Welcome to 3237 Harvest Way! Discover quality craftsmanship and thoughtful updates throughout this charming, light-filled Cape Cod in East Cobb's sought- after Pope High School district. With freshly painted exterior this home offers comfort, style and peace of mind with numerous 2024-2025 upgrades including hardwood floors on the main level, new HVAC, water heater, energy-efficient double-paned windows and an entire home water-filtration system. With no HOA, you'll enjoy freedom of ownership while having access to join several nearby swim/tennis clubs. A rocking-chair front porch welcomes you into a warm living and dining area featuring a woodburning stove with fieldstone hearth. The space flows seamlessly into the updated kitchen with granite countertops, marble tile backsplash and stainless-steel appliances leading to a full-sized laundry room with built-in pantry. Enjoy the outdoor living space on the rebuilt back deck with pergola and porch swing overlooking a peaceful backyard. The main level primary suite offers generous closet space and a spa-like bath with separate tiled shower and soaking tub. A convenient powder room completes the main floor. Upstairs, you'll find two spacious bedrooms with ample storage and a beautifully updated full bath with linen closet. The ground level includes a versatile recreation room, finished storage area and a large two-car garage providing plenty of space for hobbies & organization.
Active
$525,000
3237 Harvest Way NE, Marietta, GA 30062
3beds
2,088sqft
Single Family Residence, Residential
Built in 1987
0.48 Acres Lot
$520,300 Zestimate®
$251/sqft
$-- HOA
What's special
Finished storage areaQuality craftsmanshipPeaceful backyardRocking-chair front porchFreshly painted exteriorLight-filled cape codStainless-steel appliances
- 86 days
- 553
- 34
Zillow last checked:
Listing updated:
Listed by:
Jan Sugrue,
Dorsey Alston Realtors 404-352-2010
Source: FMLS GA,MLS#: 7786763
Facts & features
Interior
Bedrooms & bathrooms
- Bedrooms: 3
- Bathrooms: 3
- Full bathrooms: 2
- 1/2 bathrooms: 1
- Main level bathrooms: 1
- Main level bedrooms: 1
Rooms
- Room types: Basement, Den, Family Room
Primary bedroom
- Features: Master on Main
- Level: Master on Main
Bedroom
- Features: Master on Main
Primary bathroom
- Features: Separate Tub/Shower, Soaking Tub
Dining room
- Features: Open Concept
Kitchen
- Features: Breakfast Bar, Cabinets Stain, Pantry, Stone Counters, View to Family Room
Heating
- Central, Natural Gas
Cooling
- Ceiling Fan(s), Central Air, Electric, Humidity Control
Appliances
- Included: Dishwasher, Disposal, Electric Range, Microwave, Refrigerator
- Laundry: Main Level
Features
- Crown Molding
- Flooring: Carpet, Hardwood
- Windows: Double Pane Windows, Wood Frames
- Basement: Finished,Interior Entry,Partial
- Number of fireplaces: 1
- Fireplace features: Blower Fan, Living Room, Stone, Wood Burning Stove
- Common walls with other units/homes: No Common Walls
Interior area
- Total structure area: 2,088
- Total interior livable area: 2,088 sqft
- Finished area above ground: 1,560
- Finished area below ground: 528
Video & virtual tour
Property
Parking
- Total spaces: 2
- Parking features: Drive Under Main Level, Driveway, Garage, Garage Door Opener, Garage Faces Side
- Attached garage spaces: 2
- Has uncovered spaces: Yes
Accessibility
- Accessibility features: Accessible Approach with Ramp
Features
- Levels: One and One Half
- Stories: 1
- Patio & porch: Deck, Rear Porch
- Exterior features: Lighting, Private Yard, Rear Stairs, No Dock
- Pool features: None
- Spa features: None
- Fencing: None
- Has view: Yes
- View description: Trees/Woods
- Waterfront features: None
- Body of water: None
Lot
- Size: 0.48 Acres
- Dimensions: 100x200
- Features: Back Yard, Level, Sloped, Wooded
Details
- Additional structures: Pergola
- Parcel number: 16060400080
- Other equipment: Dehumidifier
- Horse amenities: None
Construction
Type & style
- Home type: SingleFamily
- Architectural style: Cape Cod,Cottage
- Property subtype: Single Family Residence, Residential
Materials
- HardiPlank Type
- Foundation: Block
- Roof: Composition,Ridge Vents,Shingle
Condition
- Resale
- New construction: No
- Year built: 1987
Utilities & green energy
- Electric: 110 Volts
- Sewer: Septic Tank
- Water: Public
- Utilities for property: Cable Available, Electricity Available, Natural Gas Available, Phone Available, Water Available
Green energy
- Energy efficient items: None
- Energy generation: None
Community & HOA
Community
- Features: Near Schools, Near Shopping, Street Lights
- Security: Smoke Detector(s)
- Subdivision: Harvest Manor
HOA
- Has HOA: No
Location
- Region: Marietta
Financial & listing details
- Price per square foot: $251/sqft
- Annual tax amount: $898
- Date on market: 6/11/2026
- Cumulative days on market: 187 days
- Electric utility on property: Yes
- Road surface type: Asphalt
Estimated market value
$520,300
$494,000 - $546,000
$2,623/mo
Price history
| Date | Event | Price |
|---|---|---|
| 6/11/2026 | Listed for sale | $525,000$251/sqft |
Source:  FMLS GA #7786763 Report a problem FMLS GA #7786763 Report a problem | ||
Public tax history
Tax history is unavailable.
Monthly payment
Est. payment
Payment breakdown
Explore the cost of this home by adjusting the details. Changes won't be saved.Climate risks
Neighborhood: 30062
Nearby schools
Schools provided by the listing agent
- Elementary: Murdock
- Middle: Hightower Trail
- High: Pope
Source: FMLS GA. This data may not be complete. We recommend contacting the local school district to confirm school assignments for this home.
Similar homes
- $535,0004 bd3 ba2.8k sqft3701 Thornwood Way, Marietta, GA 30062Active
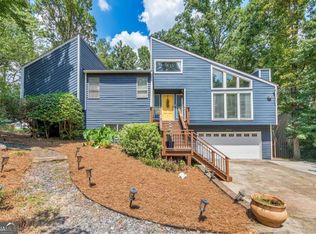
 MLS ID #10836949, Janice Overbeck, Keller Williams Realty Atlanta North. GAMLS
 - $550,0004 bd3 ba2.8k sqft3442 Winter Wood Trl, Marietta, GA 30062For Sale
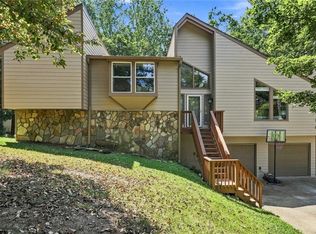
 MLS ID #7828052, Tracy Lovig, EXP Realty, LLC.. FMLS GA
 - $475,0004 bd3 ba2.6k sqft2104 Mitchell Ct, Marietta, GA 30062For Sale
 MLS ID #7824611, Caleigh Hicks, Dorsey Alston Realtors. FMLS GA
 - $625,0005 bd3 ba3k sqft3197 Wicks Creek Trl, Marietta, GA 30062Active
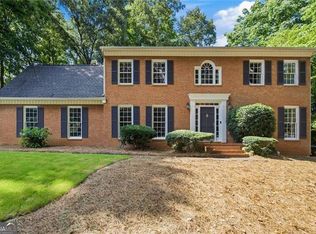 MLS ID #10802440, Val Lemoine, Keller Williams Realty. GAMLS
 - $650,0004 bd3 ba2.5k sqft2114 Wyeth Walk, Marietta, GA 30062Active Under ContractMLS ID #10811381, Ariel Baverman, Coldwell Banker Realty. GAMLS
- $670,0005 bd3 ba2.7k sqft2112 Rockland Ct, Marietta, GA 30062ActiveMLS ID #10772488, Rhonda Duffy, Duffy Realty. GAMLS
- $535,0005 bd3 ba2.2k sqft594 Farmbrook Trl NE, Kennesaw, GA 30144For SaleMLS ID #7815233, Isabel Johnson, HomeSmart. FMLS GA
- $485,0005 bd3 ba3k sqft4961 Thornwood Trce NW, Acworth, GA 30102ActiveMLS ID #10840396, Glennda Baker LeBlanc, Coldwell Banker Realty. GAMLS
- $479,0005 bd3 ba2.6k sqft4910 Tremont Dr NE, Marietta, GA 30066ActiveMLS ID #10809563, Katrina Spruiell, Hester Group, REALTORS. GAMLS
- $525,0003 bd3 ba2.7k sqft3535 Scotts Mill Run, Duluth, GA 30096ActiveMLS ID #10834066, Rachel Anderson, Sure Realty. GAMLS
- $445,0003 bd3 ba1.7k sqft4069 Keheley Glen Dr NE, Marietta, GA 30066For SaleMLS ID #7748737, KAREN REYNOLDS, Atlanta Fine Homes Sotheby's International. FMLS GA
- $550,0004 bd3 ba2.3k sqft420 Taberwood Way, Roswell, GA 30076Active Under ContractMLS ID #10776832, Anne Watson-Smith, Keller Williams Realty Atl. Partners. GAMLS
- $449,9003 bd3 ba2.3k sqft1086 Fieldstone Dr, Canton, GA 30114ActiveMLS ID #10837922, Kelly Anderson, Engel & V?lkers Atlanta. GAMLS
- $675,0004 bd3 ba2.5k sqft422 Woodstone West Dr, Marietta, GA 30068For SaleMLS ID #7792979, Kelli Garlock, Atlanta Communities. FMLS GA
- $539,9004 bd4 ba2.6k sqft1208 Commonwealth Ave SW, Marietta, GA 30064ActiveMLS ID #10836585, Julie Clayton, Virtual Properties Realty.com. GAMLS
- $585,0005 bd4 ba2.7k sqft392 Greenfield Ct, Marietta, GA 30068For SaleMLS ID #7758360, Roya Roy, Regent Group Realty, LLC.. FMLS GA
- $465,0003 bd2 ba1.8k sqft5041 Fitts Dr NE, Roswell, GA 30075For SaleMLS ID #7789185, David McGee, Century 21 Connect Realty. FMLS GA
- $500,0004 bd3 ba2.4k sqft235 Barrington Dr E, Roswell, GA 30076ActiveMLS ID #10821530, Karen Meagher, BHHS Georgia Properties. GAMLS
- $650,0004 bd3 ba2.8k sqft4924 Marlos Dr NE, Marietta, GA 30066ActiveMLS ID #10798479, Brenda Roth, Keller Williams Realty Atlanta North. GAMLS
