Welcome to 3535 Scotts Mill Run in Peachtree Corners! This spacious home offers comfortable living, thoughtful, creative updates, and plenty of room to entertain! The main level features a large living area with beautiful wooden beams, an updated kitchen, and a newly renovated primary bathroom. Upstairs, you'll find three bedrooms and two full bathrooms, including a comfortable primary suite with his and hers closets (such a plus and hard to find)!! The finished basement expands the living space with a full bathroom, wet bar, game room, and two additional flex/storage rooms. (One room is currently a bedroom but is not considered a legal bedroom because it does not have a window.) A convenient drive-under garage provides parking and lots of storage options. Outside, enjoy the large lot, big fenced backyard, and inviting firepit-perfect for gatherings, play, and relaxing evenings. Additional updates include a new HVAC system. With its generous floor plan, finished basement, and private outdoor space, this home offers EXCEPTIONAL flexibility in a desirable Peachtree Corners location.
Active
Price cut: $10K (9/25)
$515,000
3535 Scotts Mill Run, Duluth, GA 30096
3beds
2,770sqft
Single Family Residence
Built in 1982
0.42 Acres Lot
$503,400 Zestimate®
$186/sqft
$-- HOA
What's special
- 41 days
- 851
- 52
Zillow last checked:
Listing updated:
Listed by:
Rachel Anderson 4043232025,
Sure Realty
Source: GAMLS,MLS#: 10834066
Facts & features
Interior
Bedrooms & bathrooms
- Bedrooms: 3
- Bathrooms: 3
- Full bathrooms: 3
- Main level bathrooms: 2
- Main level bedrooms: 3
Rooms
- Room types: Game Room
Heating
- Central
Cooling
- Central Air
Appliances
- Included: Dishwasher
- Laundry: Upper Level
Features
- Beamed Ceilings, Vaulted Ceiling(s), Walk-In Closet(s)
- Flooring: Vinyl
- Windows: Double Pane Windows
- Basement: Bath Finished,Daylight,Finished
- Number of fireplaces: 1
- Fireplace features: Living Room, Wood Burning Stove
- Common walls with other units/homes: No Common Walls
Interior area
- Total structure area: 2,770
- Total interior livable area: 2,770 sqft
- Finished area above ground: 2,770
- Finished area below ground: 0
Property
Parking
- Total spaces: 2
- Parking features: Basement, Garage
- Has attached garage: Yes
Features
- Levels: Two
- Stories: 2
- Fencing: Back Yard
- Body of water: None
Lot
- Size: 0.42 Acres
- Features: Private
Details
- Parcel number: R6287 088
Construction
Type & style
- Home type: SingleFamily
- Architectural style: Contemporary
- Property subtype: Single Family Residence
Materials
- Stone, Wood Siding
- Roof: Composition
Condition
- Resale
- New construction: No
- Year built: 1982
Utilities & green energy
- Electric: 220 Volts
- Sewer: Public Sewer
- Water: Public
- Utilities for property: Cable Available, Electricity Available, Natural Gas Available, Phone Available, Sewer Available, Water Available
Community & HOA
Community
- Features: None
- Subdivision: Scotts Mill
HOA
- Has HOA: No
- Services included: None
Location
- Region: Duluth
Financial & listing details
- Price per square foot: $186/sqft
- Tax assessed value: $506,800
- Annual tax amount: $7,234
- Date on market: 8/26/2026
- Cumulative days on market: 41 days
- Listing agreement: Exclusive Right To Sell
- Electric utility on property: Yes
Estimated market value
$503,400
$478,000 - $529,000
$2,923/mo
Price history
| Date | Event | Price |
|---|---|---|
| 9/25/2026 | Price change | $515,000-1.9%$186/sqft |
Source:  GAMLS #10834066 Report a problem GAMLS #10834066 Report a problem | ||
| 8/27/2026 | Listed for sale | $525,000+13.9%$190/sqft |
Source:  FMLS GA #7827503 Report a problem FMLS GA #7827503 Report a problem | ||
| 7/27/2022 | Sold | $461,000+2.4%$166/sqft |
Source: FMLS GA #7070689 Report a problem | ||
| 6/27/2022 | Pending sale | $450,000$162/sqft |
Source: FMLS GA #7070689 Report a problem | ||
| 6/22/2022 | Listed for sale | $450,000+105.5%$162/sqft |
Source: FMLS GA #7070689 Report a problem | ||
| 9/13/2013 | Sold | $219,000-2.7%$79/sqft |
Source:  FMLS GA #5154383 Report a problem FMLS GA #5154383 Report a problem | ||
| 8/17/2013 | Pending sale | $225,000$81/sqft |
Source: Solid Source Realty GA, LLC #5154383 Report a problem | ||
| 6/2/2013 | Listed for sale | $225,000-9.2%$81/sqft |
Source: Solid Source Realty GA, LLC #5154383 Report a problem | ||
| 6/12/2008 | Listing removed | $247,700$89/sqft |
Source: NCI #2426961 Report a problem | ||
| 5/6/2008 | Listed for sale | $247,700$89/sqft |
Source: NCI #2426961 Report a problem | ||
Public tax history
| Year | Property taxes | Tax assessment |
|---|---|---|
| 2026 | -- | $202,720 +1% |
| 2025 | $7,234 -2.8% | $200,680 -1.9% |
| 2024 | $7,445 +10.3% | $204,600 +11% |
| 2023 | $6,752 +465.4% | $184,400 +11.1% |
| 2022 | $1,194 +0.4% | $165,920 +19.1% |
| 2021 | $1,189 +0.4% | $139,320 +10.3% |
| 2020 | $1,184 -68.6% | $126,280 |
| 2019 | $3,766 | $126,280 |
| 2018 | $3,766 +16.4% | $126,280 +22.6% |
| 2016 | $3,236 +10.5% | $103,040 +17.6% |
| 2015 | $2,929 | $87,600 |
| 2014 | $2,929 +26.4% | $87,600 +17.2% |
| 2013 | $2,318 | $74,760 |
| 2012 | -- | $74,760 |
| 2011 | -- | $74,760 -19.9% |
| 2010 | -- | $93,360 |
| 2009 | -- | $93,360 +9.6% |
| 2007 | -- | $85,160 |
| 2006 | -- | $85,160 |
| 2005 | -- | $85,160 |
| 2004 | $1,017 +13.8% | $85,160 +16.5% |
| 2003 | $894 -49.8% | $73,120 |
| 2002 | $1,781 +14.2% | $73,120 +24.2% |
| 2001 | $1,559 | $58,880 |
Find assessor info on the county website
Monthly payment
Est. payment
Payment breakdown
Explore the cost of this home by adjusting the details. Changes won't be saved.Climate risks
Neighborhood: 30096
Nearby schools
Schools provided by the listing agent
- Elementary: Berkeley Lake
- Middle: Duluth
- High: Duluth
Source: GAMLS. This data may not be complete. We recommend contacting the local school district to confirm school assignments for this home.

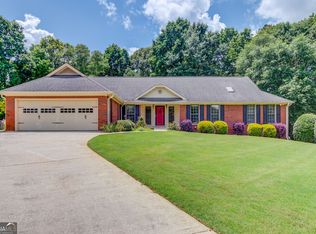
Similar homes
- $525,0004 bd3 ba3k sqft6720 Ramundo Dr, Atlanta, GA 30360For Sale
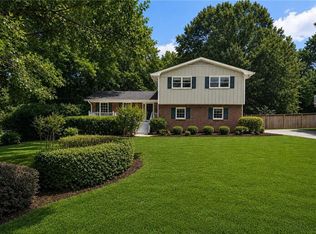
 MLS ID #7782023, Alex Egan, Peachtree Town & Country. FMLS GA
 - $618,0004 bd3 ba3.1k sqft5005 Avala Park Ln, Peachtree Corners, GA 30092For Sale
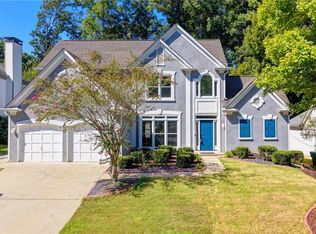 MLS ID #7848220, YIHENG PAN, Elite Progress Realty, LLC. FMLS GA
 - $609,9995 bd4 ba3.3k sqft117 Ridge Rd, Berkeley Lake, GA 30096For Sale
 MLS ID #7815381, Jingyu Zhang, Virtual Properties Realty. Biz. FMLS GA
 - $525,0004 bd3 ba2.7k sqft2071 Luxuria Ct, Tucker, GA 30084Active

 MLS ID #10854319, Brandon Discenza, Keller Williams Realty PeachtreeRoad. GAMLS
 - $520,0003 bd3 ba2.6k sqft715 Laketop Way, Roswell, GA 30076ActiveMLS ID #10841604, Veronika Barash, Keller Williams Realty North Atlanta. GAMLS
- $699,9004 bd3 ba3.6k sqft3691 Howell Wood Trl, Duluth, GA 30096For SaleMLS ID #7834922, Robert Clarkson, Century 21 Connect Realty. FMLS GA
- $499,9994 bd3 ba2.3k sqft2196 Lunceford Ln, Lilburn, GA 30047ActiveMLS ID #10851780, Erika Brown, Bolst. GAMLS
- $499,0004 bd2 ba2.1k sqft280 Strickland Rd, Alpharetta, GA 30004ActiveMLS ID #10849031, Harrison Styles, Century 21 Results. GAMLS
- $450,0003 bd2 ba1.5k sqft10650 Colony Glen Dr, Johns Creek, GA 30022ActiveMLS ID #10850657, Mark Spain, Mark Spain Real Estate. GAMLS
- $489,0005 bd3 ba2.3k sqft1615 Burnt Oak Way, Dacula, GA 30019ActiveMLS ID #10852553, Kelly Logan, Realty of America. GAMLS
- $579,9004 bd3 ba2.3k sqft8965 Club River Dr, Roswell, GA 30076For SaleMLS ID #7833254, Evelyn Lewis Wilson, AXEN Realty, LLC. FMLS GA
- $537,5004 bd3 ba2.4k sqft6310 Black Oak Dr, Cumming, GA 30040For SaleMLS ID #7771436, WEBB REAL ESTATE TEAM, Drake Realty of GA, Inc.. FMLS GA
- $569,0004 bd3 ba2.2k sqft325 Ivy Mill Ct, Roswell, GA 30076ActiveMLS ID #10773827, Chris Prevost, Realty Associates of Atlanta. GAMLS
- $450,0003 bd4 ba2.6k sqft320 Fountainmist Trl, Lawrenceville, GA 30043For SaleMLS ID #7833963, Mai Wright, ATL Realty Star, LLC. FMLS GA
- $474,9004 bd3 ba2.8k sqft558 Savannah Rose Way, Lawrenceville, GA 30045ActiveMLS ID #10852893, Amanda Reynolds, Willow Bend Properties. GAMLS
- $475,0003 bd2 ba1.9k sqft1918 Hebron Hills Dr, Tucker, GA 30084For SaleMLS ID #7835891, John Morgan, Park Realty, LLC.. FMLS GA
- $500,0004 bd3 ba2.1k sqft2414 Robin Hood Pl NE, Marietta, GA 30068For SaleMLS ID #7646843, Chunhua Tan, Atlanta Realty Global, LLC.. FMLS GA
- $399,0003 bd3 ba2.2k sqft4123 Rivermeade Dr, Lilburn, GA 30047For SaleMLS ID #7832499, Aly Berry, Atlanta Fine Homes Sotheby's International. FMLS GA
- $450,0004 bd3 ba3.3k sqft3722 Southgate Dr SW, Lilburn, GA 30047ActiveMLS ID #10828615, Julieta Lopez, The Realty Group. GAMLS
