Skip main navigation
Closed
  • $547,000

    3550 Miller Farms Ln, Duluth, GA 30096

    4beds
    4,412sqft
    Single Family Residence, Residential
    Built in 1983
    0.41 Acres Lot
    $536,900 Zestimate®
    $124/sqft
    $3,604 Estimated rent

    Home value

    $536,900

    $494,000 - $585,000

    $3,604/mo

    Zestimate® history
    Loading
    Loading...

    Owner options

    List your home for rent

    $3,604/mo

    Rent Zestimate®

    Find your next renter with Zillow Rental Manager. Plus, with online applications, you can quickly screen prospective tenants – for free.

    Learn more

    $3,604/mo

    Rent Zestimate®

    Refinance and save

    $3,385/mo

    Est. payment

    Refinancing to a lower rate could help reduce your monthly payments and save thousands over the life of the loan.

    See today's rates

    $3,385/mo

    Est. payment

    Explore your selling options

    Work with a Zillow partner agent

    Leverage their expertise and Zillow's premium Showcase listings to get your home seen by more buyers.

    Get started

    List with your own agent

    Get your home in front of millions of buyers by listing it on Zillow.

    Learn how to do it

    Sell it yourself

    Take full control of how buyers see your home on Zillow by listing For Sale by Owner (FSBO).

    List your home

    What's special

    Brick fireplaceWood-burning fireplacePartially finished full basementSeparate exterior entranceCenter islandInviting eat-in kitchenUpdated countertops
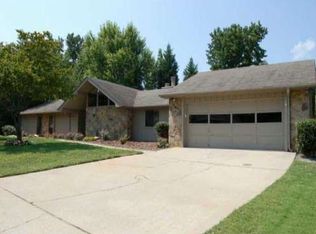
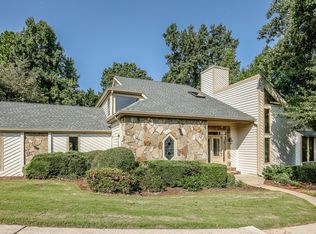
    VACANT, SHOW ANYTIME. Welcome to this spacious and well-built traditional 3 side brick ranch on a full basement. This home features an inviting eat-in kitchen complete with a center island, built-in desk, updated countertops and backsplash, and stainless-steel appliances The refrigerator stays with the home. Just off the kitchen, a screened-in porch provides a peaceful retreat for your morning brew or evening relaxation. The formal dining room offers a refined space for entertaining, while the great room impresses with cathedral ceilings, a rustic wooden beam, built-in bookcases, and a cozy wood-burning fireplace. The primary suite is a true sanctuary, featuring a spacious layout with its own brick fireplace, private screened-in porch, large walk-in closet, and a luxurious en-suite bathroom with separate tub and shower. Two generously sized secondary bedrooms share a full bath with a large tub and shower combo. On the main level, you’ll also find a convenient laundry room equipped with a washer, dryer, and stationary tub. The partially finished full basement adds even more value, with two finished rooms, plentiful storage and a separate exterior entrance. The landscaped and level yard is well maintained and ready for your personal touch. This home offers timeless appeal, solid construction, and ample space to customize to your needs. This is an estate sale, executor has never lived in the home and therefore, a disclosure has not been completed.

    Zillow last checked:

    Listing updated:

    Listing Provided by:

    Pam Lovette,

    Virtual Properties Realty.com

    Bought with:

    Martha Freiberg, 349928

    Keller Williams Realty Atl Perimeter

    Source: FMLS GA,MLS#: 7595438MLS Logo

    Facts & features

    Interior

    Bedrooms & bathrooms
    • Bedrooms: 4
    • Bathrooms: 4
    • Full bathrooms: 3
    • 1/2 bathrooms: 1
    • Main level bathrooms: 2
    • Main level bedrooms: 3
    Primary bedroom
    • Features: Master on Main, Oversized Master, Other
    • Level: Master on Main, Oversized Master, Other
    Bedroom
    • Features: Master on Main, Oversized Master, Other
    Primary bathroom
    • Features: Double Vanity, Separate Tub/Shower, Skylights
    Dining room
    • Features: Separate Dining Room
    Kitchen
    • Features: Eat-in Kitchen, Kitchen Island, Pantry, Other
    Heating
    • Central
    Cooling
    • Attic Fan, Ceiling Fan(s), Central Air
    Appliances
    • Included: Dishwasher, Disposal, Dryer, Electric Range, Microwave, Refrigerator, Washer
    • Laundry: Laundry Room
    Features
    • Beamed Ceilings, Bookcases, Cathedral Ceiling(s), Crown Molding, Double Vanity, Walk-In Closet(s), Wet Bar
    • Flooring: Carpet, Hardwood, Laminate
    • Windows: Skylight(s), Window Treatments
    • Basement: Exterior Entry,Finished Bath,Interior Entry,Walk-Out Access
    • Attic: Pull Down Stairs
    • Number of fireplaces: 2
    • Fireplace features: Brick, Great Room, Master Bedroom
    • Common walls with other units/homes: No Common Walls
    Interior area
    • Total structure area: 4,412
    • Total interior livable area: 4,412 sqft
    • Finished area above ground: 2,256
    • Finished area below ground: 800

    Property

    Parking
    • Total spaces: 2
    • Parking features: Driveway, Garage, Garage Door Opener, Garage Faces Front, Kitchen Level, Level Driveway
    • Garage spaces: 2
    • Has uncovered spaces: Yes
    Accessibility
    • Accessibility features: None
    Features
    • Levels: Two
    • Stories: 2
    • Patio & porch: Deck, Rear Porch, Screened
    • Exterior features: Storage, No Dock
    • Pool features: None
    • Spa features: None
    • Fencing: None
    • Has view: Yes
    • View description: Neighborhood, Trees/Woods
    • Waterfront features: None
    • Body of water: None
    Lot
    • Size: 0.41 Acres
    • Features: Back Yard, Front Yard, Level
    Details
    • Additional structures: None
    • Parcel number: R6287 125
    • Other equipment: None
    • Horse amenities: None

    Construction

    Type & style
    • Home type: SingleFamily
    • Architectural style: Ranch,Traditional
    • Property subtype: Single Family Residence, Residential
    Materials
    • Brick 3 Sides, HardiPlank Type
    • Foundation: Brick/Mortar
    • Roof: Shingle
    Condition
    • Resale
    • New construction: No
    • Year built: 1983

    Utilities & green energy

    • Electric: 110 Volts
    • Sewer: Public Sewer
    • Water: Public
    • Utilities for property: Cable Available, Electricity Available, Natural Gas Available, Phone Available, Sewer Available, Water Available
    Green energy
    • Energy efficient items: Appliances
    • Energy generation: None

    Community & neighborhood

    Security
    • Security features: Carbon Monoxide Detector(s), Smoke Detector(s)
    Community
    • Community features: None
    Location
    • Region: Duluth
    • Subdivision: Miller Farms

    HOA & financial

    HOA
    • Has HOA: No

    Other

    Other facts
    • Road surface type: Paved

    Price history

    DateEventPrice
    8/5/2025Sold$547,000-12.5%$124/sqft
    Source: FMLS GA #7595438 Report a problem
    7/18/2025Pending sale$625,000$142/sqft
    Source: GAMLS #10541039 Report a problem
    7/6/2025Price change$625,000-3.8%$142/sqft
    Source: FMLS GA #7595438 Report a problem
    6/11/2025Listed for sale$650,000+155.6%$147/sqft
    Source: FMLS GA #7595438 Report a problem
    2/16/2000Sold$254,300+34.6%$58/sqft
    Source: Public Record Report a problem
    1/18/1996Sold$189,000$43/sqft
    Source: Public Record Report a problem

    Public tax history

    YearProperty taxesTax assessment
    2025$1,369 +1.7%$254,880 -3.8%
    2024$1,345 +12.4%$264,960 +5.9%
    2023$1,197 $250,200 +16.5%
    2022-- $214,800 +21.3%
    2021-- $177,040 +9.6%
    2020$1,325 $161,560
    2019-- $161,560
    2018-- $161,560 +14.9%
    2016$1,177 -2.3%$140,640 +11.3%
    2015$1,205 $126,400
    2014$1,205 $126,400
    2013-- $126,400
    2012-- $126,400
    2011-- $126,400
    2010-- $126,400
    2009-- $126,400 +12.6%
    2007-- $112,240
    2006-- $112,240
    2005-- $112,240
    2004-- $112,240 +19.3%
    2003-- $94,080
    2002$2,489 +9.6%$94,080 +18.1%
    2001$2,270 $79,680

    Find assessor info on the county website

    Neighborhood: 30096

    Nearby schools

    GreatSchools rating
    Schools provided by the listing agent
    • Elementary: Berkeley Lake
    • Middle: Duluth
    • High: Duluth

    Source: FMLS GA. This data may not be complete. We recommend contacting the local school district to confirm school assignments for this home.

    Get a cash offer in 3 minutes
    Find out how much your home could sell for in as little as 3 minutes with a no-obligation cash offer.
    Estimated market value
    $536,900
    Get a cash offer in 3 minutes
    Find out how much your home could sell for in as little as 3 minutes with a no-obligation cash offer.
    Estimated market value
    $536,900