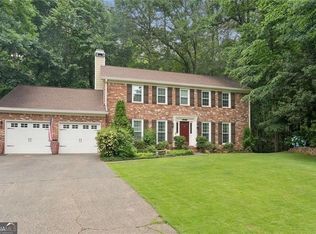
Location and all the right updates will win you over! This beautiful east Cobb home sits on a quiet dead-end street with No HOA fees. It's located in the sought-after school district of Walton HS, Dickerson Middle and East Side Elementary. Inside, the home features 4 bedrooms, 2.5 baths, Cherry wood floors, Travertine stone flooring and a full basement with substantial storage space, a two-car garage and a back deck. Mature trees along the south side of the property provide added privacy and a peaceful outdoor feel. The home includes many recent upgrades: New Roof and gutters in January, concrete at front of driveway 6/2026, Updated primary ensuite w/new countertop sink, faucet, mirror, toilet 5/2026. Airconditioning unit 8/2022 along w/garage doors and toilets the same year. You'll also enjoy a tankless water heater and double ovens. It's a wonderful home in a tranquil environment that you'll enjoy for years to come.
Active
Price cut: $10K (8/20)
$675,000
422 Woodstone West Dr, Marietta, GA 30068
4beds
2,598sqft
Single Family Residence, Residential
Built in 1977
0.46 Acres Lot
$668,000 Zestimate®
$260/sqft
$-- HOA
What's special
Two-car garageBack deckCherry wood floorsNew roof and guttersQuiet dead-end streetTravertine stone flooringTankless water heater
- 66 days |
- 630 |
- 19 |
Zillow last checked:
Listing updated:
Listed by:
Kelli Garlock,
Atlanta Communities 757-619-0549
Source: FMLS GA,MLS#: 7792979
Facts & features
Interior
Bedrooms & bathrooms
- Bedrooms: 4
- Bathrooms: 3
- Full bathrooms: 2
- 1/2 bathrooms: 1
Rooms
- Room types: Basement, Den, Living Room
Primary bedroom
- Features: None
- Level: None
Bedroom
- Features: None
Primary bathroom
- Features: Tub/Shower Combo
Dining room
- Features: Separate Dining Room
Kitchen
- Features: Cabinets Other, Eat-in Kitchen, Kitchen Island, Other Surface Counters, Pantry, Solid Surface Counters
Heating
- Central
Cooling
- Central Air
Appliances
- Included: Dishwasher, Disposal, Double Oven, Dryer, Electric Oven, Gas Cooktop, Gas Range, Gas Water Heater, Refrigerator, Self Cleaning Oven, Tankless Water Heater, Washer
- Laundry: Laundry Room, Sink, Other
Features
- Bookcases, Crown Molding
- Flooring: Hardwood, Stone
- Windows: Bay Window(s), Window Treatments
- Basement: Exterior Entry,Full,Walk-Out Access
- Number of fireplaces: 1
- Fireplace features: Brick, Family Room
- Common walls with other units/homes: No Common Walls
Interior area
- Total structure area: 2,598
- Total interior livable area: 2,598 sqft
- Finished area above ground: 1,830
- Finished area below ground: 768
Video & virtual tour
Property
Parking
- Total spaces: 2
- Parking features: Driveway, Garage, Garage Door Opener, Garage Faces Side
- Garage spaces: 2
- Has uncovered spaces: Yes
Accessibility
- Accessibility features: None
Features
- Levels: Three Or More
- Patio & porch: Deck
- Exterior features: Lighting, Rain Gutters, Other, No Dock
- Pool features: None
- Spa features: None
- Fencing: Wood
- Has view: Yes
- View description: Other
- Waterfront features: None
- Body of water: None
Lot
- Size: 0.46 Acres
- Features: Front Yard, Wooded
Details
- Additional structures: None
- Parcel number: 16112000360
- Other equipment: None
- Horse amenities: None
Construction
Type & style
- Home type: SingleFamily
- Architectural style: Traditional
- Property subtype: Single Family Residence, Residential
Materials
- Block, Brick, Stucco
- Foundation: Block
- Roof: Other
Condition
- Updated/Remodeled
- New construction: No
- Year built: 1977
Utilities & green energy
- Electric: 220 Volts
- Sewer: Public Sewer
- Water: Public
- Utilities for property: Cable Available, Electricity Available, Natural Gas Available, Sewer Available
Green energy
- Energy efficient items: None
- Energy generation: None
Community & HOA
Community
- Features: None
- Security: Carbon Monoxide Detector(s), Fire Alarm, Smoke Detector(s)
- Subdivision: Woodstone West
HOA
- Has HOA: No
Location
- Region: Marietta
Financial & listing details
- Price per square foot: $260/sqft
- Tax assessed value: $407,620
- Annual tax amount: $1,252
- Date on market: 6/23/2026
- Cumulative days on market: 66 days
- Electric utility on property: Yes
- Road surface type: Paved
Estimated market value
$668,000
$635,000 - $701,000
$3,376/mo
Price history
| Date | Event | Price |
|---|---|---|
| 8/20/2026 | Price change | $675,000-1.5%$260/sqft |
Source:  FMLS GA #7792979 Report a problem FMLS GA #7792979 Report a problem | ||
| 7/23/2026 | Price change | $685,000-2%$264/sqft |
Source: FMLS GA #7792979 Report a problem | ||
| 6/23/2026 | Listed for sale | $699,000+135.4%$269/sqft |
Source: FMLS GA #7792979 Report a problem | ||
| 11/7/2012 | Sold | $297,000-4.5%$114/sqft |
Source: Public Record Report a problem | ||
| 10/14/2012 | Pending sale | $310,900$120/sqft |
Source: Prudential Georgia Realty #5049859 Report a problem | ||
| 9/14/2012 | Price change | $310,900-3.7%$120/sqft |
Source: Prudential Georgia Realty #5049859 Report a problem | ||
| 8/28/2012 | Listed for sale | $322,900+8.7%$124/sqft |
Source: Prudential Georgia Realty #5049859 Report a problem | ||
| 8/16/2012 | Sold | $297,000-15.1%$114/sqft |
Source: Public Record Report a problem | ||
| 8/4/2012 | Listed for sale | $350,000+48.9%$135/sqft |
Source: PRUDENTIAL GEORGIA REALTY #5049859 Report a problem | ||
| 11/20/2003 | Sold | $235,000$90/sqft |
Source: Public Record Report a problem | ||
Public tax history
| Year | Property taxes | Tax assessment |
|---|---|---|
| 2024 | $1,181 +21.1% | $163,048 |
| 2023 | $975 -17.4% | $163,048 |
| 2022 | $1,181 +3.2% | $163,048 +8.2% |
| 2021 | $1,144 -69.9% | $150,648 |
| 2020 | $3,802 | $150,648 |
| 2019 | $3,802 +12.9% | $150,648 +15.1% |
| 2018 | $3,369 | $130,832 -3.1% |
| 2017 | $3,369 +0.9% | $134,976 |
| 2016 | $3,339 +15% | $134,976 +20.3% |
| 2015 | $2,902 -0.7% | $112,236 |
| 2014 | $2,924 -0.7% | $112,236 |
| 2013 | $2,946 +18.4% | $112,236 +22% |
| 2012 | $2,489 -0.2% | $92,000 |
| 2011 | $2,493 +5.4% | $92,000 |
| 2010 | $2,366 | $92,000 |
| 2009 | $2,366 +6.2% | $92,000 |
| 2006 | $2,228 +2.9% | $92,000 +3.5% |
| 2005 | $2,166 | $88,880 |
| 2004 | $2,166 +266.8% | $88,880 |
| 2003 | $590 -0.3% | $88,880 |
| 2002 | $592 +4.4% | $88,880 +29% |
| 2001 | $567 -3.6% | $68,925 |
| 2000 | $588 | $68,925 |
Find assessor info on the county website
Monthly payment
Est. payment
Payment breakdown
Explore the cost of this home by adjusting the details. Changes won't be saved.Climate risks
Neighborhood: 30068
Nearby schools
GreatSchools rating
- 8/10East Side Elementary SchoolGrades: PK-5Distance: 1.2 mi
- 9/10Dickerson Middle SchoolGrades: 6-8Distance: 1.3 mi
- 10/10Walton High SchoolGrades: 9-12Distance: 2.2 mi
Schools provided by the listing agent
- Elementary: East Side
- Middle: Dickerson
- High: Walton
Source: FMLS GA. This data may not be complete. We recommend contacting the local school district to confirm school assignments for this home.
- $1,009,6006 bd4 ba4.3k sqft449 Summit Club Dr, Marietta, GA 30068Off Market

- $982,1005 bd4 ba3.3k sqft447 Summit Club Dr, Marietta, GA 30068Off Market
- $718,8004 bd4 ba2.5k sqft423 Woodstone West Dr, Marietta, GA 30068Off Market
- $881,3004 bd3 ba2.9k sqft451 Summit Club Dr, Marietta, GA 30068Off Market
- $543,9004 bd2 ba2.1k sqft426 Woodstone West Dr, Marietta, GA 30068Off Market
- $684,2004 bd3 ba2.4k sqft418 Woodstone West Dr, Marietta, GA 30068Off Market
- $911,0004 bd4 ba2.7k sqft445 Summit Club Dr, Marietta, GA 30068Off Market
- $675,4004 bd2 ba2.3k sqft419 Woodstone West Dr, Marietta, GA 30068Off Market
A local agent can set up tours, give advice and negotiate with sellers.
Similar homes
- $670,0005 bd3 ba2.7k sqft2112 Rockland Ct, Marietta, GA 30062Active
 MLS ID #10772488, Rhonda Duffy, Duffy Realty. GAMLS
 - $650,0004 bd3 ba2.5k sqft2114 Wyeth Walk, Marietta, GA 30062Active Under Contract
 MLS ID #10811381, Ariel Baverman, Coldwell Banker Realty. GAMLS
 - $695,0004 bd4 ba3.7k sqft560 Park Ln SE, Marietta, GA 30067Active
 MLS ID #10715548, Kimberly Eslinger, Compass. GAMLS
 - $721,0006 bd3 ba2.8k sqft151 Shadowlawn Rd SE, Marietta, GA 30067For Sale
 MLS ID #7757468, Melissa Lowman, Virtual Properties Realty. Biz. FMLS GA
 - $550,0004 bd4 ba3.4k sqft4004 Chelsea Ln, Marietta, GA 30062ActiveMLS ID #10833008, Mark Galvin, Keller Williams Realty Buckhead. GAMLS
- $625,0005 bd3 ba3k sqft3197 Wicks Creek Trl, Marietta, GA 30062ActiveMLS ID #10802440, Val Lemoine, Keller Williams Realty. GAMLS
- $725,0004 bd3 ba2.6k sqft175 Reynolds St SW, Marietta, GA 30064For SaleMLS ID #7821092, Mike Cash, Anderson Cash Realty. FMLS GA
- $645,0004 bd3 ba2.2k sqft1335 Lyndhurst Way, Roswell, GA 30075ActiveMLS ID #10832295, David Wagner, Harry Norman Realtors. GAMLS
- $849,9004 bd3 ba3.4k sqft1851 Jacksons Creek Dr, Marietta, GA 30068ActiveMLS ID #10801012, John Morris, BHHS Georgia Properties. GAMLS
- $650,0004 bd3 ba2.8k sqft4924 Marlos Dr NE, Marietta, GA 30066ActiveMLS ID #10798479, Brenda Roth, Keller Williams Realty Atlanta North. GAMLS
- $475,0004 bd3 ba2.6k sqft2104 Mitchell Ct, Marietta, GA 30062For SaleMLS ID #7824611, Caleigh Hicks, Dorsey Alston Realtors. FMLS GA
- $585,0005 bd4 ba3.2k sqft2110 B T Sheppard Dr, Marietta, GA 30062For SaleMLS ID #7795679, CHERYL D BRIGHT SCHALK, Dorsey Alston Realtors. FMLS GA
- $675,0003 bd3 ba3.1k sqft145 Shelli Ln, Roswell, GA 30075For SaleMLS ID #7801305, KIM BOYD, Atlanta Fine Homes Sotheby's International. FMLS GA
- $525,0003 bd3 ba2k sqft3237 Harvest Way NE, Marietta, GA 30062For SaleMLS ID #7786763, Jan Sugrue, Dorsey Alston Realtors. FMLS GA
- $579,0002 bd3 ba1.6k sqft51 Tracy Ln, Marietta, GA 30062ActiveMLS ID #10828780, Shawn DoVale, Harry Norman Realtors. GAMLS
- $650,9004 bd4 ba2.7k sqft9173 Eves Cir, Roswell, GA 30076Active Under ContractMLS ID #10827913, Mike Reis, Coldwell Banker Realty. GAMLS
- $650,0004 bd3 ba2.1k sqft5381 Glenbrooke Trl, Atlanta, GA 30338ActiveMLS ID #10801144, Level Up Real Estate Team, BHHS Georgia Properties. GAMLS
- $620,0004 bd3 ba2.7k sqft313 Windsong Way, Woodstock, GA 30188ActiveMLS ID #10831589, Whitney B Crawford, Atlanta Communities. GAMLS
- $600,0004 bd3 ba1.7k sqft285 Hidden Branches Trl, Canton, GA 30115ActiveMLS ID #10833185, Karen M Lance, Atlanta Communities. GAMLS
- $575,0005 bd3 ba3.1k sqft1494 Oak Springs Dr, Marietta, GA 30066ActiveMLS ID #10823956, Daniel P Rohrer, One Nest Georgia Inc.. GAMLS
