Skip main navigation
Pending
  • $579,000

    51 Tracy Ln, Marietta, GA 30062

    2beds
    1,675sqft
    : 
    $4,012/mo
    Get pre-qualified
    Single Family Residence
    Built in 1986
    8,494 Square Feet Lot
    $565,000 Zestimate®
    $346/sqft
    $277/mo HOA

    What's special

    Spacious primary suiteEasy one-level livingBeautifully updated kitchenThoughtful updates throughoutCommunity poolLuxury vinyl flooring

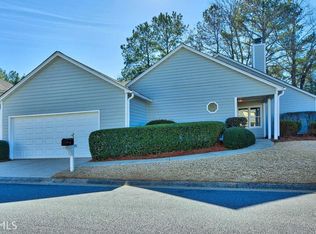
    Come take a look at this beautifully maintained 2-bedroom, 2.5-bath ranch home in the desirable Heartwood subdivision. This inviting home offers easy one-level living with thoughtful updates throughout, including a beautifully updated kitchen, primary bath, and powder room. Luxury vinyl flooring adds a fresh look while providing durability and easy maintenance. The spacious primary suite features an updated private bath, while the secondary bedroom offers flexibility for guests, a home office, or additional living space. Meticulously cared for inside and out, this home is truly move-in ready. Enjoy the community pool and the convenient location close to East Cobb shopping and restaurants, everyday conveniences, and area schools. This is a wonderful opportunity for low-maintenance ranch living in a well-established community!
    16 days
    422
    18

    Zillow last checked:

    Listing updated:

    Listed by:

    Shawn DoVale shawn.dovale@harrynorman.com,

    Harry Norman Realtors,

    Karen Faber 678-429-3031,

    Harry Norman Realtors

    Source: GAMLS,MLS#: 10828780MLS Logo

      Facts & features

      Interior

      Bedrooms & bathrooms
      • Bedrooms: 2
      • Bathrooms: 3
      • Full bathrooms: 2
      • 1/2 bathrooms: 1
      • Main level bathrooms: 2
      • Main level bedrooms: 2
      Rooms
      • Room types: Family Room
      Kitchen
      • Features: Breakfast Bar, Kitchen Island, Pantry
      Heating
      • Forced Air, Natural Gas
      Cooling
      • Central Air, Electric
      Appliances
      • Included: Dryer, Dishwasher, Disposal, Microwave, Refrigerator, Washer
      • Laundry: In Hall, Laundry Closet
      Features
      • Walk-In Closet(s), Vaulted Ceiling(s), Bookcases
      • Flooring: Carpet, Tile
      • Basement: None
      • Number of fireplaces: 1
      • Fireplace features: Family Room, Gas Log
      • Common walls with other units/homes: No Common Walls
      Interior area
      • Total structure area: 1,675
      • Total interior livable area: 1,675 sqft
      • Finished area above ground: 1,675
      • Finished area below ground: 0

      Property

      Parking
      • Total spaces: 4
      • Parking features: Garage
      • Has garage: Yes
      Features
      • Levels: One
      • Stories: 1
      • Patio & porch: Patio
      Lot
      • Size: 8,494 Square Feet
      • Features: Level
      Details
      • Parcel number: 16054300080

      Construction

      Type & style
      • Home type: SingleFamily
      • Architectural style: Ranch
      • Property subtype: Single Family Residence
      Materials
      • Concrete
      • Foundation: Slab
      • Roof: Composition
      Condition
      • Resale
      • New construction: No
      • Year built: 1986

      Utilities & green energy

      • Sewer: Public Sewer
      • Water: Public
      • Utilities for property: Cable Available, Electricity Available, Natural Gas Available, Phone Available, Water Available, Underground Utilities

      Community & HOA

      Community
      • Features: Pool
      • Security: Smoke Detector(s)
      • Subdivision: HEARTWOOD
      HOA
      • Has HOA: Yes
      • Services included: Maintenance Grounds, Water, Sewer
      • HOA fee: $3,324 annually
      Location
      • Region: Marietta

      Financial & listing details

      • Price per square foot: $346/sqft
      • Tax assessed value: $436,290
      • Annual tax amount: $1,105
      • Date on market: 8/19/2026
      • Cumulative days on market: 17 days
      • Listing agreement: Exclusive Right To Sell
      • Listing terms: Cash,Conventional,FHA
      • Electric utility on property: Yes

        Estimated market value

        $565,000

        $537,000 - $593,000

        $2,333/mo

        Price history

        DateEventPrice
        9/1/2026Pending sale$579,000$346/sqft
        Source: GAMLS #10828780 Report a problem
        8/22/2026Listed for sale$579,000+146.4%$346/sqft
        Source: FMLS GA #7823990 Report a problem
        6/4/2010Sold$235,000-4%$140/sqft
        Source: Public Record Report a problem
        5/9/2010Pending sale$244,900$146/sqft
        Source: Jenny Pruitt & Associates #4049600 Report a problem
        4/11/2010Listed for sale$244,900+12.9%$146/sqft
        Source: Jenny Pruitt & Associates #4049600 Report a problem
        1/30/2004Sold$217,000$130/sqft
        Source: Public Record Report a problem

        Public tax history

        YearProperty taxesTax assessment
        2024$1,110 +29.8%$174,516 +10.3%
        2023$855 -14.6%$158,172 +14.6%
        2022$1,001 +7%$138,048 +18.9%
        2021$935 $116,068
        2020$935 +3.4%$116,068 +9.8%
        2019$904 $105,692
        2018$904 $105,692 +9.1%
        2017$904 +17.1%$96,844
        2016$772 +1%$96,844 +21.8%
        2015$765 -1.8%$79,532
        2014$779 -1.8%$79,532
        2013$793 -1.7%$79,532
        2012$806 $79,532
        2011$806 -64.7%$79,532
        2010$2,287 -12.8%$79,532 -12.8%
        2009$2,623 +9.3%$91,232 +13.1%
        2006$2,401 -0.4%$80,692
        2005$2,410 $80,692
        2004$2,410 $80,692
        2003$2,410 +23.8%$80,692 +23.8%
        2002$1,946 -0.5%$65,156
        2001$1,956 +26.1%$65,156 +22.4%
        2000$1,551 $53,242
        Find assessor info on the county website

        Monthly payment

        Est. payment

        Payment breakdown

        Explore the cost of this home by adjusting the details. Changes won't be saved.
        All calculations are estimates and provided by Zillow, Inc. for informational purposes only. Actual amounts may vary.
        HOA fees may include property taxes on listings classified as Co-Ops. Contact the listing agent and/or owner for fee details.
        See how much you could borrow to make a competitive offer.

        Climate risks

        Neighborhood: 30062

        Getting around

        47 / 100
        Car-Dependent
        0 / 100
        No Nearby Transit
        34 / 100
        Somewhat Bikeable

        Nearby schools

        GreatSchools rating
        Schools provided by the listing agent
        • Elementary: Shallowford Falls
        • Middle: Hightower Trail
        • High: Pope

        Source: GAMLS. This data may not be complete. We recommend contacting the local school district to confirm school assignments for this home.

        A local agent can set up tours, give advice and negotiate with sellers.

        Browse local experts