Skip main navigation
Closed
  • $580,000

    61 Tracy Ln, Marietta, GA 30062

    3beds
    2,066sqft
    Single Family Residence, Residential
    Built in 1986
    9,548.35 Square Feet Lot
    $579,600 Zestimate®
    $281/sqft
    $2,738 Estimated rent

    Home value

    $579,600

    $539,000 - $626,000

    $2,738/mo

    Zestimate® history
    Loading
    Loading...

    Owner options

    List your home for rent

    $2,738/mo

    Rent Zestimate®

    Find your next renter with Zillow Rental Manager. Plus, with online applications, you can quickly screen prospective tenants – for free.

    Learn more

    $2,738/mo

    Rent Zestimate®

    Refinance and save

    $3,720/mo

    Est. payment

    Refinancing to a lower rate could help reduce your monthly payments and save thousands over the life of the loan.

    See today's rates

    $3,720/mo

    Est. payment

    Explore your selling options

    Work with a Zillow partner agent

    Leverage their expertise and Zillow's premium Showcase listings to get your home seen by more buyers.

    Get started

    List with your own agent

    Get your home in front of millions of buyers by listing it on Zillow.

    Learn how to do it

    Sell it yourself

    Take full control of how buyers see your home on Zillow by listing For Sale by Owner (FSBO).

    List your home

    What's special

    Cozy fireplaceLarge patioMassive backyardSpacious islandLarge sunroomLandscaped streetsKitchen remodel
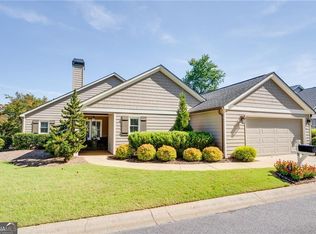
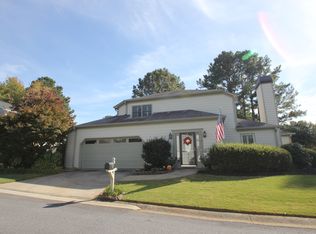
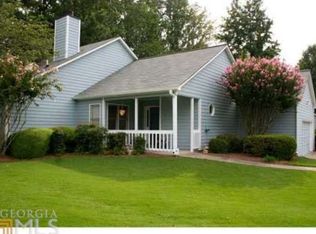
    The largest level corner lot and backyard in sought after and desirable Heartwood conveniently located in the heart of East Cobb. Every area of this home has been updated with impeccable taste making it show like a model home. This bright sunny home has natural light streaming in through the new windows showing off the beauty of the LVP floors that are throughout the home. All new HVAC system, new paint inside and out, 100% kitchen remodel with quartz countertops, new stainless-steel appliances, new LVP flooring and carpet. The family/great room has a cozy fireplace with an updated mantel. The chef’s kitchen is large and spacious with all new stainless-steel appliances, a large kitchen sink, a spacious island, an eat in kitchen area, quartz countertops with complementing backsplash, brand new refrigerator, and tons of cabinet space. The dining area is oversized and will accommodate a large group when entertaining. The remodeled owner’s bathroom has an oversized shower and new cabinetry. Large sunroom to relax and entertain friends and family enclosed on each side with stunning French Doors. Upstairs has an updated bright and functional bathroom. The upstairs bedrooms are oversized with tons of storage space. The upstairs rooms are multi-functional and can be the perfect home office, workout room, craft room, or any other usage you can imagine for this space. Abundant closets and storage space throughout the home ensure organization and functionality. The outdoor living space is amazing featuring a large patio overlooking a massive backyard that is meticulously manicured. You can enjoy this natural area as you start your day enjoying a beautiful sunrise and unwind as you watch the sun set while enjoying a beverage, reading a book, or take in the natural beauty as you enjoy your outdoor space. HOA fees cover water, sewer, street maintenance, lighting, and grounds maintenance. The community offers a vibrant atmosphere with a pavilion and pool hosting numerous social activities throughout the year. Conveniently located near shopping, dining, entertainment, GA 400, and I-75, with easy access to downtown Roswell, Woodstock, and the Chattahoochee Recreation Area. Heartwood's level lots, landscaped streets with streetlights which creates a perfect environment for walking with neighbors or pets. Don’t miss the opportunity to tour this charming home and experience the welcoming community of Heartwood.

    Zillow last checked:

    Listing updated:

    Listing Provided by:

    MARY GASPARINI,

    Drake Realty, Inc

    Bought with:

    NON-MLS NMLS

    Non FMLS Member

    Source: FMLS GA,MLS#: 7637279MLS Logo

    Facts & features

    Interior

    Bedrooms & bathrooms
    • Bedrooms: 3
    • Bathrooms: 3
    • Full bathrooms: 2
    • 1/2 bathrooms: 1
    • Main level bathrooms: 1
    • Main level bedrooms: 1
    Primary bedroom
    • Features: Master on Main
    • Level: Master on Main
    Bedroom
    • Features: Master on Main
    Primary bathroom
    • Features: Double Vanity, Shower Only, Other
    Dining room
    • Features: Open Concept, Seats 12+
    Kitchen
    • Features: Breakfast Bar, Breakfast Room, Cabinets White, Eat-in Kitchen, Kitchen Island, Pantry, Stone Counters, View to Family Room, Other
    Heating
    • Central, Forced Air
    Cooling
    • Ceiling Fan(s), Central Air
    Appliances
    • Included: Dishwasher, Disposal, Gas Cooktop, Gas Oven, Gas Water Heater, Refrigerator, Other
    • Laundry: In Hall, Main Level
    Features
    • Crown Molding, Entrance Foyer, Entrance Foyer 2 Story, High Ceilings 10 ft Main, Vaulted Ceiling(s), Walk-In Closet(s)
    • Flooring: Carpet, Luxury Vinyl, Tile
    • Windows: None
    • Basement: None
    • Number of fireplaces: 1
    • Fireplace features: Family Room
    • Common walls with other units/homes: No Common Walls
    Interior area
    • Total structure area: 2,066
    • Total interior livable area: 2,066 sqft

    Property

    Parking
    • Total spaces: 2
    • Parking features: Garage, Garage Door Opener, Garage Faces Front, Kitchen Level, Level Driveway
    • Garage spaces: 2
    • Has uncovered spaces: Yes
    Accessibility
    • Accessibility features: None
    Features
    • Levels: Two
    • Stories: 2
    • Patio & porch: Patio
    • Exterior features: Private Yard, Storage, No Dock
    • Pool features: None
    • Spa features: None
    • Fencing: None
    • Has view: Yes
    • View description: Neighborhood
    • Waterfront features: None
    • Body of water: None
    Lot
    • Size: 9,548 sqft
    • Features: Corner Lot, Front Yard, Level, Private, Other
    Details
    • Additional structures: None
    • Parcel number: 16054300090
    • Other equipment: None
    • Horse amenities: None

    Construction

    Type & style
    • Home type: SingleFamily
    • Architectural style: Traditional
    • Property subtype: Single Family Residence, Residential
    Materials
    • Wood Siding
    • Foundation: Brick/Mortar
    • Roof: Composition
    Condition
    • Resale
    • New construction: No
    • Year built: 1986

    Utilities & green energy

    • Electric: None
    • Sewer: Public Sewer
    • Water: Public
    • Utilities for property: Cable Available, Electricity Available, Natural Gas Available, Phone Available, Sewer Available, Underground Utilities, Water Available
    Green energy
    • Energy efficient items: None
    • Energy generation: None
    • Water conservation: Low-Flow Fixtures

    Community & neighborhood

    Security
    • Security features: Open Access
    Community
    • Community features: Homeowners Assoc, Near Schools, Near Shopping, Pool, Street Lights
    Location
    • Region: Marietta
    • Subdivision: Heartwood

    HOA & financial

    HOA
    • Has HOA: Yes
    • HOA fee: $255 monthly

    Other

    Other facts
    • Road surface type: Asphalt

    Price history

    DateEventPrice
    11/21/2025Sold$580,000-3.2%$281/sqft
    Source: FMLS GA #7637279 Report a problem
    11/10/2025Pending sale$599,000$290/sqft
    Source: GAMLS #10590523 Report a problem
    9/21/2025Price change$599,000-3.4%$290/sqft
    Source: GAMLS #10590523 Report a problem
    9/9/2025Price change$620,000-1.6%$300/sqft
    Source: GAMLS #10590523 Report a problem
    8/24/2025Listed for sale$630,000+57.5%$305/sqft
    Source: FMLS GA #7637279 Report a problem
    2/27/2025Sold$400,000+78.6%$194/sqft
    Source: Public Record Report a problem
    4/8/2002Sold$224,000+24.4%$108/sqft
    Source: Public Record Report a problem
    1/11/2001Sold$180,000+350%$87/sqft
    Source: Public Record Report a problem
    4/6/2000Sold$40,000-73.3%$19/sqft
    Source: Public Record Report a problem
    9/24/1996Sold$150,000$73/sqft
    Source: Public Record Report a problem

    Public tax history

    YearProperty taxesTax assessment
    2024$1,141 +36.6%$198,864 +20.1%
    2023$835 -16.1%$165,520 +10.4%
    2022$995 +7.8%$149,980 +19.2%
    2021$922 $125,868
    2020$922 +2%$125,868 +5%
    2019$904 $119,832
    2018$904 $119,832 +12.8%
    2017$904 +17.7%$106,188
    2016$769 +1.3%$106,188 +22%
    2015$759 -2.2%$87,012
    2014$776 -2.2%$87,012
    2013$793 -2.1%$87,012
    2012$810 -64.3%$87,012
    2011$2,270 +5.1%$87,012
    2010$2,159 -14.6%$87,012 -16.3%
    2009$2,529 +20.4%$103,896 +14.6%
    2006$2,100 -0.4%$90,676
    2005$2,109 $90,676
    2004$2,109 $90,676
    2003$2,109 +253.2%$90,676 +21.6%
    2002$597 -73.3%$74,548
    2001$2,238 +341.4%$74,548 +25.3%
    2000$507 $59,517

    Find assessor info on the county website

    Neighborhood: 30062

    Nearby schools

    GreatSchools rating
    Schools provided by the listing agent
    • Elementary: Shallowford Falls
    • Middle: Hightower Trail
    • High: Pope

    Source: FMLS GA. This data may not be complete. We recommend contacting the local school district to confirm school assignments for this home.

    Get a cash offer in 3 minutes
    Find out how much your home could sell for in as little as 3 minutes with a no-obligation cash offer.
    Estimated market value
    $579,600
    Get a cash offer in 3 minutes
    Find out how much your home could sell for in as little as 3 minutes with a no-obligation cash offer.
    Estimated market value
    $579,600