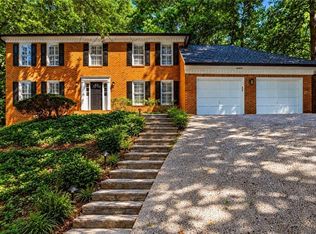
Welcome to 145 Shelli Lane, a beautifully maintained all-brick home perfectly situated on a quiet cul-de-sac just a short stroll from historic Downtown Roswell’s shops and restaurants. With its sought-after layout featuring the primary suite on the main level and a second bedroom, flexible office space or sitting space also on the main, this home is designed for both comfort and convenience. The inviting foyer opens to soaring ceilings, hardwood floors, and spacious living areas filled with natural light. The vaulted family room with a gas fireplace flows seamlessly into the dining room, sunroom, and kitchen. The kitchen features stone countertops, updated cabinetry, pantry storage, and a breakfast bar overlooking the breakfast room, ideal for entertaining and everyday living. The main-level primary suite offers a walk-in closet, and spa bath with double vanity, soaking tub, and separate shower. Upstairs, you’ll find a third bedroom and full bath, perfect for guests or additional flex space. The flat, spacious, private walk-out backyard is a highlight of the property, with a new patio floor and awning creating an ideal setting for outdoor dining and relaxation. Mature landscaping surrounds the lawn, providing privacy and plenty of space to play or garden. Recent upgrades include a new driveway, newer HVAC unit, new garage door motor and hardware, new epoxy garage flooring, new oven/cooktop, Ring doorbell, and more, ensuring peace of mind and move-in readiness. Additional features include a 2-car garage, plantation shutters, and generous storage space. Some of the photos are virtually staged. Located in a swim/tennis neighborhood with easy walkability to Roswell Area Park and Canton Street, this home offers the perfect balance of convenience, community, and charm.
Pending
Price cut: $20K (8/13)
$675,000
145 Shelli Ln, Roswell, GA 30075
3beds
3,134sqft
Single Family Residence, Residential
Built in 1988
0.32 Acres Lot
$658,100 Zestimate®
$215/sqft
$50/mo HOA
What's special
- 97 days
- 683
- 30
Likely to sell faster than
Zillow last checked:
Listing updated:
Listed by:
KIM BOYD,
Atlanta Fine Homes Sotheby's International 404-520-6095,
Kathryn Crabtree,
Atlanta Fine Homes Sotheby's International
Source: FMLS GA,MLS#: 7801305
Facts & features
Interior
Bedrooms & bathrooms
- Bedrooms: 3
- Bathrooms: 3
- Full bathrooms: 3
- Main level bathrooms: 2
- Main level bedrooms: 2
Rooms
- Room types: Attic, Dining Room, Family Room, Kitchen, Laundry, Master Bathroom, Master Bedroom, Office, Sun Room
Primary bedroom
- Features: Master on Main, Oversized Master
- Level: Master on Main, Oversized Master
Bedroom
- Features: Master on Main, Oversized Master
Primary bathroom
- Features: Double Shower, Separate Tub/Shower
Dining room
- Features: Open Concept, Separate Dining Room
Kitchen
- Features: Breakfast Bar, Breakfast Room, Eat-in Kitchen, Pantry, Stone Counters, View to Family Room
Heating
- Central, Zoned
Cooling
- Ceiling Fan(s), Central Air
Appliances
- Included: Dishwasher, Disposal, Dryer, Electric Cooktop, Electric Oven, Electric Range, Microwave, Refrigerator, Washer
- Laundry: Laundry Room, Main Level
Features
- Crown Molding, Double Vanity, Entrance Foyer, High Ceilings 10 ft Main, Vaulted Ceiling(s), Walk-In Closet(s)
- Flooring: Concrete, Hardwood
- Windows: Plantation Shutters, Window Treatments
- Basement: None
- Number of fireplaces: 1
- Fireplace features: Family Room, Gas Starter, Glass Doors
- Common walls with other units/homes: No Common Walls
Interior area
- Total structure area: 3,134
- Total interior livable area: 3,134 sqft
- Finished area above ground: 3,134
Property
Parking
- Total spaces: 2
- Parking features: Attached, Driveway, Garage, Garage Faces Front, Kitchen Level, Level Driveway, On Street
- Attached garage spaces: 2
- Has uncovered spaces: Yes
Accessibility
- Accessibility features: None
Features
- Levels: One and One Half
- Stories: 1
- Patio & porch: Patio, Rear Porch
- Exterior features: Lighting, Private Yard, No Dock
- Pool features: None
- Spa features: Community
- Fencing: None
- Has view: Yes
- View description: Other
- Waterfront features: None
- Body of water: None
Lot
- Size: 0.32 Acres
- Features: Back Yard, Cul-De-Sac, Front Yard, Landscaped, Level, Private
Details
- Additional structures: None
- Parcel number: 12 188403910076
- Other equipment: None
- Horse amenities: None
Construction
Type & style
- Home type: SingleFamily
- Architectural style: Ranch,Traditional
- Property subtype: Single Family Residence, Residential
Materials
- Brick 4 Sides
- Foundation: Slab
- Roof: Composition,Shingle
Condition
- Resale
- New construction: No
- Year built: 1988
Utilities & green energy
- Electric: None
- Sewer: Public Sewer
- Water: Public
- Utilities for property: Cable Available, Electricity Available, Phone Available, Sewer Available, Underground Utilities, Water Available
Green energy
- Energy efficient items: None
- Energy generation: None
Community & HOA
Community
- Features: Homeowners Assoc, Near Schools, Near Shopping, Near Trails/Greenway, Park, Playground, Pool, Sidewalks, Street Lights, Tennis Court(s)
- Security: Secured Garage/Parking, Security System Owned, Smoke Detector(s)
- Subdivision: Roswell Place
HOA
- Has HOA: Yes
- Services included: Swim, Tennis
- HOA fee: $600 annually
- HOA phone: 770-451-8171
Location
- Region: Roswell
Financial & listing details
- Price per square foot: $215/sqft
- Tax assessed value: $627,100
- Annual tax amount: $5,587
- Date on market: 7/8/2026
- Cumulative days on market: 71 days
- Listing terms: Cash,Conventional
- Electric utility on property: Yes
- Road surface type: Asphalt, Paved
Estimated market value
$658,100
$625,000 - $691,000
$3,967/mo
Price history
| Date | Event | Price |
|---|---|---|
| 10/8/2026 | Pending sale | $675,000$215/sqft |
Source:  FMLS GA #7801305 Report a problem FMLS GA #7801305 Report a problem | ||
| 8/13/2026 | Price change | $675,000-2.9%$215/sqft |
Source: FMLS GA #7801305 Report a problem | ||
| 7/30/2026 | Listed for sale | $695,000$222/sqft |
Source: FMLS GA #7801305 Report a problem | ||
| 7/18/2026 | Listing removed | $695,000$222/sqft |
Source: FMLS GA #7801305 Report a problem | ||
| 7/8/2026 | Listed for sale | $695,000-4.1%$222/sqft |
Source: FMLS GA #7801305 Report a problem | ||
| 9/29/2025 | Listing removed | $725,000$231/sqft |
Source: FMLS GA #7652528 Report a problem | ||
| 9/19/2025 | Listed for sale | $725,000+42.2%$231/sqft |
Source: FMLS GA #7652528 Report a problem | ||
| 5/11/2021 | Sold | $510,000-2.9%$163/sqft |
Source:  GAMLS #8957985 Report a problem GAMLS #8957985 Report a problem | ||
| 4/29/2021 | Pending sale | $525,000$168/sqft |
Source: FMLS GA #6866803 Report a problem | ||
| 4/28/2021 | Contingent | $525,000$168/sqft |
Source: FMLS GA #6866803 Report a problem | ||
| 4/9/2021 | Listed for sale | $525,000+200%$168/sqft |
Source: FMLS GA #6866803 Report a problem | ||
| 6/30/1995 | Sold | $175,000$56/sqft |
Source: Public Record Report a problem | ||
Public tax history
| Year | Property taxes | Tax assessment |
|---|---|---|
| 2025 | $5,587 +2.9% | $250,840 -8.5% |
| 2024 | $5,430 +13.2% | $274,240 +20.5% |
| 2023 | $4,798 -1.9% | $227,520 +11.5% |
| 2022 | $4,889 +38.7% | $204,000 -4.2% |
| 2021 | $3,526 -24.6% | $212,880 +28.4% |
| 2020 | $4,679 +11.4% | $165,760 +13.4% |
| 2019 | $4,198 | $146,160 +2.4% |
| 2018 | $4,198 | $142,760 +4.4% |
| 2017 | $4,198 -0.5% | $136,680 |
| 2016 | $4,221 +0.1% | $136,680 |
| 2015 | $4,215 +42.1% | $136,680 +24.8% |
| 2014 | $2,966 | $109,520 |
| 2013 | -- | $109,520 |
| 2012 | $2,858 | $109,520 |
| 2011 | -- | $109,520 -10.6% |
| 2010 | $3,114 +2.1% | $122,440 |
| 2009 | $3,049 | $122,440 |
| 2008 | -- | $122,440 +12.6% |
| 2007 | $2,641 | $108,720 +4.3% |
| 2005 | -- | $104,240 +3.7% |
| 2004 | $2,522 +0.7% | $100,480 +3.9% |
| 2003 | $2,505 -0.5% | $96,720 +2.8% |
| 2002 | $2,518 -4.8% | $94,040 |
| 2001 | $2,645 | $94,040 |
Find assessor info on the county website
Monthly payment
Est. payment
Payment breakdown
Explore the cost of this home by adjusting the details. Changes won't be saved.Climate risks
Neighborhood: 30075
Nearby schools
Schools provided by the listing agent
- Elementary: Roswell North
- Middle: Crabapple
- High: Roswell
Source: FMLS GA. This data may not be complete. We recommend contacting the local school district to confirm school assignments for this home.
Similar homes
- $645,0004 bd3 ba2.2k sqft1335 Lyndhurst Way, Roswell, GA 30075Active

 MLS ID #10832295, David Wagner, Harry Norman Realtors. GAMLS
 - $575,0003 bd3 ba2.5k sqft130 Brickleberry Dr, Roswell, GA 30075For Sale

 MLS ID #7826871, Robert Clarkson, Century 21 Connect Realty. FMLS GA
 - $650,0004 bd3 ba3.3k sqft5309 W Bank Dr, Marietta, GA 30068For Sale
 MLS ID #7838113, Amy Sonke, Dorsey Alston Realtors. FMLS GA
 - $675,0005 bd6 ba3.4k sqft560 Hopewell Downs Dr, Milton, GA 30004Active
 MLS ID #10871305, Mike Francis, Keller Williams Realty Partners. GAMLS
 - $799,9005 bd4 ba3.7k sqft12110 Willow Run Rd, Roswell, GA 30075ActiveMLS ID #10835999, Zain Arif, Keller Williams Realty PeachtreeRoad. GAMLS
- $769,0004 bd3 ba3k sqft2955 Ascot Ln, Roswell, GA 30076For SaleMLS ID #7765593, Marielena Angulo, Marie Angulo & Co. Property Advisors. FMLS GA
- $675,0004 bd3 ba2.5k sqft422 Woodstone West Dr, Marietta, GA 30068For SaleMLS ID #7792979, Kelli Garlock, Atlanta Communities. FMLS GA
- $675,0004 bd3 ba3.6k sqft5080 Nesbit Ferry Ln, Sandy Springs, GA 30350ActiveMLS ID #10741218, Kathleen Brady, Virtual Properties Realty.com. GAMLS
- $625,0004 bd3 ba3.4k sqft4054 Whetstone Ct, Marietta, GA 30062ActiveMLS ID #10848733, Teri Frye, The Rezerve. GAMLS
- $650,0004 bd3 ba2.8k sqft4924 Marlos Dr NE, Marietta, GA 30066Active Under ContractMLS ID #10798479, Brenda Roth, Keller Williams Realty Atlanta North. GAMLS
- $650,0005 bd3 ba2.7k sqft2112 Rockland Ct, Marietta, GA 30062ActiveMLS ID #10772488, Rhonda Duffy, Duffy Realty. GAMLS
- $569,0004 bd3 ba2.2k sqft325 Ivy Mill Ct, Roswell, GA 30076ActiveMLS ID #10773827, Chris Prevost, Realty Associates of Atlanta. GAMLS
- $609,0004 bd4 ba2.5k sqft150 Ashewoode Downs Ln, Johns Creek, GA 30005For SaleMLS ID #7851174, Pam K Abernathy, Atlanta Fine Homes Sotheby's International. FMLS GA
- $579,9004 bd3 ba2.3k sqft8965 Club River Dr, Roswell, GA 30076For SaleMLS ID #7833254, Evelyn Lewis Wilson, AXEN Realty, LLC. FMLS GA
- $630,0003 bd3 ba2.6k sqft1983 Wellesley Trce, Dunwoody, GA 30338ActiveMLS ID #10858029, Karen C Cannon, Karen Cannon REALTORS Inc.. GAMLS
- $684,0006 bd3 ba2.8k sqft151 Shadowlawn Rd SE, Marietta, GA 30067For SaleMLS ID #7757468, Melissa Lowman, Virtual Properties Realty. Biz. FMLS GA
- $699,9004 bd3 ba3.6k sqft3691 Howell Wood Trl, Duluth, GA 30096For SaleMLS ID #7834922, Robert Clarkson, Century 21 Connect Realty. FMLS GA
- $849,9004 bd3 ba3.4k sqft1851 Jacksons Creek Dr, Marietta, GA 30068ActiveMLS ID #10801012, John Morris, BHHS Georgia Properties. GAMLS
- $819,0004 bd4 ba3.5k sqft5240 Shasta Way, Marietta, GA 30062For SaleMLS ID #7783294, Meg Shelton, Hale Atlanta Brokers, LLC. FMLS GA
- $824,9005 bd3 ba3.8k sqft385 Summerfield Dr, Alpharetta, GA 30022For SaleMLS ID #7800044, Joseph Ruggles, New South Residential, LLC. FMLS GA
