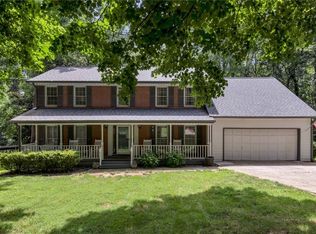
Set within the Country Club of Roswell on a quiet golf course lot, this four-bedroom home opens onto a private pool and clear views across the fairway. The residence has been well kept and it offers a friendly price and a sound canvas for the buyer who wants a position in one of Roswell's most established country club communities and the freedom to update on their own terms. The floor plan is generous and well proportioned: sizable living areas, natural light throughout, four bedrooms, two and a half baths, and a full unfinished daylight basement- stubbed for a bath... ready to be finished into a multi-generational living space. The clubhouse, course, and member amenities are steps away.
Active
Price cut: $16K (9/11)
$769,000
2955 Ascot Ln, Roswell, GA 30076
4beds
3,040sqft
Single Family Residence, Residential
Built in 1980
0.5 Acres Lot
$754,600 Zestimate®
$253/sqft
$46/mo HOA
What's special
Quiet golf course lotNatural light throughoutFull unfinished daylight basementFour-bedroom home
- 144 days
- 879
- 33
Zillow last checked:
Listing updated:
Listed by:
Marielena Angulo,
Marie Angulo & Co. Property Advisors 678-597-8857,
Julissa Huggins,
Marie Angulo & Co. Property Advisors
Source: FMLS GA,MLS#: 7765593
Facts & features
Interior
Bedrooms & bathrooms
- Bedrooms: 4
- Bathrooms: 3
- Full bathrooms: 2
- 1/2 bathrooms: 1
Rooms
- Room types: Den, Family Room, Living Room, Other
Primary bedroom
- Features: Oversized Master, Other
- Level: Oversized Master, Other
Bedroom
- Features: Oversized Master, Other
Primary bathroom
- Features: Double Vanity, Separate Tub/Shower, Soaking Tub
Dining room
- Features: Separate Dining Room
Kitchen
- Features: Breakfast Bar, Breakfast Room, Cabinets Other, Eat-in Kitchen, Pantry, Stone Counters, Other
Heating
- Forced Air, Natural Gas
Cooling
- Central Air
Appliances
- Included: Dishwasher, Disposal, Gas Cooktop, Gas Oven, Refrigerator, Other
- Laundry: Laundry Room, Main Level
Features
- Bookcases, Double Vanity, Entrance Foyer, Walk-In Closet(s)
- Flooring: Carpet, Parquet, Tile, Other
- Windows: Bay Window(s)
- Basement: Bath/Stubbed,Full,Partial,Unfinished
- Number of fireplaces: 1
- Fireplace features: Family Room
- Common walls with other units/homes: No Common Walls
Interior area
- Total structure area: 3,040
- Total interior livable area: 3,040 sqft
- Finished area above ground: 3,040
Video & virtual tour
Property
Parking
- Total spaces: 2
- Parking features: Attached, Garage, Kitchen Level, Level Driveway
- Attached garage spaces: 2
- Has uncovered spaces: Yes
Accessibility
- Accessibility features: None
Features
- Levels: Two
- Stories: 2
- Patio & porch: Deck, Front Porch, Patio, Rear Porch
- Exterior features: Garden, Private Yard, Rain Gutters
- Pool features: Fenced, In Ground
- Spa features: None
- Fencing: Back Yard,Fenced
- Has view: Yes
- View description: Other
- Waterfront features: None
- Body of water: None
Lot
- Size: 0.5 Acres
- Features: Back Yard, Front Yard, Landscaped, Sprinklers In Front
Details
- Additional structures: None
- Parcel number: 12 303108420061
- Special conditions: Probate Listing
- Other equipment: None
- Horse amenities: None
Construction
Type & style
- Home type: SingleFamily
- Architectural style: Traditional
- Property subtype: Single Family Residence, Residential
Materials
- Wood Siding, Other
- Foundation: See Remarks
- Roof: Composition
Condition
- Resale
- New construction: No
- Year built: 1980
Utilities & green energy
- Electric: 110 Volts, 220 Volts, Other
- Sewer: Public Sewer
- Water: Public
- Utilities for property: Cable Available, Electricity Available, Natural Gas Available, Phone Available, Sewer Available, Underground Utilities, Water Available
Green energy
- Energy efficient items: None
- Energy generation: None
Community & HOA
Community
- Features: Golf, Country Club, Homeowners Assoc, Near Trails/Greenway, Other, Near Schools
- Security: Smoke Detector(s)
- Subdivision: Willow Springs
HOA
- Has HOA: Yes
- HOA fee: $550 annually
Location
- Region: Roswell
Financial & listing details
- Price per square foot: $253/sqft
- Tax assessed value: $535,400
- Annual tax amount: $1,627
- Date on market: 5/24/2026
- Cumulative days on market: 133 days
- Electric utility on property: Yes
- Road surface type: Asphalt
Estimated market value
$754,600
$717,000 - $792,000
$3,635/mo
Price history
| Date | Event | Price |
|---|---|---|
| 9/11/2026 | Price change | $769,000-2%$253/sqft |
Source:  FMLS GA #7765593 Report a problem FMLS GA #7765593 Report a problem | ||
| 5/22/2026 | Listed for sale | $785,000+428.6%$258/sqft |
Source:  GAMLS #10767327 Report a problem GAMLS #10767327 Report a problem | ||
| 8/27/1980 | Sold | $148,500$49/sqft |
Source: Agent Provided Report a problem | ||
Public tax history
| Year | Property taxes | Tax assessment |
|---|---|---|
| 2025 | $1,627 +4.9% | $214,160 -2.2% |
| 2024 | $1,551 -47.2% | $219,000 |
| 2023 | $2,939 -15.4% | $219,000 +14.7% |
| 2022 | $3,475 +0.5% | $191,000 +3% |
| 2021 | $3,458 -25.1% | $185,440 +13.3% |
| 2020 | $4,619 -2.5% | $163,640 +1.8% |
| 2019 | $4,737 | $160,760 +2.4% |
| 2018 | $4,737 | $156,960 +18.9% |
| 2017 | $4,737 +12.5% | $131,960 -0.1% |
| 2016 | $4,211 -0.2% | $132,040 |
| 2015 | $4,221 +25% | $132,040 +7.1% |
| 2014 | $3,376 +4.5% | $123,280 |
| 2013 | $3,230 -0.2% | $123,280 |
| 2012 | $3,236 | $123,280 |
| 2011 | -- | $123,280 |
| 2010 | $3,254 +2.2% | $123,280 |
| 2009 | $3,184 | $123,280 |
| 2008 | -- | $123,280 -0.1% |
| 2007 | $3,097 | $123,400 +13.2% |
| 2005 | -- | $109,000 -7.1% |
| 2004 | $3,019 -0.3% | $117,320 +3.1% |
| 2003 | $3,029 +3.2% | $113,840 +6.2% |
| 2002 | $2,937 +6.3% | $107,200 +9.8% |
| 2001 | $2,762 | $97,640 |
Find assessor info on the county website
Monthly payment
Est. payment
Payment breakdown
Explore the cost of this home by adjusting the details. Changes won't be saved.Climate risks
Neighborhood: 30076
Nearby schools
Schools provided by the listing agent
- Elementary: Northwood
- Middle: Haynes Bridge
- High: Centennial
Source: FMLS GA. This data may not be complete. We recommend contacting the local school district to confirm school assignments for this home.

Similar homes
- $769,0004 bd3 ba4.3k sqft9270 Riverclub Pkwy, Johns Creek, GA 30097For Sale

 MLS ID #7849364, LAURA HUGHEN, Dorsey Alston Realtors. FMLS GA
 - $824,9005 bd3 ba3.8k sqft385 Summerfield Dr, Alpharetta, GA 30022For Sale
 MLS ID #7800044, Joseph Ruggles, New South Residential, LLC. FMLS GA
 - $750,0004 bd3 ba2.8k sqft910 Freemanwood Ln, Milton, GA 30004For Sale
 MLS ID #7817061, JENNY DOYLE, Atlanta Fine Homes Sotheby's International. FMLS GA
 - $579,9004 bd3 ba2.3k sqft8965 Club River Dr, Roswell, GA 30076For Sale
 MLS ID #7833254, Evelyn Lewis Wilson, AXEN Realty, LLC. FMLS GA
 - $675,0004 bd3 ba3.6k sqft5080 Nesbit Ferry Ln, Sandy Springs, GA 30350Active
 MLS ID #10741218, Kathleen Brady, Virtual Properties Realty.com. GAMLS
 - $599,9004 bd3 ba2.2k sqft10870 Shallowford Rd, Roswell, GA 30075For SaleMLS ID #7841778, DONNA GARDNER, Beacham and Company. FMLS GA
- $675,0005 bd6 ba3.4k sqft560 Hopewell Downs Dr, Milton, GA 30004ActiveMLS ID #10871305, Mike Francis, Keller Williams Realty Partners. GAMLS
- $799,9005 bd4 ba3.7k sqft12110 Willow Run Rd, Roswell, GA 30075ActiveMLS ID #10835999, Zain Arif, Keller Williams Realty PeachtreeRoad. GAMLS
- $699,9004 bd3 ba3.6k sqft3691 Howell Wood Trl, Duluth, GA 30096For SaleMLS ID #7834922, Robert Clarkson, Century 21 Connect Realty. FMLS GA
- $819,0004 bd4 ba3.5k sqft5240 Shasta Way, Marietta, GA 30062For SaleMLS ID #7783294, Meg Shelton, Hale Atlanta Brokers, LLC. FMLS GA
- $645,0004 bd3 ba2.2k sqft1335 Lyndhurst Way, Roswell, GA 30075ActiveMLS ID #10832295, David Wagner, Harry Norman Realtors. GAMLS
- $759,0004 bd3 ba3.3k sqft7095 Grassmoor Grange Way, Cumming, GA 30040For SaleMLS ID #7848661, Laura Clear, Atlanta Fine Homes Sotheby's International. FMLS GA
- $600,0005 bd4 ba3.2k sqft4894 McPherson Dr NE, Roswell, GA 30075ActiveMLS ID #10869094, Anna Letkeman, Keller Williams Realty PeachtreeRoad. GAMLS
- $764,0004 bd3 ba3k sqft1745 Porterton Way, Cumming, GA 30041ActiveMLS ID #10759615, Stovall Properties Group, Century 21 Results. GAMLS
- $654,3213 bd3 ba3.3k sqft1206 Red Fox Cir, Woodstock, GA 30188ActiveMLS ID #10872161, Scott W Fader, Joseph Walter Realty, LLC. GAMLS
- $849,9004 bd3 ba3.4k sqft1851 Jacksons Creek Dr, Marietta, GA 30068ActiveMLS ID #10801012, John Morris, BHHS Georgia Properties. GAMLS
- $700,0005 bd4 ba3.3k sqft4683 Oberlin Way, Marietta, GA 30068ActiveMLS ID #10840184, The Hutson Group, Century 21 Results. GAMLS
- $730,0004 bd3 ba2.7k sqft614 Colston Ct SW, Marietta, GA 30064For SaleMLS ID #7850954, Meg Burton, Johnny Walker Realty. FMLS GA
- $600,0004 bd3 ba3.1k sqft3827 Lance Bluff Ct, Duluth, GA 30097For SaleMLS ID #7836346, Rip Pruitt, Century 21 Connect Realty. FMLS GA
- $635,0006 bd4 ba3.3k sqft4000 Peachtree Corners Cir, Peachtree Corners, GA 30092For SaleMLS ID #7748657, Azita Ayagh, HomeSmart. FMLS GA
