NEW PRICE! Southern charmer in the highly sought-after Summerfield community! Perfectly situated on one of the neighborhood's largest and most private lots, this well maintained 5-bedroom, 2.5-bath home offers large sq. ft. plus a full finished daylight basement designed for today's lifestyle. A classic rocking chair front porch and level front yard create an inviting first impression. Inside, you'll find a traditional floor plan featuring a spacious formal dining room, perfect for entertaining, and a warm family room with a masonry wood-burning fireplace, raised hearth, and custom built-in bookcases.The chef's kitchen is the heart of the home, showcasing rich custom walnut cabinetry, natural stone countertops, stainless steel appliances, abundant workspace, pantry, breakfast room, and an inviting eat-in area. The main-level laundry room adds everyday convenience. Two separate staircases lead upstairs to five generously sized bedrooms. The flexible fifth bedroom is ideal for a home office, nursery, or guest suite. The finished daylight basement offers incredible versatility with recreation, media, and exercise areas, making it perfect for entertaining or multi-generational living. Step outside to your own private backyard retreat featuring a sparkling saltwater swimming pool, expansive deck, mature landscaping, and exceptional privacy—ideal for relaxing or hosting family and friends. New Roof, gutters and upstairs carpet in 2025! Summerfield is located just minutes from Avalon, Historic Downtown Alpharetta, Ameris Bank Amphitheatre, Alpharetta Greenway, Newtown Park, top-rated schools, restaurants, and shopping. Best of all, enjoy NO HOA restrictions. Lovingly cared for by the same owners for over three decades, this exceptional home combines timeless craftsmanship, thoughtful updates, an unbeatable location, and endless possibilities. Opportunities like this rarely come available—schedule your private showing today!
Active
Price cut: $15K (8/6)
$824,900
385 Summerfield Dr, Alpharetta, GA 30022
5beds
3,821sqft
Single Family Residence, Residential
Built in 1980
0.43 Acres Lot
$807,000 Zestimate®
$216/sqft
$-- HOA
What's special
Level front yardTraditional floor planFive generously sized bedrooms
- 65 days
- 577
- 19
Zillow last checked:
Listing updated:
Listed by:
Joseph Ruggles,
New South Residential, LLC 404-932-7355
Source: FMLS GA,MLS#: 7800044
Facts & features
Interior
Bedrooms & bathrooms
- Bedrooms: 5
- Bathrooms: 3
- Full bathrooms: 2
- 1/2 bathrooms: 1
Rooms
- Room types: Basement, Exercise Room, Family Room, Game Room, Living Room, Master Bathroom, Master Bedroom, Office
Primary bedroom
- Features: Split Bedroom Plan, Other
- Level: Split Bedroom Plan, Other
Bedroom
- Features: Split Bedroom Plan, Other
Primary bathroom
- Features: Double Vanity, Tub/Shower Combo, Whirlpool Tub
Dining room
- Features: Separate Dining Room
Kitchen
- Features: Breakfast Room, Cabinets Stain, Country Kitchen, Eat-in Kitchen, Pantry, Stone Counters
Heating
- Central, Forced Air, Natural Gas, Zoned
Cooling
- Ceiling Fan(s), Central Air, Zoned
Appliances
- Included: Dishwasher, Disposal, Electric Cooktop, Electric Range, Gas Water Heater, Refrigerator, Self Cleaning Oven, Other
- Laundry: Laundry Room, Main Level
Features
- Bookcases, Double Vanity, Entrance Foyer, High Speed Internet, His and Hers Closets, Other
- Flooring: Carpet, Hardwood, Tile
- Windows: Double Pane Windows, Wood Frames
- Basement: Daylight,Exterior Entry,Finished,Full,Interior Entry,Walk-Out Access
- Number of fireplaces: 1
- Fireplace features: Family Room, Gas Starter, Masonry
- Common walls with other units/homes: No Common Walls
Interior area
- Total structure area: 3,821
- Total interior livable area: 3,821 sqft
Video & virtual tour
Property
Parking
- Total spaces: 2
- Parking features: Driveway, Garage, Garage Door Opener, Garage Faces Front, Kitchen Level, Level Driveway
- Garage spaces: 2
- Has uncovered spaces: Yes
Accessibility
- Accessibility features: None
Features
- Levels: Two
- Stories: 2
- Patio & porch: Deck, Front Porch
- Exterior features: Private Yard, Rain Gutters, Rear Stairs
- Has private pool: Yes
- Pool features: In Ground, Pool Cover, Private, Salt Water, Vinyl
- Has spa: Yes
- Spa features: Bath, None
- Fencing: Wood
- Has view: Yes
- View description: Trees/Woods
- Waterfront features: None
- Body of water: None
Lot
- Size: 0.43 Acres
- Dimensions: 93 X200X93X201
- Features: Back Yard, Front Yard, Landscaped, Level, Private, Wooded
Details
- Additional structures: Shed(s)
- Parcel number: 12 274107570026
- Other equipment: None
- Horse amenities: None
Construction
Type & style
- Home type: SingleFamily
- Architectural style: Traditional
- Property subtype: Single Family Residence, Residential
Materials
- Brick Front, Fiber Cement, HardiPlank Type
- Foundation: Block
- Roof: Composition
Condition
- Resale
- New construction: No
- Year built: 1980
Utilities & green energy
- Electric: 110 Volts, 220 Volts in Laundry
- Sewer: Public Sewer
- Water: Public
- Utilities for property: Cable Available, Electricity Available, Natural Gas Available, Phone Available, Sewer Available, Water Available, Other
Green energy
- Energy efficient items: None
- Energy generation: None
Community & HOA
Community
- Features: Street Lights
- Security: Smoke Detector(s)
- Subdivision: Summerfield
HOA
- Has HOA: No
Location
- Region: Alpharetta
Financial & listing details
- Price per square foot: $216/sqft
- Tax assessed value: $531,900
- Annual tax amount: $1,011
- Date on market: 7/6/2026
- Cumulative days on market: 65 days
- Electric utility on property: Yes
- Road surface type: Asphalt, Paved
Estimated market value
$807,000
$767,000 - $847,000
$4,124/mo
Price history
| Date | Event | Price |
|---|---|---|
| 8/6/2026 | Price change | $824,900-1.8%$216/sqft |
Source:  FMLS GA #7800044 Report a problem FMLS GA #7800044 Report a problem | ||
| 7/6/2026 | Listed for sale | $839,900+205.5%$220/sqft |
Source: FMLS GA #7800044 Report a problem | ||
| 12/17/2010 | Listing removed | $274,900$72/sqft |
Source: Community Partners LLC dba Keller Williams Realty Community Partners #4119832 Report a problem | ||
| 9/8/2010 | Listed for sale | $274,900+83.3%$72/sqft |
Source: Community Partners LLC dba Keller Williams Realty Community Partners #4119832 Report a problem | ||
| 8/13/1991 | Sold | $150,000$39/sqft |
Source: Agent Provided Report a problem | ||
Public tax history
| Year | Property taxes | Tax assessment |
|---|---|---|
| 2025 | $1,011 +6.2% | $212,760 +26.9% |
| 2024 | $952 +62.2% | $167,640 |
| 2023 | $587 -43.2% | $167,640 |
| 2022 | $1,033 +3.6% | $167,640 +28.7% |
| 2021 | $997 -72.6% | $130,280 +1.2% |
| 2020 | $3,634 +109.7% | $128,760 +1.8% |
| 2019 | $1,733 | $126,480 +2.4% |
| 2018 | $1,733 | $123,520 +21.1% |
| 2017 | $1,733 -33.9% | $102,040 |
| 2016 | $2,621 -10.4% | $102,040 |
| 2015 | $2,925 +40.5% | $102,040 +26.5% |
| 2014 | $2,082 +4.1% | $80,680 +0.2% |
| 2013 | $2,001 -0.4% | $80,480 |
| 2012 | $2,008 | $80,480 |
| 2011 | -- | $80,480 |
| 2010 | $2,042 +1.3% | $80,480 |
| 2009 | $2,015 | $80,480 |
| 2008 | -- | $80,480 |
| 2007 | $1,887 | $80,480 |
| 2005 | -- | $80,480 +3.5% |
| 2004 | $1,852 +0.5% | $77,760 +3.6% |
| 2003 | $1,842 +5.1% | $75,080 +7.3% |
| 2002 | $1,753 +8.2% | $70,000 +11.8% |
| 2001 | $1,619 | $62,600 |
Find assessor info on the county website
Monthly payment
Est. payment
Payment breakdown
Explore the cost of this home by adjusting the details. Changes won't be saved.Climate risks
Neighborhood: 30022
Nearby schools
Schools provided by the listing agent
- Elementary: Northwood
- Middle: Haynes Bridge
- High: Centennial
Source: FMLS GA. This data may not be complete. We recommend contacting the local school district to confirm school assignments for this home.
- $579,3004 bd3 ba2.4k sqft395 Summerfield Dr, Alpharetta, GA 30022Off Market
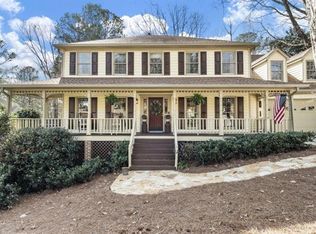
- $480,9003 bd2 ba1.8k sqft375 Summerfield Dr, Alpharetta, GA 30022Off Market
- $555,1003 bd2 ba2.2k sqft405 Summerfield Dr, Alpharetta, GA 30022Off Market
- $562,2004 bd2 ba2.3k sqft365 Summerfield Dr, Alpharetta, GA 30022Off Market
Similar homes
- $780,0004 bd4 ba3.5k sqft2990 Ascot Ln, Roswell, GA 30076Active
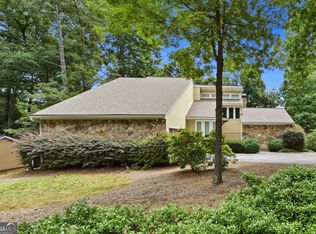
 MLS ID #10829618, Karen A Maglothin, BHHS Georgia Properties. GAMLS
 - $699,0005 bd4 ba4.1k sqft9305 Mackinac Dr, Johns Creek, GA 30022Active
 MLS ID #10829167, Frances Morton, Keller Williams Realty PeachtreeRoad. GAMLS
 - $785,0004 bd3 ba3k sqft2955 Ascot Ln, Roswell, GA 30076For Sale

 MLS ID #7765593, Marielena Angulo, Marie Angulo & Co. Property Advisors. FMLS GA
 - $799,9005 bd4 ba3.7k sqft12110 Willow Run Rd, Roswell, GA 30075Active
 MLS ID #10835999, Zain Arif, Keller Williams Realty PeachtreeRoad. GAMLS
 - $849,9004 bd3 ba3.4k sqft1851 Jacksons Creek Dr, Marietta, GA 30068ActiveMLS ID #10801012, John Morris, BHHS Georgia Properties. GAMLS
- $795,0004 bd3 ba2.8k sqft910 Freemanwood Ln, Milton, GA 30004For SaleMLS ID #7817061, JENNY DOYLE, Atlanta Fine Homes Sotheby's International. FMLS GA
- $765,0005 bd4 ba4.1k sqft7215 Amberleigh Way, Johns Creek, GA 30097ActiveMLS ID #10838333, Modern Traditions Realty Group, RE/MAX Center. GAMLS
- $625,0004 bd4 ba3.2k sqft3165 Park Chase, Johns Creek, GA 30022ActiveMLS ID #10813977, Alfredo Correa, Century 21 Results. GAMLS
- $830,0004 bd4 ba3.9k sqft6080 Heritage Manor Dr, Cumming, GA 30040For SaleMLS ID #7790138, Dawn Camarda, Premier Home Collective. FMLS GA
- $999,0006 bd5 ba5.6k sqft2175 River Cliff Dr, Roswell, GA 30076ActiveMLS ID #10836812, Sarah Simmons, eXp Realty. GAMLS
- $745,0005 bd5 ba4.6k sqft4104 Hooch River Trl, Suwanee, GA 30024ActiveMLS ID #10795453, Tuy Luong, Serhant Georgia. GAMLS
- $999,0005 bd5 ba4k sqft5825 Plantation Dr, Roswell, GA 30075ActiveMLS ID #10814220, Raimy Ethington, BHHS Georgia Properties. GAMLS
- $719,9004 bd3 ba3.6k sqft3691 Howell Wood Trl, Duluth, GA 30096For SaleMLS ID #7792460, Robert Clarkson, Century 21 Connect Realty. FMLS GA
- $795,0004 bd3 ba3.4k sqft1796 Suwanee Valley Rd, Lawrenceville, GA 30043For SaleMLS ID #7790014, Robert Walker, Virtual Properties Realty. Biz. FMLS GA
- $675,0003 bd3 ba3.1k sqft145 Shelli Ln, Roswell, GA 30075For SaleMLS ID #7801305, KIM BOYD, Atlanta Fine Homes Sotheby's International. FMLS GA
- $574,0004 bd3 ba2.2k sqft325 Ivy Mill Ct, Roswell, GA 30076ActiveMLS ID #10773827, Chris Prevost, Realty Associates of Atlanta. GAMLS
- $675,0004 bd3 ba3.6k sqft5080 Nesbit Ferry Ln, Sandy Springs, GA 30350ActiveMLS ID #10741218, Kathleen Brady, Virtual Properties Realty.com. GAMLS
- $649,9004 bd4 ba3k sqft5855 Wills Lake Rd, Cumming, GA 30040For SaleMLS ID #7793753, The Lowry Group, Century 21 Results. FMLS GA
- $850,0005 bd5 ba5k sqft4074 Hickory Fairway Dr, Woodstock, GA 30188ActiveMLS ID #10812058, Jeannette Carter, BHHS Georgia Properties. GAMLS
- $775,0005 bd5 ba3.5k sqft961 Mountain Brook Ln NW, Marietta, GA 30064For SaleMLS ID #7827357, Mary Davis, Johnny Walker Realty. FMLS GA
