Freshly updated, beautifully softened, and ready for its next chapter, this spacious home in the sought-after Estates section of Horseshoe Bend has now benefited from more than $150,000 in home improvements including a recent $30,000 refresh designed to make it even more move-in ready. Fresh interior paint creates a warm, inviting feel throughout, while the newly created backyard space adds fresh sod, irrigation and fencing enhancing entertainment space or simply enjoy the outdoors. These improvements join an already impressive list of updates including a newer roof, updated flooring, modern lighting, designer backsplash, steel exterior doors on the terrace level and stylish fixtures. Set on a private 3/4-acre lot surrounded by mature trees, the home offers the rare combination of generous living space, beautiful natural surroundings and multiple outdoor areas to enjoy it all. Expansive rear windows fill the home with natural light and frame peaceful wooded views, while the backyard continues beyond the new fenced and sodded area all the way to a gently flowing creek. Inside, a grand two-story foyer opens to elegant formal living and dining rooms. The spacious kitchen features an oversized granite island, abundant cabinetry and a sun-filled breakfast area overlooking the backyard, flowing seamlessly into the family room with custom built-ins, fireplace and wet bar. A main-level office or guest suite with a full bath provides the flexibility today's buyers want. Upstairs, the generously sized primary suite offers dual vanities, a soaking tub and separate shower. Secondary bedrooms include a private ensuite and two bedrooms connected by a Jack-and-Jill bath, while an additional flex area makes an ideal study playroom or reading nook. A large bonus room with a walk-in closet offers even more versatility as a potential future fifth bedroom, media room, home office or playroom. The finished terrace level expands the possibilities with a spacious recreation room, additional bedroom, full bath, fitness area, abundant storage and unfinished space ready for a future theater, additional bedroom or whatever fits your lifestyle. Outside, expansive decks overlook the newly refreshed backyard and the wooded property beyond. The combination of a fenced lawn, mature trees, creek and multiple outdoor living spaces creates a setting that feels private and peaceful while still offering room to make it your own. Optional membership to Horseshoe Bend Country Club offers championship golf, tennis, swimming, dining and an active social calendar. With more than $150,000 invested in improvements, exceptional square footage, flexible living spaces and a fresh new look, this is an incredible opportunity to get more home, more privacy and more lifestyle in one of Roswell's most established and desirable communities.
Active
$999,000
2175 River Cliff Dr, Roswell, GA 30076
6beds
5,611sqft
Single Family Residence
Built in 1987
0.77 Acres Lot
$977,600 Zestimate®
$178/sqft
$46/mo HOA
What's special
Modern lightingStylish fixturesFenced lawnPeaceful wooded viewsNewer roofGenerous living spaceSpacious home
- 7 days
- 606
- 21
Zillow last checked:
Listing updated:
Listed by:
Sarah Simmons 678-773-8732,
eXp Realty
Source: GAMLS,MLS#: 10836812
Facts & features
Interior
Bedrooms & bathrooms
- Bedrooms: 6
- Bathrooms: 5
- Full bathrooms: 5
- Main level bathrooms: 1
- Main level bedrooms: 1
Rooms
- Room types: Bonus Room, Exercise Room, Family Room, Keeping Room, Laundry, Media Room, Office
Dining room
- Features: Seats 12+, Separate Room
Kitchen
- Features: Breakfast Area, Breakfast Room, Kitchen Island, Solid Surface Counters, Walk-in Pantry
Heating
- Central, Forced Air, Natural Gas
Cooling
- Attic Fan, Ceiling Fan(s), Central Air
Appliances
- Included: Cooktop, Dishwasher, Disposal, Microwave, Oven, Refrigerator
- Laundry: Mud Room
Features
- Bookcases, Double Vanity, High Ceilings, In-Law Floorplan, Rear Stairs, Separate Shower, Soaking Tub, Tile Bath, Entrance Foyer, Walk-In Closet(s), Wet Bar
- Flooring: Carpet, Hardwood, Stone, Tile
- Windows: Double Pane Windows, Skylight(s)
- Basement: Bath Finished,Exterior Entry,Finished,Full,Interior Entry
- Number of fireplaces: 2
Interior area
- Total structure area: 5,611
- Total interior livable area: 5,611 sqft
- Finished area above ground: 4,210
- Finished area below ground: 1,401
Property
Parking
- Total spaces: 2
- Parking features: Garage, Garage Door Opener, Kitchen Level, Side/Rear Entrance
- Has garage: Yes
Features
- Levels: Three Or More
- Stories: 3
- Patio & porch: Deck, Porch
- Exterior features: Sprinkler System
- Fencing: Back Yard,Fenced
Lot
- Size: 0.77 Acres
- Features: Private, Sloped
- Residential vegetation: Partially Wooded
Details
- Parcel number: 12 268207160100
Construction
Type & style
- Home type: SingleFamily
- Architectural style: Traditional
- Property subtype: Single Family Residence
Materials
- Synthetic Stucco
- Roof: Composition
Condition
- Resale
- New construction: No
- Year built: 1987
Utilities & green energy
- Sewer: Public Sewer
- Water: Public
- Utilities for property: Cable Available, Electricity Available, High Speed Internet, Natural Gas Available, Phone Available, Sewer Connected, Underground Utilities, Water Available
Community & HOA
Community
- Features: Golf, Lake, Playground, Pool, Street Lights, Swim Team, Tennis Court(s), Tennis Team
- Security: Security System, Smoke Detector(s)
- Subdivision: Horseshoe Bend
HOA
- Has HOA: Yes
- Services included: Maintenance Grounds, Reserve Fund, Security
- HOA fee: $550 annually
Location
- Region: Roswell
Financial & listing details
- Price per square foot: $178/sqft
- Tax assessed value: $760,300
- Annual tax amount: $7,643
- Date on market: 9/1/2026
- Listing agreement: Exclusive Right To Sell
- Electric utility on property: Yes
Estimated market value
$977,600
$929,000 - $1.03M
$5,796/mo
Price history
| Date | Event | Price |
|---|---|---|
| 9/1/2026 | Listed for sale | $999,000+0.9%$178/sqft |
Source: eXp Realty #10836812 Report a problem | ||
| 8/12/2026 | Listing removed | $990,000$176/sqft |
Source: eXp Realty #7763834 Report a problem | ||
| 7/24/2026 | Price change | $990,000-0.9%$176/sqft |
Source:  GAMLS #10756468 Report a problem GAMLS #10756468 Report a problem | ||
| 6/30/2026 | Price change | $999,000-2.4%$178/sqft |
Source: GAMLS #10756468 Report a problem | ||
| 5/29/2026 | Price change | $1,024,000-2.4%$182/sqft |
Source: GAMLS #10756468 Report a problem | ||
| 5/3/2026 | Listed for sale | $1,049,000-0.9%$187/sqft |
Source:  FMLS GA #7763834 Report a problem FMLS GA #7763834 Report a problem | ||
| 4/28/2026 | Listing removed | $1,059,000$189/sqft |
Source: eXp Realty #7731535 Report a problem | ||
| 4/8/2026 | Price change | $1,059,000-2.4%$189/sqft |
Source: GAMLS #10706555 Report a problem | ||
| 3/12/2026 | Listed for sale | $1,085,000+46.6%$193/sqft |
Source: GAMLS #10706555 Report a problem | ||
| 1/19/2022 | Sold | $740,000-1.3%$132/sqft |
Source: FMLS GA #6969731 Report a problem | ||
| 1/10/2022 | Pending sale | $750,000$134/sqft |
Source: GAMLS #10001724 Report a problem | ||
| 1/1/2022 | Listed for sale | $750,000$134/sqft |
Source: GAMLS #10001724 Report a problem | ||
| 12/16/2021 | Pending sale | $750,000$134/sqft |
Source: FMLS GA #6969731 Report a problem | ||
| 12/3/2021 | Contingent | $750,000$134/sqft |
Source: FMLS GA #6969731 Report a problem | ||
| 12/3/2021 | Listed for sale | $750,000$134/sqft |
Source: FMLS GA #6969731 Report a problem | ||
Public tax history
| Year | Property taxes | Tax assessment |
|---|---|---|
| 2025 | $7,643 -0.3% | $304,120 -11.5% |
| 2024 | $7,670 +9.8% | $343,720 +16.1% |
| 2023 | $6,984 +2.9% | $296,000 +14.7% |
| 2022 | $6,789 +42.2% | $258,040 +14.8% |
| 2021 | $4,775 -23.8% | $224,720 +1.2% |
| 2020 | $6,267 -6.7% | $222,040 +1.8% |
| 2019 | $6,718 | $218,120 +2.4% |
| 2018 | $6,718 | $213,040 +28.4% |
| 2017 | $6,718 +24.7% | $165,880 |
| 2016 | $5,386 -0.3% | $165,880 |
| 2015 | $5,403 +15.1% | $165,880 |
| 2014 | $4,694 +4.6% | $165,880 |
| 2013 | $4,489 -5.1% | $165,880 -4.4% |
| 2012 | $4,729 | $173,480 -4.7% |
| 2011 | -- | $182,000 |
| 2010 | $4,989 +2.6% | $182,000 |
| 2009 | $4,861 | $182,000 |
| 2008 | -- | $182,000 |
| 2007 | $4,801 +11081.2% | $182,000 -2.1% |
| 2005 | $43 -99.1% | $185,880 +5% |
| 2004 | $4,780 -3.7% | $177,000 |
| 2003 | $4,964 +8.9% | $177,000 -4.8% |
| 2002 | $4,557 -3.7% | $186,000 |
| 2001 | $4,734 | $186,000 |
Find assessor info on the county website
Monthly payment
Est. payment
Payment breakdown
Explore the cost of this home by adjusting the details. Changes won't be saved.Climate risks
Neighborhood: 30076
Nearby schools
Schools provided by the listing agent
- Elementary: River Eves
- Middle: Holcomb Bridge
- High: Centennial
Source: GAMLS. This data may not be complete. We recommend contacting the local school district to confirm school assignments for this home.

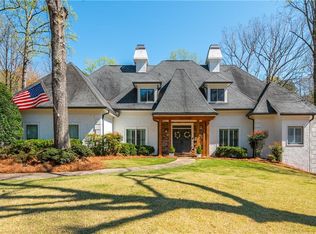
Similar homes
- $925,0004 bd4 ba3k sqft745 Combee Way, Roswell, GA 30076Active

 MLS ID #10799757, Jenniffer Leon Rendon, Century 21 Connect Realty. GAMLS
 - $1,425,0007 bd7 ba8k sqft235 N Smead Ct, Roswell, GA 30076For Sale

 MLS ID #7778114, Kyle Stevens, Atlanta Fine Homes Sotheby's International. FMLS GA
 - $999,0005 bd5 ba4k sqft5825 Plantation Dr, Roswell, GA 30075Active
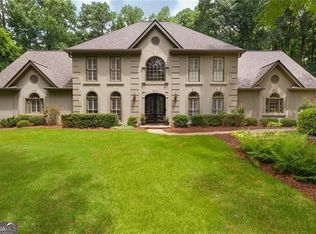 MLS ID #10814220, Raimy Ethington, BHHS Georgia Properties. GAMLS
 - $1,075,0005 bd5 ba6.2k sqft9590 Rod Rd, Johns Creek, GA 30022For Sale
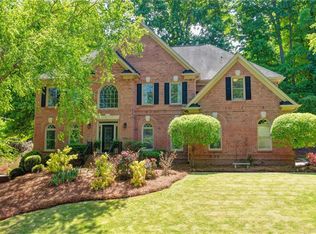 MLS ID #7801527, Heather Cannon, Atlanta Fine Homes Sotheby's International. FMLS GA
 - $899,0003 bd5 ba4.3k sqft1843 Vancroft Ct, Atlanta, GA 30338For SaleMLS ID #7812976, Rachel Provow, HOME Luxury Real Estate. FMLS GA
- $1,050,0004 bd5 ba4.5k sqft4030 Newgate Ct, Johns Creek, GA 30022For SaleMLS ID #7774832, Christina Hao, Atlanta Realty Global, LLC.. FMLS GA
- $742,0003 bd3 ba3.6k sqft4860 Haydens Walk Dr, Johns Creek, GA 30022ActiveMLS ID #10838218, Merle Land, Keller Williams Realty North Atlanta. GAMLS
- $700,0003 bd4 ba3.1k sqft3010 Riverside Rd #3010, Roswell, GA 30076For SaleMLS ID #7791317, Zana Dillard, Atlanta Fine Homes Sotheby's International. FMLS GA
- $949,9005 bd4 ba4.4k sqft4459 Woodford Pass NE, Roswell, GA 30075For SaleMLS ID #7747934, JOHN WICKER, Wicker Realty Specialists, LLC.. FMLS GA
- $825,0005 bd4 ba4k sqft260 Wexford Overlook Dr, Roswell, GA 30075For SaleMLS ID #7815444, Robyn Zimmerman, Beacham and Company. FMLS GA
- $949,9004 bd4 ba4.5k sqft3016 Haynes Cv, Johns Creek, GA 30022ActiveMLS ID #10763193, Tom Stocks, Harry Norman Realtors. GAMLS
- $1,250,0007 bd6 ba6.4k sqft2436 Fontainebleau Dr, Dunwoody, GA 30360For SaleMLS ID #7811021, Rachel Provow, HOME Luxury Real Estate. FMLS GA
- $994,9005 bd5 ba4.7k sqft1458 Edenfield Pte, Cumming, GA 30041For SaleMLS ID #7778076, CONNIE CHUNG, Chapman Hall Professionals. FMLS GA
- $935,0005 bd5 ba4.7k sqft2951 Summitop Ct NE, Marietta, GA 30066ActiveMLS ID #10813633, Deborah Morton, The Agency - Atlanta Metro. GAMLS
- $699,0005 bd4 ba4.1k sqft9305 Mackinac Dr, Johns Creek, GA 30022ActiveMLS ID #10829167, Frances Morton, Keller Williams Realty PeachtreeRoad. GAMLS
- $1,199,0006 bd4 ba5.7k sqft10605 Oxford Mill Cir, Johns Creek, GA 30022For SaleMLS ID #7767231, ANA FORD, Trend Atlanta Realty, Inc.. FMLS GA
- $998,0005 bd5 ba5.6k sqft121 Estates At The Lake Dr, Canton, GA 30114For SaleMLS ID #7806074, Shiva Hejazi-Werner, Chapman Hall Realty. FMLS GA
- $975,0005 bd4 ba5.1k sqft109 Old Avery Dr, Canton, GA 30115For SaleMLS ID #7827686, Victoria Lanz, Crown Realty Inc.. FMLS GA
- $949,0006 bd5 ba5.6k sqft103 Stephens Farm Dr, Canton, GA 30115For SaleMLS ID #7783315, Albert Spell, Intempus Parent Company, Inc.. FMLS GA
- $775,0004 bd3 ba4.3k sqft3450 River Ferry Dr, Johns Creek, GA 30022For SaleMLS ID #7805515, Denise Sperier, Atlanta Fine Homes Sotheby's International. FMLS GA
