Skip main navigation
Closed
  • $980,000

    2185 River Cliff Dr, Roswell, GA 30076

    5beds
    4,736sqft
    Single Family Residence, Residential
    Built in 1988
    0.76 Acres Lot
    $1,105,200 Zestimate®
    $207/sqft
    $5,078 Estimated rent

    Home value

    $1,105,200

    $1.04M - $1.18M

    $5,078/mo

    Zestimate® history
    Loading
    Loading...

    Owner options

    List your home for rent

    $5,078/mo

    Rent Zestimate®

    Find your next renter with Zillow Rental Manager. Plus, with online applications, you can quickly screen prospective tenants – for free.

    Learn more

    $5,078/mo

    Rent Zestimate®

    Refinance and save

    $5,987/mo

    Est. payment

    Refinancing to a lower rate could help reduce your monthly payments and save thousands over the life of the loan.

    See today's rates

    $5,987/mo

    Est. payment

    Explore your selling options

    Work with a Zillow partner agent

    Leverage their expertise and Zillow's premium Showcase listings to get your home seen by more buyers.

    Get started

    List with your own agent

    Get your home in front of millions of buyers by listing it on Zillow.

    Learn how to do it

    Sell it yourself

    Take full control of how buyers see your home on Zillow by listing For Sale by Owner (FSBO).

    List your home

    What's special

    Stacked stone fireplaceHorseshoe bend country clubOpen and updated kitchenNew play areaAdditional spaceOversized windowsCustom details
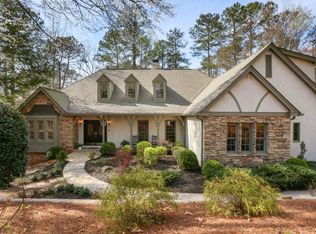
    Gorgeous hard coat stucco French Provincial home with custom pool and primary suite on main level. This home is located in the coveted Estates section of Horseshoe Bend. The beautifully updated entry way welcomes you into a gorgeous two-story foyer. The custom details throughout this home are truly spectacular! The large dining room has nicely updated lighting. Open and updated kitchen with white cabinets overlooking the light filled keeping room and stacked stone fireplace. Around the corner is a large family room with OVERSIZED WINDOWS showcasing an incredible view of the pool and fenced backyard. The first-floor powder room has beautiful shiplap and an updated vanity. The primary suite on the main level has a large bathroom with separate vanities and closets. Rounding out the first floor, is an office with built-ins and a fireplace. Upstairs there are four bedrooms. Two share a jack and jill bath, one has an ensuite bathroom and an additional bedroom that could also be used as a flex space. The secondary bathrooms are modern and trendy! The tile choices in this house really set it apart from the competition! There is a full unfinished basement that offers plenty of storage or additional space. Last but not least, this home has a LUXURIOUS CUSTOM POOL that the home owners put in recently. It is truly spectacular! Horseshoe Bend is located along the Chattahoochee River and offers 2 lakes with gazebos, a community dock, walking paths, the Tom Harris Meadow & new play area. Conveniently located near GA 400, close to shops and restaurants, Historic Roswell, and the Chattahoochee River National Recreation Area! Horseshoe Bend Country Club has experienced recent updates that really elevate this community! This multi-million-dollar renovation to the 37,000 square foot clubhouse and offers a 12-court tennis complex with pickle ball, three resort-style pools, numerous dining options, a premier 18-hole golf course. This one is a true show stopper!

    Zillow last checked:

    Listing updated:

    Listed by:

    Missy Mulkeen,

    Atlanta Fine Homes Sotheby's International

    Bought with:

    HOLLY O, 252759

    Keller Williams Realty Peachtree Rd.

    Source: FMLS GA,MLS#: 7355883MLS Logo

    Facts & features

    Interior

    Bedrooms & bathrooms
    • Bedrooms: 5
    • Bathrooms: 4
    • Full bathrooms: 3
    • 1/2 bathrooms: 1
    • Main level bathrooms: 1
    • Main level bedrooms: 1
    Rooms
    • Room types: Family Room, Office
    Primary bedroom
    • Features: Master on Main, Sitting Room
    • Level: Master on Main, Sitting Room
    Bedroom
    • Features: Master on Main, Sitting Room
    Primary bathroom
    • Features: Double Vanity, Separate Tub/Shower, Whirlpool Tub
    Dining room
    • Features: Separate Dining Room
    Kitchen
    • Features: Breakfast Bar, Cabinets White, Eat-in Kitchen, Solid Surface Counters
    Heating
    • Forced Air, Natural Gas, Zoned
    Cooling
    • Ceiling Fan(s), Central Air, Zoned
    Appliances
    • Included: Dishwasher, Disposal, Electric Range, Gas Water Heater, Refrigerator
    • Laundry: In Hall, Laundry Chute
    Features
    • Bookcases, Cathedral Ceiling(s), Entrance Foyer 2 Story, High Ceilings 9 ft Upper, High Ceilings 10 ft Main, High Speed Internet, Walk-In Closet(s), Wet Bar
    • Flooring: Carpet, Hardwood
    • Windows: Insulated Windows
    • Basement: Bath/Stubbed,Daylight,Exterior Entry,Full,Interior Entry
    • Attic: Pull Down Stairs
    • Number of fireplaces: 3
    • Fireplace features: Family Room, Keeping Room, Other Room
    • Common walls with other units/homes: No Common Walls
    Interior area
    • Total structure area: 4,736
    • Total interior livable area: 4,736 sqft
    • Finished area above ground: 4,736
    • Finished area below ground: 0

    Property

    Parking
    • Total spaces: 2
    • Parking features: Garage, Garage Faces Side, Kitchen Level, Level Driveway
    • Garage spaces: 2
    • Has uncovered spaces: Yes
    Accessibility
    • Accessibility features: None
    Features
    • Levels: Two
    • Stories: 2
    • Patio & porch: Deck
    • Exterior features: Other
    • Has private pool: Yes
    • Pool features: In Ground, Private
    • Has spa: Yes
    • Spa features: Bath, None
    • Fencing: Fenced
    • Has view: Yes
    • View description: Other
    • Waterfront features: None
    • Body of water: None
    Lot
    • Size: 0.76 Acres
    • Features: Landscaped, Wooded
    Details
    • Additional structures: None
    • Parcel number: 12 268207160118
    • Other equipment: None
    • Horse amenities: None

    Construction

    Type & style
    • Home type: SingleFamily
    • Architectural style: French Provincial
    • Property subtype: Single Family Residence, Residential
    Materials
    • Stucco
    • Foundation: See Remarks
    • Roof: Composition
    Condition
    • Resale
    • New construction: No
    • Year built: 1988

    Utilities & green energy

    • Electric: None
    • Sewer: Public Sewer
    • Water: Public
    • Utilities for property: Cable Available, Underground Utilities
    Green energy
    • Energy efficient items: Windows
    • Energy generation: None

    Community & HOA

    Community
    • Features: Country Club, Golf, Homeowners Assoc, Lake, Near Schools, Pool, Street Lights, Swim Team, Tennis Court(s)
    • Security: Fire Alarm, Security System Owned, Smoke Detector(s)
    • Subdivision: Horseshoe Bend
    HOA
    • Has HOA: Yes
    Location
    • Region: Roswell

    Financial & listing details

    • Price per square foot: $207/sqft
    • Tax assessed value: $953,100
    • Annual tax amount: $6,815
    • Date on market: 3/21/2024
    • Cumulative days on market: 4 days
    • Ownership: Fee Simple
    • Road surface type: Other

    Price history

    DateEventPrice
    4/19/2024Sold$980,000+3.2%$207/sqft
    Source: FMLS GA #7355883 Report a problem
    3/30/2024Pending sale$950,000$201/sqft
    Source: FMLS GA #7355883 Report a problem
    3/21/2024Listed for sale$950,000+75.4%$201/sqft
    Source: FMLS GA #7355883 Report a problem
    5/30/2019Sold$541,500-1.5%$114/sqft
    Source: FMLS GA #5930258 Report a problem
    5/30/2019Pending sale$550,000$116/sqft
    Source: RE/MAX Around Atlanta Realty #5930258 Report a problem
    3/29/2019Price change$550,000+6%$116/sqft
    Source: RE/MAX Around Atlanta #8283954 Report a problem
    12/11/2017Pending sale$519,000$110/sqft
    Source: RE/MAX Around Atlanta #8283954 Report a problem
    11/6/2017Listing removed$3,300$1/sqft
    Source: RE/MAX Around Atlanta #8244826 Report a problem
    11/6/2017Listed for sale$519,000-3.9%$110/sqft
    Source: RE/MAX Around Atlanta #8283954 Report a problem
    8/22/2017Listed for rent$3,300+13.8%$1/sqft
    Source: RE/MAX Around Atlanta #8244826 Report a problem
    8/22/2017Listing removed$539,900$114/sqft
    Source: RE/MAX Around Atlanta Realty #8121777 Report a problem
    4/5/2017Price change$539,900-1.8%$114/sqft
    Source: RE/MAX Around Atlanta Realty #8121777 Report a problem
    1/20/2017Price change$549,900-4.3%$116/sqft
    Source: RE/MAX Around Atlanta Realty #8121777 Report a problem
    10/25/2016Price change$574,900-2.5%$121/sqft
    Source: RE/MAX Around Atlanta Realty #8042336 Report a problem
    9/23/2016Price change$589,900-1.7%$125/sqft
    Source: RE/MAX Around Atlanta Realty #8042336 Report a problem
    7/25/2016Listed for sale$599,900+17.6%$127/sqft
    Source: RE/MAX AROUND ATLANTA REALTY #5725610 Report a problem
    8/28/2012Listing removed$2,900$1/sqft
    Source: Harry Norman Realtors #5017117 Report a problem
    7/10/2012Price change$2,900-22.7%$1/sqft
    Source: Harry Norman Realtors #5017117 Report a problem
    5/10/2012Listed for rent$3,750$1/sqft
    Source: Harry Norman Realtors #5017117 Report a problem
    10/14/2008Sold$510,000+18.6%$108/sqft
    Source: Public Record Report a problem
    3/11/1996Sold$429,900-5.9%$91/sqft
    Source: Public Record Report a problem
    7/2/1993Sold$457,000$96/sqft
    Source: Public Record Report a problem

    Public tax history

    YearProperty taxesTax assessment
    2025$9,657 +29%$381,240 -2.4%
    2024$7,487 +9.9%$390,720
    2023$6,815 -3.8%$390,720 +24.7%
    2022$7,084 +0.2%$313,280 +13%
    2021$7,073 +15.7%$277,120 +27.9%
    2020$6,114 -27%$216,600 -19.5%
    2019$8,374 $269,040 +2.4%
    2018$8,374 $262,680 +28.2%
    2017$8,374 +24.1%$204,880
    2016$6,747 -0.3%$204,880
    2015$6,769 +14.9%$204,880
    2014$5,890 +4.7%$204,880
    2013$5,625 -0.4%$204,880
    2012$5,648 $204,880 -12.2%
    2011-- $233,360 -7.7%
    2010$7,044 $252,760
    2009-- $252,760 -7.7%
    2008-- $273,720 +12.7%
    2007$6,438 $242,920 +10.8%
    2005-- $219,160 +3.6%
    2004$5,797 +0.3%$211,480 +3.9%
    2003$5,779 -8.4%$203,600 -4.5%
    2002$6,312 -3.4%$213,240
    2001$6,532 $213,240
    Find assessor info on the county website

    Neighborhood: 30076

    Nearby schools

    GreatSchools rating
    Schools provided by the listing agent
    • Elementary: River Eves
    • Middle: Holcomb Bridge
    • High: Centennial

    Source: FMLS GA. This data may not be complete. We recommend contacting the local school district to confirm school assignments for this home.

    Get a cash offer in 3 minutes
    Find out how much your home could sell for in as little as 3 minutes with a no-obligation cash offer.
    Estimated market value
    $1,105,200
    Get a cash offer in 3 minutes
    Find out how much your home could sell for in as little as 3 minutes with a no-obligation cash offer.
    Estimated market value
    $1,105,200