Welcome to this exceptional brick traditional nestled in the highly active and social Fontainebleau swim and tennis community, just minutes from Dunwoody Village, parks, schools, shopping, dining, and everything that makes Dunwoody such a desirable place to call home. Situated on a beautifully landscaped, nearly 0.80-acre lot, the property offers the best of both worlds: a flat, cleared and fenced backyard with ample room to create a private pool oasis, complemented by a peaceful creek and wooded natural buffer that provides exceptional privacy. Multiple outdoor living spaces take full advantage of the beautiful setting. This custom-built home offers 6,446 square feet with 7 bedrooms, 4 full bathrooms, 2 half bathrooms, and exceptional flexibility for everyday living, entertaining, and multigenerational living at $194/sq ft, a compelling value against Dunwoody's typical $250–300+/sq ft for comparable renovated homes. The heart of the home is a spectacular chef's kitchen featuring an oversized quartzite island, premium GE Monogram appliances, a 48-inch gas range with pot filler, warming drawer, walk-in pantry, abundant custom cabinetry, and a wet bar with wine refrigerator. A fully opening pass-through window connects the kitchen to the outdoor grilling area, creating a seamless indoor-outdoor entertaining experience. The light-filled main level showcases a dramatic two-story foyer and great room, open-concept living spaces, two private home offices, and a spacious primary suite with deck access, two walk-in closets, and a luxurious bath. Upstairs offers four generously sized bedrooms, two full bathrooms, and a large bonus room. The finished terrace level is ideally suited for multigenerational living, extended-stay guests, an au pair, or older children, with two additional bedrooms, 1.5 bathrooms, multiple living and recreation spaces, a fireplace, wet bar with beverage cooler, second laundry hookup, private entrance, and direct access to a peaceful lower deck. This thoughtfully designed lower level provides exceptional privacy and flexibility while remaining connected to the rest of the home. Multiple decks and patios overlook the backyard, creek, and wooded surroundings, providing plenty of space to relax, entertain, and enjoy the outdoors. Additional features include abundant storage and a three-zone HVAC system with smart controls. A rare opportunity to enjoy exceptional space, versatility, thoughtful design, and a true sense of community in one of Dunwoody's most desirable locations.
Active
$1,250,000
2436 Fontainebleau Dr, Dunwoody, GA 30360
7beds
6,446sqft
Single Family Residence, Residential
Built in 2007
0.8 Acres Lot
$1,220,900 Zestimate®
$194/sqft
$-- HOA
What's special
Open-concept living spacesOversized quartzite islandWalk-in pantryDramatic two-story foyerTwo walk-in closetsPremium ge monogram appliancesMultiple outdoor living spaces
- 26 days
- 1,087
- 61
Zillow last checked:
Listing updated:
Listed by:
Rachel Provow,
HOME Luxury Real Estate 678-524-1491
Source: FMLS GA,MLS#: 7811021
Facts & features
Interior
Bedrooms & bathrooms
- Bedrooms: 7
- Bathrooms: 6
- Full bathrooms: 4
- 1/2 bathrooms: 2
- Main level bathrooms: 1
- Main level bedrooms: 1
Rooms
- Room types: Basement, Bonus Room, Den, Great Room, Office
Primary bedroom
- Features: In-Law Floorplan, Master on Main
- Level: In-Law Floorplan, Master on Main
Bedroom
- Features: In-Law Floorplan, Master on Main
Primary bathroom
- Features: Double Vanity, Separate Tub/Shower, Soaking Tub
Dining room
- Features: Open Concept, Separate Dining Room
Kitchen
- Features: Breakfast Bar, Cabinets White, Eat-in Kitchen, Kitchen Island, Pantry Walk-In, Stone Counters, View to Family Room, Wine Rack
Heating
- Central, Natural Gas, Zoned
Cooling
- Ceiling Fan(s), Central Air
Appliances
- Included: Dishwasher, Disposal, Gas Cooktop, Gas Water Heater, Microwave, Range Hood, Refrigerator, Self Cleaning Oven
- Laundry: In Basement, Main Level
Features
- Bookcases, Double Vanity, Entrance Foyer 2 Story, High Ceilings 9 ft Upper, High Speed Internet, His and Hers Closets, Recessed Lighting
- Flooring: Carpet, Ceramic Tile, Luxury Vinyl
- Windows: Bay Window(s), Double Pane Windows, Insulated Windows
- Basement: Daylight,Exterior Entry,Finished,Finished Bath,Full,Interior Entry
- Number of fireplaces: 2
- Fireplace features: Basement, Family Room, Gas Starter
- Common walls with other units/homes: No Common Walls
Interior area
- Total structure area: 6,446
- Total interior livable area: 6,446 sqft
- Finished area above ground: 4,716
- Finished area below ground: 1,730
Video & virtual tour
Property
Parking
- Total spaces: 2
- Parking features: Garage, Garage Faces Side, Kitchen Level
- Garage spaces: 2
Accessibility
- Accessibility features: None
Features
- Levels: Two
- Stories: 2
- Patio & porch: Covered, Deck, Front Porch, Patio, Rear Porch
- Exterior features: Gas Grill, Private Yard, Rear Stairs, No Dock
- Pool features: None
- Spa features: None
- Fencing: Back Yard,Chain Link,Fenced
- Has view: Yes
- View description: Neighborhood, Trees/Woods
- Waterfront features: Creek
- Body of water: None
Lot
- Size: 0.8 Acres
- Dimensions: 317 x 120
- Features: Back Yard, Creek On Lot, Front Yard, Landscaped, Private
Details
- Additional structures: None
- Parcel number: 06 310 01 107
- Other equipment: Irrigation Equipment
- Horse amenities: None
Construction
Type & style
- Home type: SingleFamily
- Architectural style: Traditional
- Property subtype: Single Family Residence, Residential
Materials
- Brick 3 Sides, Cement Siding
- Foundation: Concrete Perimeter, Slab
- Roof: Composition,Shingle
Condition
- Resale
- New construction: No
- Year built: 2007
Utilities & green energy
- Electric: 220 Volts in Garage, 220 Volts in Laundry
- Sewer: Public Sewer
- Water: Public
- Utilities for property: Cable Available, Electricity Available, Natural Gas Available, Phone Available, Sewer Available, Water Available
Green energy
- Energy efficient items: None
- Energy generation: None
Community & HOA
Community
- Features: Near Schools, Near Shopping, Playground, Pool, Tennis Court(s)
- Security: Closed Circuit Camera(s), Smoke Detector(s)
- Subdivision: Fontainebleau
HOA
- Has HOA: Yes
Location
- Region: Dunwoody
Financial & listing details
- Price per square foot: $194/sqft
- Tax assessed value: $1,043,700
- Annual tax amount: $10,894
- Date on market: 8/3/2026
- Cumulative days on market: 26 days
- Electric utility on property: Yes
- Road surface type: Asphalt
Estimated market value
$1,220,900
$1.16M - $1.28M
$7,557/mo
Price history
| Date | Event | Price |
|---|---|---|
| 8/5/2026 | Listed for sale | $1,250,000-7.3%$194/sqft |
Source:  FMLS GA #7811021 Report a problem FMLS GA #7811021 Report a problem | ||
| 6/24/2026 | Listing removed | $1,349,000$209/sqft |
Source: FMLS GA #7755399 Report a problem | ||
| 4/20/2026 | Listed for sale | $1,349,000+60.7%$209/sqft |
Source: FMLS GA #7755399 Report a problem | ||
| 7/10/2021 | Listing removed | -- |
Source:  GAMLS #8899460 Report a problem GAMLS #8899460 Report a problem | ||
| 3/10/2021 | Price change | $839,700-6.4%$130/sqft |
Source: GAMLS #8899460 Report a problem | ||
| 12/9/2020 | Listed for sale | $897,000+327.1%$139/sqft |
Source: Potts Realty Inc. #8899460 Report a problem | ||
| 10/23/2006 | Sold | $210,000$33/sqft |
Source: Public Record Report a problem | ||
Public tax history
| Year | Property taxes | Tax assessment |
|---|---|---|
| 2025 | $10,894 +25.2% | $417,480 +33.3% |
| 2024 | $8,700 +6.8% | $313,200 |
| 2023 | $8,149 -21.3% | $313,200 -18% |
| 2022 | $10,359 +19.7% | $381,920 +21.9% |
| 2021 | $8,651 +6% | $313,200 +10.5% |
| 2020 | $8,159 +5.4% | $283,440 +4.4% |
| 2019 | $7,739 -8.7% | $271,400 -7.2% |
| 2018 | $8,474 -4.5% | $292,560 +7.2% |
| 2017 | $8,876 +8.7% | $273,000 +6.6% |
| 2016 | $8,166 | $256,040 -2.6% |
| 2014 | $8,166 | $262,880 -9.1% |
| 2013 | -- | $289,160 +10% |
| 2012 | -- | $262,880 +0.2% |
| 2011 | -- | $262,440 |
| 2010 | $8,347 | $262,440 |
| 2009 | $8,347 -37.6% | $262,440 -20.8% |
| 2008 | $13,375 +316.9% | $331,440 +201.7% |
| 2007 | $3,208 | $109,840 |
| 2006 | $3,208 +20.6% | $109,840 +15.4% |
| 2005 | $2,661 +4.6% | $95,200 +2.4% |
| 2004 | $2,545 +7.2% | $93,000 +6.1% |
| 2003 | $2,373 +16% | $87,680 |
| 2002 | $2,046 +42.1% | $87,680 |
| 2001 | $1,440 | $87,680 |
Find assessor info on the county website
Monthly payment
Est. payment
Payment breakdown
Explore the cost of this home by adjusting the details. Changes won't be saved.Climate risks
Neighborhood: 30360
Nearby schools
Schools provided by the listing agent
- Elementary: Kingsley
- Middle: Peachtree
- High: Dunwoody
Source: FMLS GA. This data may not be complete. We recommend contacting the local school district to confirm school assignments for this home.
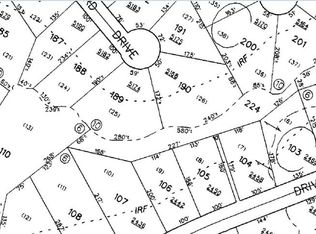
- $640,1003 bd3 ba1.9k sqft2428 Fontainebleau Dr, Dunwoody, GA 30360Off Market
- $595,3003 bd2 ba2.6k sqft2442 Fontainebleau Dr, Dunwoody, GA 30360Off Market
- $8,100-- bd0 ba1.9k sqft2450 Fontainebleau Dr #R, Dunwoody, GA 30360Off Market
- $--0.7 acres2450 Fontainebleau Dr LOT 224, Atlanta, GA 30360Off Market
Similar homes
- $925,0005 bd5 ba4.6k sqft135 Gilford Way, Sandy Springs, GA 30350Active
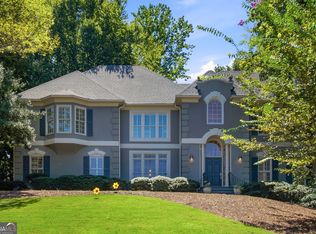
 MLS ID #10833364, Karen C Cannon, Karen Cannon REALTORS Inc.. GAMLS
 - $1,200,0006 bd6 ba6.5k sqft12135 Helleri Holw, Johns Creek, GA 30005Active
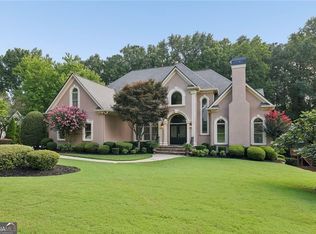 MLS ID #10833476, Julie Meinert, Keller Williams Realty North Atlanta. GAMLS
 - $1,195,0005 bd6 ba5.7k sqft129 Ridgetree Ln, Marietta, GA 30068For Sale

 MLS ID #7821174, Courtney Perry, Atlanta Fine Homes Sotheby's International. FMLS GA
 - $1,425,0007 bd7 ba8k sqft235 N Smead Ct, Roswell, GA 30076For Sale
 MLS ID #7778114, Kyle Stevens, Atlanta Fine Homes Sotheby's International. FMLS GA
 - $775,0004 bd3 ba4.4k sqft8025 River Cir, Sandy Springs, GA 30350ActiveMLS ID #10833548, Toth Family Real Estate, Compass. GAMLS
- $1,299,0006 bd6 ba6.3k sqft2005 Granbury Ct, Cumming, GA 30041For SaleMLS ID #7817074, Erin Olivier, Atlanta Fine Homes Sotheby's International. FMLS GA
- $1,100,0006 bd5 ba6.1k sqft(Undisclosed Address), Johns Creek, GA 30022For SaleMLS ID #7761929, Sarah Choe, Realty One, LLC.. FMLS GA
- $1,075,0005 bd5 ba6.2k sqft9590 Rod Rd, Johns Creek, GA 30022For SaleMLS ID #7801527, Heather Cannon, Atlanta Fine Homes Sotheby's International. FMLS GA
- $1,250,0005 bd5 ba4.6k sqft1529 Richard Stokes Dr, Decatur, GA 30033For SaleMLS ID #7773708, Ashley Michael, NorthGroup Real Estate. FMLS GA
- $1,199,0006 bd4 ba5.7k sqft10605 Oxford Mill Cir, Johns Creek, GA 30022For SaleMLS ID #7767231, ANA FORD, Trend Atlanta Realty, Inc.. FMLS GA
- $1,269,0004 bd5 ba5.2k sqft715 Weybridge Pl, Johns Creek, GA 30022For SaleMLS ID #7732753, Esther Lee, Elite Atlanta Real Estate, LLC. FMLS GA
- $995,0005 bd6 ba4.8k sqft8180 Tynecastle Dr, Sandy Springs, GA 30350For SaleMLS ID #7793898, Joe Crochet, Compass. FMLS GA
- $1,175,0005 bd5 ba6.2k sqft350 Waters Bend Way, Johns Creek, GA 30022ActiveMLS ID #10701530, Regan Maki Team, Ansley RE | Christie's Int'l RE. GAMLS
- $1,040,0006 bd5 ba5.2k sqft585 Saint Regis Ln, Alpharetta, GA 30022ActiveMLS ID #10647028, Nicole Miller, Hester Group, REALTORS. GAMLS
- $1,140,0006 bd5 ba4.6k sqft520 Hopewell Downs Dr, Milton, GA 30004ActiveMLS ID #10810306, Lida Lovelace, BHHS Georgia Properties. GAMLS
- $975,0004 bd4 ba4.4k sqft2635 Brookline Cir NE, Atlanta, GA 30319For SaleMLS ID #7827777, ROBERT MCCARTHY III, Atlanta Fine Homes Sotheby's International. FMLS GA
- $875,0005 bd4 ba3.2k sqft2735 Misty Morning Ln, Roswell, GA 30076For SaleMLS ID #7810447, MARYANNE WINCHESTER, Atlanta Fine Homes Sotheby's International. FMLS GA
- $895,0005 bd5 ba5.5k sqft3696 Wildwood Farms Dr NW, Duluth, GA 30096ActiveMLS ID #10807460, Level Up Real Estate Team, BHHS Georgia Properties. GAMLS
- $1,385,0005 bd5 ba6k sqft952 Thomas Rd, Canton, GA 30115Active Under ContractMLS ID #10827223, Pat Thompson III, Atlanta Communities. GAMLS
- $999,9005 bd6 ba4.8k sqft3901 Hazelhurst Dr, Marietta, GA 30066ActiveMLS ID #10831942, Kirsten Ricci, BHHS Georgia Properties. GAMLS
