Step inside this exceptional Johns Creek executive home in the coveted Meadows section of Seven Oaks, where impressive scale, thoughtful updates, cul de sac large lot and flexible living spaces come together in a way that is increasingly hard to find. This home offers incredible square footage, updated roof, 3 updated HVAC units, new hot water heaters, updated deck and lower deck undercover system. The front doors open to a beautiful curved staircase, two story foyer, impressive open floor plan leading to the two story family room, and natural light fills each room. Hardwood floors span the main level, creating an elegant flow between the thoughtfully designed living spaces. The main level also features an impressive dining room and a separate private office with its own fireplace, custom bookshelves, and abundant storage. A newly updated deck can be accessed from the family room, keeping room, or primary bedroom, making it remarkably easy to move between indoor and outdoor spaces. The family room's double doors can be opened wide, creating an exceptional indoor-outdoor entertaining environment for gatherings large or small. The kitchen offer solid wood cabinetry, gas stovetop, double ovens, island, walk in pantry and large breakfast bar. This flooplan also has a additional keeping room adjoining the kitchen and breakfast area. The primary suite is conveniently located on the main level and features an updated primary bath, and two large closets. Upstairs, three generously sized secondary bedrooms each offer the privacy of a separate full bath and walk-in closet. The flexible floor plan continues on the terrace level, where an expansive finished basement provides space for virtually any lifestyle. Enjoy a dedicated game room, exercise room, full bath, bedroom, office, and media room-the media room was previously used as a bedroom and features its own fireplace. The terrace level opens to a specially installed under cover decking with the patio overlooking the private, fenced backyard, offering yet another place to relax, entertain, or simply enjoy the peaceful setting. Want a pool. . . there's plenty of space to create a your dream pool retreat. Beyond the home's exceptional living spaces, Seven Oaks offers an enviable amenity package designed to make everyday life feel like a destination. Residents enjoy swim, tennis, pickleball, clubhouse, fitness facilities, soccer fields, junior swim teams, sports court, pool slide, walking trails, community events, and so much more. Johns Creek, Georgia has been rated as one of the top cities in the U.S. by multiple publications. Northview High School is ranked nationally and in the top 10 High Schools in Georgia. Make an appointment today.
Active
$1,200,000
12135 Helleri Holw, Johns Creek, GA 30005
6beds
6,596sqft
Single Family Residence
Built in 1996
0.64 Acres Lot
$1,146,400 Zestimate®
$182/sqft
$175/mo HOA
What's special
Private fenced backyardNewly updated deckBeautiful curved staircaseImpressive open floor planLarge breakfast barTwo story foyerUpdated primary bath
- 4 days
- 766
- 51
Zillow last checked:
Listing updated:
Listed by:
Julie Meinert 4044090379,
Keller Williams Realty North Atlanta
Source: GAMLS,MLS#: 10833476
Facts & features
Interior
Bedrooms & bathrooms
- Bedrooms: 6
- Bathrooms: 6
- Full bathrooms: 5
- 1/2 bathrooms: 1
- Main level bathrooms: 1
- Main level bedrooms: 1
Rooms
- Room types: Bonus Room, Exercise Room, Foyer, Game Room, Great Room, Keeping Room, Laundry, Library, Media Room, Office
Dining room
- Features: Seats 12+, Separate Room
Kitchen
- Features: Breakfast Area, Breakfast Bar, Breakfast Room, Kitchen Island, Walk-in Pantry
Heating
- Central, Forced Air, Zoned
Cooling
- Ceiling Fan(s), Central Air, Zoned
Appliances
- Included: Cooktop, Dishwasher, Disposal, Dryer, Gas Water Heater, Microwave, Refrigerator
- Laundry: Mud Room
Features
- Bookcases, Double Vanity, High Ceilings, Master On Main Level, Rear Stairs, Separate Shower, Soaking Tub, Tray Ceiling(s), Entrance Foyer, Vaulted Ceiling(s), Walk-In Closet(s)
- Flooring: Carpet, Hardwood, Tile
- Windows: Double Pane Windows
- Basement: Bath Finished,Daylight,Exterior Entry,Finished,Interior Entry
- Number of fireplaces: 4
- Fireplace features: Basement, Factory Built, Family Room, Gas Log, Other
- Common walls with other units/homes: No Common Walls
Interior area
- Total structure area: 6,596
- Total interior livable area: 6,596 sqft
- Finished area above ground: 4,618
- Finished area below ground: 1,978
Video & virtual tour
Property
Parking
- Total spaces: 3
- Parking features: Attached, Garage, Garage Door Opener, Side/Rear Entrance
- Has attached garage: Yes
Features
- Levels: Three Or More
- Stories: 3
- Patio & porch: Deck, Patio
- Fencing: Back Yard,Fenced
- Has view: Yes
- View description: Seasonal View
- Waterfront features: No Dock Or Boathouse
- Body of water: None
Lot
- Size: 0.64 Acres
- Features: Cul-De-Sac, Level, Private
- Residential vegetation: Wooded
Details
- Parcel number: 21 578012270691
Construction
Type & style
- Home type: SingleFamily
- Architectural style: Traditional
- Property subtype: Single Family Residence
Materials
- Stucco
- Roof: Composition
Condition
- Resale
- New construction: No
- Year built: 1996
Utilities & green energy
- Sewer: Public Sewer
- Water: Public
- Utilities for property: Cable Available, Electricity Available, Natural Gas Available, Phone Available, Sewer Available, Underground Utilities
Community & HOA
Community
- Features: Clubhouse, Fitness Center, Playground, Pool, Sidewalks, Street Lights, Swim Team, Tennis Court(s)
- Security: Smoke Detector(s)
- Subdivision: Seven Oaks
HOA
- Has HOA: Yes
- Services included: Management Fee, Reserve Fund, Swimming, Tennis, Trash
- HOA fee: $2,100 annually
Location
- Region: Johns Creek
Financial & listing details
- Price per square foot: $182/sqft
- Tax assessed value: $1,265,200
- Annual tax amount: $8,636
- Date on market: 8/25/2026
- Cumulative days on market: 4 days
- Listing agreement: Exclusive Right To Sell
- Listing terms: Cash,Conventional,FHA,VA Loan
- Electric utility on property: Yes
Estimated market value
$1,146,400
$1.09M - $1.20M
$6,023/mo
Price history
| Date | Event | Price |
|---|---|---|
| 8/25/2026 | Listed for sale | $1,200,000+82.8%$182/sqft |
Source:  FMLS GA #7814463 Report a problem FMLS GA #7814463 Report a problem | ||
| 1/12/2015 | Sold | $656,500-5.5%$100/sqft |
Source:  FMLS GA #5354478 Report a problem FMLS GA #5354478 Report a problem | ||
| 10/31/2014 | Pending sale | $694,735$105/sqft |
Source: Harry Norman, Realtors #5354478 Report a problem | ||
| 10/11/2014 | Listed for sale | $694,735-29.5%$105/sqft |
Source: Harry Norman, Realtors #5354478 Report a problem | ||
| 10/17/2003 | Sold | $985,000+118.9%$149/sqft |
Source: Public Record Report a problem | ||
| 8/8/1996 | Sold | $450,000$68/sqft |
Source: Public Record Report a problem | ||
Public tax history
| Year | Property taxes | Tax assessment |
|---|---|---|
| 2025 | $8,636 +2.9% | $506,080 +23.9% |
| 2024 | $8,394 +10.3% | $408,320 +13.9% |
| 2023 | $7,610 -5.6% | $358,560 +8% |
| 2022 | $8,065 +16.3% | $332,120 +41.7% |
| 2021 | $6,933 +2% | $234,440 -2.6% |
| 2020 | $6,797 -15.9% | $240,800 +1.8% |
| 2019 | $8,082 | $236,520 -16% |
| 2018 | $8,082 | $281,480 +7.2% |
| 2017 | $8,082 +1.3% | $262,600 |
| 2016 | $7,976 +13.5% | $262,600 +26.8% |
| 2015 | $7,026 +2.6% | $207,160 |
| 2014 | $6,846 +4.1% | $207,160 |
| 2013 | $6,578 -0.3% | $207,160 |
| 2012 | $6,601 | $207,160 |
| 2011 | -- | $207,160 -2.7% |
| 2010 | $6,799 +2.4% | $212,880 |
| 2009 | $6,640 | $212,880 |
| 2008 | -- | $212,880 |
| 2007 | $6,561 | $212,880 -6% |
| 2005 | -- | $226,560 +6.4% |
| 2004 | $6,737 +1.6% | $212,880 +3.5% |
| 2003 | $6,632 -0.1% | $205,760 +3.5% |
| 2002 | $6,638 +2.4% | $198,800 +6.4% |
| 2001 | $6,480 | $186,880 |
Find assessor info on the county website
Monthly payment
Est. payment
Payment breakdown
Explore the cost of this home by adjusting the details. Changes won't be saved.Climate risks
Neighborhood: Seven Oaks
Nearby schools
Schools provided by the listing agent
- Elementary: Findley Oaks
- Middle: River Trail
- High: Northview
Source: GAMLS. This data may not be complete. We recommend contacting the local school district to confirm school assignments for this home.


Similar homes
- $1,299,0006 bd6 ba6.3k sqft2005 Granbury Ct, Cumming, GA 30041For Sale
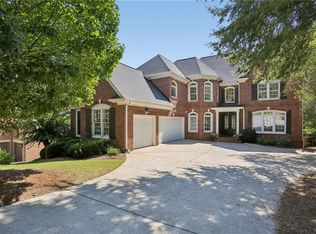
 MLS ID #7817074, Erin Olivier, Atlanta Fine Homes Sotheby's International. FMLS GA
 - $1,199,0006 bd4 ba5.7k sqft10605 Oxford Mill Cir, Johns Creek, GA 30022For Sale
 MLS ID #7767231, ANA FORD, Trend Atlanta Realty, Inc.. FMLS GA
 - $1,195,0005 bd6 ba5.7k sqft129 Ridgetree Ln, Marietta, GA 30068For Sale
 MLS ID #7821174, Courtney Perry, Atlanta Fine Homes Sotheby's International. FMLS GA
 - $1,175,0005 bd5 ba6.2k sqft350 Waters Bend Way, Johns Creek, GA 30022Active
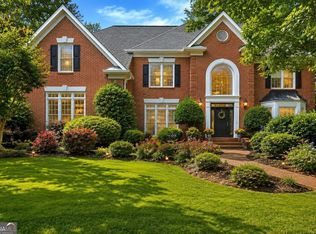
 MLS ID #10701530, Regan Maki Team, Ansley RE | Christie's Int'l RE. GAMLS
 - $1,349,0006 bd6 ba5.9k sqft9030 Moor Park Run, Duluth, GA 30097For SaleMLS ID #7816382, Andy Chung, TBRE, Inc.. FMLS GA
- $899,0006 bd4 ba4.2k sqft2070 Linkside Dr, Alpharetta, GA 30005For SaleMLS ID #7770820, Amy McGuire, Newport Realty Associates, LLC.. FMLS GA
- $1,140,0006 bd5 ba4.6k sqft520 Hopewell Downs Dr, Milton, GA 30004ActiveMLS ID #10810306, Lida Lovelace, BHHS Georgia Properties. GAMLS
- $1,075,0005 bd5 ba6.2k sqft9590 Rod Rd, Johns Creek, GA 30022For SaleMLS ID #7801527, Heather Cannon, Atlanta Fine Homes Sotheby's International. FMLS GA
- $1,100,0006 bd5 ba6.1k sqft(Undisclosed Address), Johns Creek, GA 30022For SaleMLS ID #7761929, Sarah Choe, Realty One, LLC.. FMLS GA
- $1,425,0005 bd6 ba6.2k sqft8015 Saint Marlo Country Club Pkwy, Duluth, GA 30097For SaleMLS ID #7807799, Mengni Bai, Virtual Properties Realty.com. FMLS GA
- $1,100,0006 bd5 ba4.2k sqft1135 Jennifer Oaks Dr, Alpharetta, GA 30004ActiveMLS ID #10812189, Mark D Broyles, BHGRE Metro Brokers. GAMLS
- $1,269,0004 bd5 ba5.2k sqft715 Weybridge Pl, Johns Creek, GA 30022For SaleMLS ID #7732753, Esther Lee, Elite Atlanta Real Estate, LLC. FMLS GA
- $1,600,0006 bd7 ba6.4k sqft520 Ardsley Pl, Alpharetta, GA 30005For SaleMLS ID #7770536, Brian K. Henson, Peachtree Town & Country. FMLS GA
- $1,500,0006 bd6 ba6.7k sqft1043 Meadow Club Ct, Suwanee, GA 30024ActiveMLS ID #10827650, Amy Agee, Century 21 Results. GAMLS
- $1,399,9006 bd6 ba6.1k sqft943 Tarry Post Ct, Suwanee, GA 30024For SaleMLS ID #7779653, Joo Young Tamaki, Young & Partners Realty. FMLS GA
- $925,0005 bd5 ba4.6k sqft135 Gilford Way, Sandy Springs, GA 30350ActiveMLS ID #10833364, Karen C Cannon, Karen Cannon REALTORS Inc.. GAMLS
- $1,250,0007 bd6 ba6.4k sqft2436 Fontainebleau Dr, Dunwoody, GA 30360For SaleMLS ID #7811021, Rachel Provow, HOME Luxury Real Estate. FMLS GA
- $799,0004 bd4 ba4.1k sqft3085 Walnut Creek Dr, Alpharetta, GA 30005ActiveMLS ID #10784939, Sally Graef, Atlanta Communities. GAMLS
- $1,040,0006 bd5 ba5.2k sqft585 Saint Regis Ln, Alpharetta, GA 30022ActiveMLS ID #10647028, Nicole Miller, Hester Group, REALTORS. GAMLS
- $1,350,0005 bd5 ba7k sqft60 Gladwyne Ridge Dr, Milton, GA 30004For SaleMLS ID #7793588, Bonnie Smith, Atlanta Fine Homes Sotheby's International. FMLS GA
