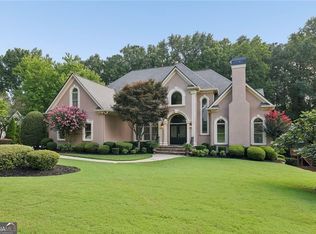
Just Listed in the Meadows, on a premier cul-de-sac street of sought-after Seven Oaks, this beautifully appointed home offers timeless elegance, thoughtful updates, and an exceptional location within the highly acclaimed Northview High School district. Johns Creek, Georgia, was ranked the #1 Best Place to Live in the U.S. for 2025-2026 by U.S. News & World Report. Up to a $7500 lender credit available (can be used toward standard closing costs or interest rate buydown) with preferred lender Matt Kuglin with Onward Home Mortgage! From the moment you arrive, the home's impressive presence on more than a half acre lot and desirable three-car side-entry garage set the stage for the quality and space found throughout. Step inside the dramatic two-story foyer and discover gleaming hardwood floors that flow through most of the home. Just off the foyer, stained glass doors open to a spacious study highlighted by bay windows, creating an inviting and light-filled workspace. The elegant dining room features a tray ceiling and generous proportions, perfect for hosting gatherings both large and intimate. At the heart of the home is a completely remodeled gourmet kitchen designed to impress even the most discerning chef. Custom pull-out shelving enhances the beautifully crafted cabinetry, while a massive island topped with striking Bordeaux Dream granite from Brazil provides both seating and an eye-catching centerpiece. High-end stainless steel appliances include a Dacor six-burner gas cooktop, double ovens, and a KitchenAid dishwasher. A walk-in pantry, butler's pantry, and an expansive breakfast area add both convenience and functionality to this stunning culinary space. The kitchen flows seamlessly into the dramatic two-story family room, where a stacked stone fireplace is flanked by custom built-in bookcases, creating a warm and inviting gathering place. Just beyond, a vaulted sunroom provides the perfect retreat to enjoy year-round views of the fenced backyard. The main level also offers a desirable dual staircase, guest bedroom with an updated ensuite bath featuring a shower with built-in seating, providing comfort and privacy for visitors. Upstairs, the oversized primary suite serves as a true sanctuary with hardwood floors, a spacious sitting room, and a spa-inspired vaulted bath complete with updated fixtures, a relaxing jacuzzi tub, a stained glass window and a custom built-in closet system. Secondary bedrooms upstairs are generously sized and enhanced with vaulted and tray ceilings and custom closets. An ensuite bath upstairs has been updated with a frameless shower and designer details. The upstairs laundry room includes cabinetry and a sink for practical everyday living. The basement features high ceilings and is already stubbed for a bath, offering endless possibilities for future expansion including additional living space, recreation areas, or a home theater. Outside, a large deck overlooks the fenced backyard, creating an ideal setting for outdoor entertaining or peaceful evenings at home. Over $138K in home improvements. Residents of Seven Oaks enjoy an outstanding amenity package that includes a beautiful clubhouse, Junior Olympic-size swimming pool, fitness center, eight lighted tennis courts, pickleball, a scenic fishing lake, playground, and park-offering a vibrant lifestyle in one of the area's most desirable communities. This exceptional home combines luxury updates, spacious living, and an unbeatable location, making it a rare opportunity in The Meadows at Seven Oaks near the upcoming Avalon inspired Medley Town Center in Johns Creek!
Closed
Zillow last checked:
Listing updated:
Bought with:
Nadine Lutz, 314077
Compass
Source: GAMLS,MLS#: 10710508
Price history
| Date | Event | Price |
|---|---|---|
| 6/3/2026 | Sold | $1,100,000 |
Source:  GAMLS #10710508 Report a problem GAMLS #10710508 Report a problem | ||
| 3/28/2026 | Pending sale | $1,100,000 |
Source:  FMLS GA #7731706 Report a problem FMLS GA #7731706 Report a problem | ||
| 3/15/2026 | Listed for sale | $1,100,000+139.2% |
Source: GAMLS #10710508 Report a problem | ||
| 7/20/2012 | Sold | $459,950-7.8% |
Source:  FMLS GA #4326114 Report a problem FMLS GA #4326114 Report a problem | ||
| 6/6/2011 | Listing removed | $498,888 |
Source: Chapman Hall, REALTORS, INC #4232203 Report a problem | ||
| 6/5/2011 | Listed for sale | $498,888-20.2% |
Source: Chapman Hall, REALTORS, INC #4232203 Report a problem | ||
| 7/3/2008 | Listing removed | $624,800 |
Source: Owner Report a problem | ||
| 6/19/2008 | Price change | $624,800-3.9% |
Source: Owner Report a problem | ||
| 5/6/2008 | Listed for sale | $649,900+61.3% |
Source: Owner Report a problem | ||
| 9/9/1997 | Sold | $403,000+544.8% |
Source: Public Record Report a problem | ||
| 3/16/1995 | Sold | $62,500 |
Source: Public Record Report a problem | ||
Nearby homes
- $1,000,0006 bd6 ba4.2k sqft12130 Helleri Holw, Johns Creek, GA 30005Sold

- $1,150,3005 bd6 ba4.5k sqft275 E Smoketree Ter, Johns Creek, GA 30005Off Market
- $1,135,3006 bd6 ba4.4k sqft285 E Smoketree Ter, Johns Creek, GA 30005Off Market
- $1,200,0006 bd6 ba6.5k sqft12135 Helleri Holw, Johns Creek, GA 30005For Sale
Get a cash offer in 3 minutes
Find out how much your home could sell for in as little as 3 minutes with a no-obligation cash offer.
Estimated market value
$1,100,600
