Luxury, lifestyle and location come together in the sought-after Meadows section of Seven Oaks. Set on a beautiful homesite in one of Johns Creek's most established communities, this impressive brick home offers gracious living spaces, exceptional bedroom flexibility and the kind of neighborhood lifestyle that continues to make Seven Oaks one of the area's most desirable addresses. A dramatic two-story foyer welcomes you inside, where fresh interior paint, abundant natural light and elegant architectural details create a bright and inviting backdrop. The main level offers generous spaces for both everyday living and entertaining, including a formal dining room, flexible living or office space, and a soaring two-story family room with fireplace, custom built-ins and walls of windows overlooking the backyard. The spacious kitchen sits at the heart of the home with abundant cabinetry, extensive counter space, a large center island and an easy connection to the family room and breakfast area. A bedroom and full bath on the main level provide an ideal setup for guests, extended family or a private home office. Upstairs, the oversized primary suite feels like a true retreat with a dramatic tray ceiling, generous sitting area and spacious bath. Three additional bedrooms and two full baths complete the upper level, offering room for everyone without sacrificing privacy. The finished terrace level expands the living space even further with additional areas for recreation, entertaining, fitness or hobbies, plus a sixth bedroom and full bath - creating tremendous flexibility for guests, multigenerational living or a private retreat. New flooring and fresh paint were added to the basement in 2025, while the main interior was freshly painted in July 2026. Outside, the large deck overlooks a beautifully established backyard framed by mature landscaping, offering the perfect setting to imagine outdoor dining, entertaining and quiet evenings at home. And then there is the Seven Oaks lifestyle. Residents enjoy an impressive amenity package with clubhouse, swimming, fitness, tennis, pickleball, lake, playground and park - all within an established community in the highly acclaimed Northview High School district. The location is equally compelling. Johns Creek continues to rank among the nation's most desirable places to live, while the arrival of Medley Johns Creek adds an exciting new destination for shopping, dining, entertainment and gathering nearby.
Active
$1,250,000
12125 Helleri Holw, Johns Creek, GA 30005
6beds
6,027sqft
Single Family Residence
Built in 1995
0.65 Acres Lot
$1,244,800 Zestimate®
$207/sqft
$183/mo HOA
What's special
Large deckBeautifully established backyardCustom built-insLarge center islandAbundant natural lightGracious living spacesBright and inviting backdrop
- 16 days
- 1,442
- 83
Zillow last checked:
Listing updated:
Listed by:
Karen J Spalding 770-789-9052,
Spalding Brokers,
Mark Spalding 678-776-1135,
Spalding Brokers
Source: GAMLS,MLS#: 10830938
Facts & features
Interior
Bedrooms & bathrooms
- Bedrooms: 6
- Bathrooms: 5
- Full bathrooms: 5
- Main level bathrooms: 1
- Main level bedrooms: 1
Rooms
- Room types: Family Room, Foyer, Great Room, Laundry
Dining room
- Features: Separate Room
Kitchen
- Features: Breakfast Bar, Breakfast Room, Kitchen Island, Pantry, Solid Surface Counters
Heating
- Central
Cooling
- Central Air
Appliances
- Included: Dishwasher, Disposal, Microwave, Oven, Refrigerator
- Laundry: In Kitchen
Features
- Bookcases, Tray Ceiling(s), Walk-In Closet(s)
- Flooring: Carpet, Hardwood, Tile
- Windows: Double Pane Windows
- Basement: Bath Finished,Daylight,Exterior Entry,Finished,Full,Interior Entry
- Number of fireplaces: 2
- Fireplace features: Family Room, Living Room
- Common walls with other units/homes: No Common Walls
Interior area
- Total structure area: 6,027
- Total interior livable area: 6,027 sqft
- Finished area above ground: 4,627
- Finished area below ground: 1,400
Property
Parking
- Total spaces: 3
- Parking features: Garage, Kitchen Level, Side/Rear Entrance
- Has garage: Yes
Features
- Levels: Two
- Stories: 2
- Patio & porch: Deck, Patio
- Body of water: None
Lot
- Size: 0.65 Acres
- Features: Cul-De-Sac, Level, Private
Details
- Parcel number: 21 578012600681
Construction
Type & style
- Home type: SingleFamily
- Architectural style: Brick 4 Side,Traditional
- Property subtype: Single Family Residence
Materials
- Brick
- Roof: Composition
Condition
- Resale
- New construction: No
- Year built: 1995
Utilities & green energy
- Sewer: Public Sewer
- Water: Public
- Utilities for property: Electricity Available, Natural Gas Available, Sewer Available, Water Available
Community & HOA
Community
- Features: Clubhouse, Playground, Pool, Sidewalks, Street Lights, Swim Team, Tennis Court(s), Near Shopping
- Security: Smoke Detector(s)
- Subdivision: Seven Oaks
HOA
- Has HOA: Yes
- Services included: Reserve Fund, Swimming, Tennis
- HOA fee: $2,200 annually
Location
- Region: Johns Creek
Financial & listing details
- Price per square foot: $207/sqft
- Tax assessed value: $1,289,600
- Annual tax amount: $12,577
- Date on market: 8/13/2026
- Cumulative days on market: 16 days
- Listing agreement: Exclusive Right To Sell
- Electric utility on property: Yes
Estimated market value
$1,244,800
$1.18M - $1.31M
$5,742/mo
Price history
| Date | Event | Price |
|---|---|---|
| 8/13/2026 | Listed for sale | $1,250,000+187.4%$207/sqft |
Source:  FMLS GA #7811918 Report a problem FMLS GA #7811918 Report a problem | ||
| 9/6/1996 | Sold | $435,000+544.4%$72/sqft |
Source: Public Record Report a problem | ||
| 10/10/1995 | Sold | $67,500$11/sqft |
Source: Public Record Report a problem | ||
Public tax history
| Year | Property taxes | Tax assessment |
|---|---|---|
| 2025 | $12,577 +1.6% | $515,840 +11.2% |
| 2024 | $12,373 +11.8% | $464,080 +14.9% |
| 2023 | $11,064 -2.5% | $404,000 +5.9% |
| 2022 | $11,351 +40% | $381,640 +41.7% |
| 2021 | $8,109 +21.7% | $269,280 +14.1% |
| 2020 | $6,661 -12.3% | $236,000 -18.8% |
| 2019 | $7,599 | $290,520 -17% |
| 2018 | $7,599 | $350,080 +42.5% |
| 2017 | $7,599 -4.4% | $245,600 +20.5% |
| 2016 | $7,945 +61.4% | $203,840 +29.3% |
| 2015 | $4,924 -3.4% | $157,600 |
| 2014 | $5,098 +3.9% | $157,600 |
| 2013 | $4,906 -0.3% | $157,600 |
| 2012 | $4,922 | $157,600 |
| 2011 | -- | $157,600 -9.8% |
| 2010 | $5,516 +648.4% | $174,760 |
| 2009 | $737 | $174,760 |
| 2008 | -- | $174,760 |
| 2007 | $5,247 | $174,760 |
| 2005 | -- | $174,760 +5.7% |
| 2004 | $5,107 +1.2% | $165,280 +3% |
| 2003 | $5,047 -2.9% | $160,400 +0.8% |
| 2002 | $5,196 +1.2% | $159,080 +5.5% |
| 2001 | $5,134 | $150,800 |
Find assessor info on the county website
Monthly payment
Est. payment
Payment breakdown
Explore the cost of this home by adjusting the details. Changes won't be saved.Climate risks
Neighborhood: Seven Oaks
Nearby schools
Schools provided by the listing agent
- Elementary: Findley Oaks
- Middle: River Trail
- High: Northview
Source: GAMLS. This data may not be complete. We recommend contacting the local school district to confirm school assignments for this home.
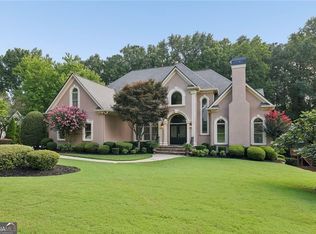


Similar homes
- $1,425,0005 bd6 ba5.8k sqft1750 Cone Flower Way, Suwanee, GA 30024Active
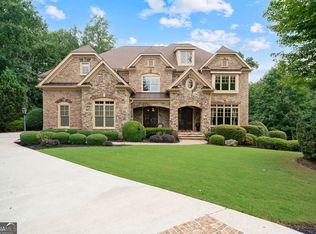
 MLS ID #10824149, Bob Strader, Keller Williams Community Partners. GAMLS
 - $1,175,0006 bd5 ba5k sqft5510 Stoneleigh Dr, Suwanee, GA 30024Active
 MLS ID #10775312, Young Joo Lee, Foundation Partners Realty LLC. GAMLS
 - $875,0005 bd4 ba4.5k sqft610 Fawn Run, Alpharetta, GA 30005Active
 MLS ID #10793676, Modern Traditions Realty Group, RE/MAX Center. GAMLS
 - $1,249,9996 bd5 ba5.9k sqft3560 Allee Elm Dr, Johns Creek, GA 30022Active
 MLS ID #10812230, Shermine A Khakiani, Keller Williams Realty Atl. Partners. GAMLS
 - $1,320,0006 bd5 ba6k sqft6195 Read Rd, Suwanee, GA 30024ActiveMLS ID #10800470, Toth Family Real Estate, Compass. GAMLS
- $1,300,0005 bd6 ba6.2k sqft2610 Hopewell Plantation Dr, Milton, GA 30004ActiveMLS ID #10805137, Ashley Venegas, HOME Luxury Real Estate. GAMLS
- $1,049,9005 bd5 ba5.3k sqft4215 Little Falls Dr, Cumming, GA 30041ActiveMLS ID #10830875, Stephanie Patterson, Real Broker, LLC. GAMLS
- $1,395,0006 bd6 ba5.8k sqft2970 Spindletop Dr, Cumming, GA 30041ActiveMLS ID #10753438, Christina Fabian, HOMEGA. GAMLS
- $1,250,0005 bd7 ba5.5k sqft155 Ansley Way, Roswell, GA 30075Active Under ContractMLS ID #10789964, The Corona Team, Atlanta Communities. GAMLS
- $1,119,9006 bd6 ba4.7k sqft5190 Estate View Trce, Suwanee, GA 30024ActiveMLS ID #10724762, Blair Anderson, Keller Williams Realty Atl. Partners. GAMLS
- $1,150,0005 bd6 ba8.1k sqft5102 Chastleton Dr, Stone Mountain, GA 30087For Sale
 MLS ID #7828736, Jontanna Greene, Watch Realty Co.. FMLS GA
 - $1,099,0005 bd5 ba5.8k sqft2125 Cascading Creek Ct, Cumming, GA 30041ActiveMLS ID #10814378, Thor Nissen, Keller Williams Realty First Atlanta. GAMLS
- $875,0006 bd5 ba4.8k sqft5490 Hampstead Way, Johns Creek, GA 30097ActiveMLS ID #10798809, Home With Sherry Team, Compass. GAMLS
- $1,299,9006 bd6 ba5.6k sqft715 Fawn Ridge Ct, Roswell, GA 30075Active Under ContractMLS ID #10816993, Roshanda Mitchell, Atlanta Fine Homes - Sotheby's Int'l. GAMLS
- $1,099,0004 bd5 ba5.5k sqft136 Riverview Dr, Suwanee, GA 30024ActiveMLS ID #10788950, Jennifer Anderson, Keller Williams Lanier Partners. GAMLS
- $1,200,0006 bd5 ba6.2k sqft4085 Asheville Manor Ct, Cumming, GA 30040ActiveMLS ID #10784381, Premier Realty Group, Keller Williams Realty Atl. Partners. GAMLS
- $1,189,0004 bd5 ba6.1k sqft7135 Sheffield Pl, Cumming, GA 30040Active Under ContractMLS ID #10789178, Geoff Griffin, Sanders Real Estate. GAMLS
- $1,150,0005 bd5 ba6.7k sqft8365 Hurakan Creek Xing, Cumming, GA 30028ActiveMLS ID #10825055, Natalie Trupia, HomeSmart. GAMLS
- $850,0005 bd5 ba4k sqft5535 Grove Point Rd, Johns Creek, GA 30022ActiveMLS ID #10826479, Kim Condella, Keller Williams Chattahoochee. GAMLS
- $1,499,9995 bd6 ba6.4k sqft725 Pine Leaf Ct, Johns Creek, GA 30022ActiveMLS ID #10773616, Kellie Frazier, REMAX Around Atlanta. GAMLS
