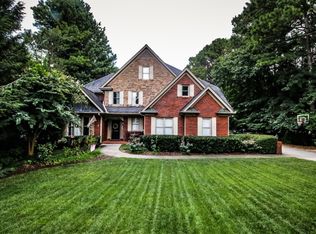
Welcome to a home where timeless Southern charm meets exceptional space, privacy, and craftsmanship. Nestled on 1.3 beautifully landscaped acres, this remarkable residence offers over 7,100 square feet of thoughtfully designed living space, creating the perfect retreat for everyday living and unforgettable entertaining. A classic brick front porch welcomes you home, inviting quiet mornings with coffee and evenings spent in a rocking chair. Inside, rich architectural details including graceful arched doorways, plantation shutters, and warm, inviting spaces create a home full of character that simply cannot be replicated. The updated kitchen serves as the heart of the home, seamlessly connecting to the living areas and opening to a stunning screened porch overlooking the private backyard. Surrounded by mature trees and backing to Hopewell Middle School and an adjoining 30 acre park, this property offers an incredible sense of privacy while remaining just minutes from Downtown Alpharetta, shopping, dining, and everyday conveniences. The highly sought after primary suite on the main level offers convenience that today's buyers are searching for. Upstairs, you'll find a Jack and Jill bedroom layout, an additional ensuite bedroom, two spacious bonus rooms currently used as home offices, plus another versatile flex room ready to become a playroom, media room, craft room, or whatever best fits your lifestyle. The finished terrace level expands the possibilities even further with two additional bedrooms, a full bathroom, a custom entertaining bar, dedicated fitness room, exterior entrance, and an impressive woodworking shop that is ideal for hobbyists, creators, or additional storage. With a new roof installed just two years ago, pristine landscaping, multiple flexible living spaces, and a floor plan designed for today's evolving lifestyles, this is far more than a house. It's a home filled with warmth, personality, and endless opportunity. Properties offering this level of charm, over 7,100 square feet of living space, a primary suite on the main, and such an extraordinary private setting are exceptionally rare. Come experience the lifestyle you've been waiting for. Rich in architectural detail, the home showcases arched doorways, plantation shutters, an updated kitchen, and an inviting flow designed for both everyday living and entertaining. Three fireplaces add warmth and character throughout the home, creating cozy gathering spaces in the living room, the main level primary suite, and the private ensuite bedroom on the second floor. Beyond its undeniable charm, this home offers the peace of mind today's buyers appreciate. A new roof (2024) with a fully transferable warranty, recent septic system improvements (2026), irrigation, and a French drain system reflect the thoughtful care and investment made over the years, allowing the next owner to simply move in and enjoy.
Active
$1,350,000
2610 Hopewell Plantation Dr, Milton, GA 30004
5beds
6,263sqft
:
Get pre-qualified$9,148/mo
Single Family Residence
Built in 1997
1.34 Acres Lot
$1,284,500 Zestimate®
$216/sqft
$42/mo HOA
What's special
Exterior entranceUpdated kitchenMultiple flexible living spacesGraceful arched doorwaysClassic brick front porchPlantation shuttersRich architectural details
- 16 days |
- 3,035 |
- 272 |
Zillow last checked:
Listing updated:
Listed by:
Ashley Venegas 219-789-4793,
HOME Luxury Real Estate
Source: GAMLS,MLS#: 10805137
Facts & features
Interior
Bedrooms & bathrooms
- Bedrooms: 5
- Bathrooms: 6
- Full bathrooms: 5
- 1/2 bathrooms: 1
- Main level bathrooms: 1
- Main level bedrooms: 1
Rooms
- Room types: Laundry, Bonus Room, Den, Exercise Room, Family Room, Great Room, Game Room
Dining room
- Features: Separate Room
Kitchen
- Features: Breakfast Area, Breakfast Bar, Kitchen Island, Pantry, Solid Surface Counters, Walk-in Pantry
Heating
- Natural Gas, Forced Air, Zoned, Dual
Cooling
- Electric, Central Air, Zoned, Dual
Appliances
- Included: Gas Water Heater, Convection Oven, Cooktop, Dishwasher, Double Oven, Microwave, Oven, Refrigerator
- Laundry: Mud Room
Features
- High Ceilings, Separate Shower, Master On Main Level
- Flooring: Carpet, Hardwood, Tile
- Windows: Double Pane Windows
- Basement: Daylight,Exterior Entry,Finished
- Has fireplace: Yes
- Fireplace features: Gas Starter, Living Room, Master Bedroom, Other
Interior area
- Total structure area: 6,263
- Total interior livable area: 6,263 sqft
- Finished area above ground: 4,417
- Finished area below ground: 1,846
Video & virtual tour
Property
Parking
- Total spaces: 2
- Parking features: Attached, Garage, Kitchen Level
- Has attached garage: Yes
Features
- Levels: Two
- Stories: 2
- Patio & porch: Deck, Patio, Porch
- Exterior features: Garden, Gas Grill, Sprinkler System
- Fencing: Fenced
- Waterfront features: No Dock Or Boathouse
- Body of water: None
Lot
- Size: 1.34 Acres
- Features: Private
- Residential vegetation: Wooded
Details
- Additional structures: Workshop
- Parcel number: 22 511010500445
Construction
Type & style
- Home type: SingleFamily
- Architectural style: Brick/Frame,Traditional
- Property subtype: Single Family Residence
Materials
- Concrete
- Roof: Composition
Condition
- Updated/Remodeled,Resale
- New construction: No
- Year built: 1997
Utilities & green energy
- Sewer: Septic Tank
- Water: Public
- Utilities for property: Cable Available
Green energy
- Energy efficient items: Insulation, Thermostat
Community & HOA
Community
- Features: Street Lights, Walk To Schools, Near Shopping
- Subdivision: Rhodes Plantation
HOA
- Has HOA: Yes
- Services included: None, Swimming, Tennis
- HOA fee: $500 annually
Location
- Region: Milton
Financial & listing details
- Price per square foot: $216/sqft
- Tax assessed value: $974,000
- Annual tax amount: $11,930
- Date on market: 7/14/2026
- Cumulative days on market: 16 days
- Listing agreement: Exclusive Right To Sell
Estimated market value
$1,284,500
$1.22M - $1.35M
$6,449/mo
Price history
| Date | Event | Price |
|---|---|---|
| 7/14/2026 | Listed for sale | $1,350,000+125.4%$216/sqft |
Source:  FMLS GA #7804084 Report a problem FMLS GA #7804084 Report a problem | ||
| 2/19/2016 | Sold | $599,000-2.6%$96/sqft |
Source: Public Record Report a problem | ||
| 12/8/2015 | Pending sale | $615,000$98/sqft |
Source: Atlanta Fine Homes #5624191 Report a problem | ||
| 12/4/2015 | Listed for sale | $615,000+46.4%$98/sqft |
Source: Atlanta Fine Homes #5624191 Report a problem | ||
| 4/19/2013 | Sold | $420,000-4.5%$67/sqft |
Source:  FMLS GA #5044221 Report a problem FMLS GA #5044221 Report a problem | ||
| 1/19/2013 | Price change | $440,000-12%$70/sqft |
Source: Keller Williams Realty - North Atlanta #5044221 Report a problem | ||
| 11/27/2012 | Price change | $500,000-5.6%$80/sqft |
Source: Keller Williams Realty - North Atlanta #5044221 Report a problem | ||
| 10/30/2012 | Price change | $529,900-29.3%$85/sqft |
Source: Keller Williams Realty - North Atlanta #5044221 Report a problem | ||
| 9/18/2012 | Price change | $749,900+50%$120/sqft |
Source: Keller Williams Realty - North Atlanta #5044221 Report a problem | ||
| 9/14/2012 | Price change | $499,900-28.6%$80/sqft |
Source: Keller Williams Realty - North Atlanta #5044221 Report a problem | ||
| 9/1/2012 | Price change | $699,900+40%$112/sqft |
Source: Keller Williams Realty - North Atlanta #5044221 Report a problem | ||
| 8/3/2012 | Price change | $499,900-5.7%$80/sqft |
Source: Keller Williams Realty - North Atlanta #5044221 Report a problem | ||
| 7/20/2012 | Listed for sale | $529,900-21.6%$85/sqft |
Source: Keller Williams Realty - North Atlanta #5044221 Report a problem | ||
| 8/14/2006 | Sold | $676,000+11.1%$108/sqft |
Source: Public Record Report a problem | ||
| 10/28/2004 | Sold | $608,300$97/sqft |
Source: Public Record Report a problem | ||
Public tax history
| Year | Property taxes | Tax assessment |
|---|---|---|
| 2025 | $7,228 +3% | $389,600 +1.9% |
| 2024 | $7,016 +10.4% | $382,480 +5.2% |
| 2023 | $6,354 -4.4% | $363,520 +8.1% |
| 2022 | $6,645 +0.3% | $336,200 +25.4% |
| 2021 | $6,625 -10.4% | $268,080 +2.3% |
| 2020 | $7,395 +0.6% | $262,000 |
| 2019 | $7,349 | $262,000 -4.5% |
| 2018 | $7,349 | $274,480 +14.6% |
| 2017 | $7,349 -10.4% | $239,600 |
| 2016 | $8,201 +54.9% | $239,600 +5% |
| 2015 | $5,294 | $228,280 +35.9% |
| 2014 | $5,294 +13.3% | $168,000 -2.4% |
| 2013 | $4,672 -0.4% | $172,160 |
| 2012 | $4,690 | $172,160 +21.7% |
| 2011 | -- | $141,480 -36.9% |
| 2010 | $6,066 -1.6% | $224,080 -6.1% |
| 2009 | $6,163 | $238,680 -5.1% |
| 2008 | -- | $251,440 |
| 2007 | $5,559 | $251,440 +47.3% |
| 2005 | -- | $170,720 -1.1% |
| 2004 | -- | $172,640 -0.9% |
| 2003 | $5,532 +33.7% | $174,280 +34.1% |
| 2002 | $4,138 -5% | $129,920 |
| 2001 | $4,355 | $129,920 |
Find assessor info on the county website
Monthly payment
Est. payment
Payment breakdown
Explore the cost of this home by adjusting the details. Changes won't be saved.Climate risks
Neighborhood: 30004
Nearby schools
GreatSchools rating
- 9/10Cogburn Woods Elementary SchoolGrades: PK-5Distance: 0.4 mi
- 9/10Hopewell Middle SchoolGrades: 6-8Distance: 0.2 mi
- 10/10Cambridge High SchoolGrades: 9-12Distance: 1.3 mi
Schools provided by the listing agent
- Elementary: Cogburn Woods
- Middle: Hopewell
- High: Cambridge
Source: GAMLS. This data may not be complete. We recommend contacting the local school district to confirm school assignments for this home.
- $1,083,7004 bd5 ba3.5k sqft2620 Hopewell Plantation Dr, Milton, GA 30004Off Market
- $663,8003 bd2 ba2.6k sqft2635 Hopewell Plantation Dr, Alpharetta, GA 30004Off Market
- $930,1004 bd4 ba3.3k sqft2625 Hopewell Plantation Dr, Alpharetta, GA 30004Off Market
- $850,1004 bd3 ba3.3k sqft2645 Hopewell Plantation Dr, Alpharetta, GA 30004Off Market
- $957,1004 bd4 ba4.1k sqft2630 Hopewell Plantation Dr, Milton, GA 30004Off Market
- $---- bd-- ba-- sqft2630 Hopewell Plantation Dr, Alpharetta, GA 30004Off Market
- $981,6005 bd5 ba3.1k sqft2655 Hopewell Plantation Dr, Alpharetta, GA 30004Off Market
- $613,7004 bd3 ba2.3k sqft2160 Traywick Chase, Alpharetta, GA 30004Off Market
A local agent can set up tours, give advice and negotiate with sellers.
Similar homes
- $1,350,0005 bd5 ba5k sqft1670 Highgrove Club Dr, Milton, GA 30004Active

 MLS ID #10806485, Gabriela Panzera, Harry Norman Realtors. GAMLS
 - $975,0005 bd5 ba4.6k sqft2090 Double Creek Ln, Milton, GA 30004Active
 MLS ID #10778585, Amanda Cutts, Atlanta Communities. GAMLS
 - $1,250,0005 bd6 ba5.2k sqft9725 Rod Rd, Johns Creek, GA 30022Active
 MLS ID #10806030, Home With Sherry Team, Compass. GAMLS
 - $1,240,0007 bd5 ba5.5k sqft2995 Rock Mill Rd, Alpharetta, GA 30022Active
 MLS ID #10801463, Ollie Rindos, BHHS Georgia Properties. GAMLS
 - $1,295,0005 bd7 ba5.5k sqft155 Ansley Way, Roswell, GA 30075ActiveMLS ID #10789964, The Corona Team, Atlanta Communities. GAMLS
- $1,395,0006 bd6 ba5.8k sqft2970 Spindletop Dr, Cumming, GA 30041ActiveMLS ID #10753438, Christina Fabian, HOMEGA. GAMLS
- $1,179,0006 bd6 ba6.6k sqft9580 Stoney Ridge Ln, Johns Creek, GA 30022ActiveMLS ID #10809544, Cindy M Young, Keller Williams Realty First Atlanta. GAMLS
- $1,399,0005 bd6 ba6.2k sqft7910 Saint Marlo Country Club Pkwy, Duluth, GA 30097ActiveMLS ID #10800398, Donna L Taylor, SD - Sharon Dover & Associates. GAMLS
- $1,400,0005 bd5 ba5k sqft2995 Coles Way, Sandy Springs, GA 30350ActiveMLS ID #10762298, Leonard Davis, Keller Williams West Atlanta. GAMLS
- $1,450,0006 bd6 ba6.8k sqft9615 Autry Falls Dr, Johns Creek, GA 30022ActiveMLS ID #10803054, Jill Maxon, Keller Williams Realty Consultants. GAMLS
- $1,549,0006 bd5 ba3.8k sqft335 N Saint Phillip Ln, Alpharetta, GA 30022Active Under ContractMLS ID #10807678, Monica Blanco, Ansley RE|Christie's Int'l RE. GAMLS
- $1,394,9955 bd6 ba5.3k sqft2195 E Maddox Rd, Buford, GA 30519ActiveMLS ID #10718112, Charlotte D Cliche, Virtual Properties Realty.com. GAMLS
- $1,250,0006 bd5 ba6.2k sqft4085 Asheville Manor Ct, Cumming, GA 30040ActiveMLS ID #10784381, Premier Realty Group, Keller Williams Realty Atl. Partners. GAMLS
- $1,285,0004 bd4 ba3.3k sqft800 Beavers Rd, Canton, GA 30115Active Under ContractMLS ID #10807763, Steve Allen, BHHS Georgia Properties. GAMLS
- $975,0006 bd5 ba5.9k sqft640 Garden Wilde Pl, Roswell, GA 30075ActiveMLS ID #10809432, Janet A Kenig, Keller Knapp, Inc. GAMLS
- $1,990,0006 bd7 ba8.1k sqft15775 Bon Endriot Dr, Milton, GA 30004ActiveMLS ID #10782616, Erin Waggener, Coldwell Banker Realty. GAMLS
- $929,0006 bd5 ba6k sqft10670 Kingsmark Trl, Alpharetta, GA 30022ActiveMLS ID #10811112, Donna Burns, BHHS Georgia Properties. GAMLS
- $875,0005 bd3 ba3.7k sqft1150 Timberline Pl, Alpharetta, GA 30005ActiveMLS ID #10802091, Amy Pedersen, Compass. GAMLS
- $1,199,0005 bd6 ba7.3k sqft9035 River Run, Sandy Springs, GA 30350ActiveMLS ID #10703665, Teri Frye, The Rezerve. GAMLS
- $1,600,0005 bd6 ba6.2k sqft6410 Westchester Pl, Cumming, GA 30040ActiveMLS ID #10754411, Kevin Propst, eXp Realty. GAMLS
