Truly exceptional modern luxury home in Alpharetta's prestigious Glen Abbey swim/tennis community. Desgined by Atlanta's Kim Fullerton with Southgate Interiors, this home is just special. Fully renovated main and upstairs offer a residence that is like no others in the area. Your most discerning buyers will appreciate new construction features like rounded corners, micro LED lights, floating cabinets, an unparalleled chef's kitchen, and primary bedroom and bathroom that is serene - not to mention a huge primary closet. The main floor offers a fantastic office with glass French doors, which mirrors a gorgeous dining room that is the perfect setting for hosting dinners. The open concept kitchen to family room is great for entertaining but also for everyday life. Floor to ceiling cabinets provide organization and space all you need. The oversized kitchen island provides additional prep and eating space. With views set out to the screened-in porch and private backyard, you will enjoy all your meals at the eat-in space or in your porch on breezy days. Enjoy a bedroom and full bath on the main floor, perfect for guests. Upstairs brings you a magazine-worthy primary bedroom with hardwood floors, sitting area and spa-like primary bath. Additionally, upstairs provides three secondary bedrooms - one has an en-suite bathroom and two share a jack-and-jill bathroom. The terrace level has a large media room, bedroom and full bathroom with easy access to the backyard. The backyard is flat and private and perfect for a pool or just enjoying the green space. Rare very private and flat lot! Set on one of Glen Abbey's most beautiful streets, this home is in the middle of a double cul-de-sac providing no thru traffic and plenty of space for kids to play. Living in Glen Abbey means access to: junior olympic pool & kids pool, active swim team, multiple ALTA tennis teams, pickleball, fitness center, two playgrounds, walking trails, newly renovated clubhouse, and top-rated schools: New Prospect, Webb Bridge and Alpharetta HS. Located minutes from Avalon, Downtown Alpharetta, GA-400, and the Big Creek Greenway. This is more than a home it's a lifestyle property designed for entertaining, relaxing, and enjoying every season.
Active under contract
$1,549,000
335 N Saint Phillip Ln, Alpharetta, GA 30022
6beds
3,812sqft
:
Get pre-qualified$10,715/mo
Single Family Residence
Built in 2001
0.38 Acres Lot
$1,482,300 Zestimate®
$406/sqft
$138/mo HOA
What's special
Eat-in spaceFloor to ceiling cabinetsGorgeous dining roomRounded cornersHuge primary closetFloating cabinetsMicro led lights
- 7 days |
- 915 |
- 81 |
Zillow last checked:
Listing updated:
Listed by:
Monica Blanco 404-409-9388,
Ansley RE|Christie's Int'l RE
Source: GAMLS,MLS#: 10807678
Facts & features
Interior
Bedrooms & bathrooms
- Bedrooms: 6
- Bathrooms: 5
- Full bathrooms: 5
- Main level bathrooms: 1
- Main level bedrooms: 1
Rooms
- Room types: Family Room, Laundry, Office
Dining room
- Features: Seats 12+, Separate Room
Kitchen
- Features: Kitchen Island, Walk-in Pantry
Heating
- Central, Forced Air, Natural Gas
Cooling
- Attic Fan, Central Air, Zoned
Appliances
- Included: Dishwasher, Disposal, Double Oven, Dryer, Microwave, Refrigerator, Washer
- Laundry: Mud Room
Features
- Bookcases, Separate Shower, Soaking Tub, Tray Ceiling(s), Entrance Foyer
- Flooring: Hardwood, Wood
- Windows: Double Pane Windows
- Basement: Bath Finished,Concrete,Daylight,Exterior Entry,Finished,Interior Entry
- Number of fireplaces: 1
- Fireplace features: Gas Starter
- Common walls with other units/homes: No Common Walls
Interior area
- Total structure area: 3,812
- Total interior livable area: 3,812 sqft
- Finished area above ground: 3,812
- Finished area below ground: 0
Property
Parking
- Parking features: Attached, Garage, Kitchen Level
- Has attached garage: Yes
Features
- Levels: Two
- Stories: 2
- Patio & porch: Screened
- Fencing: Back Yard
- Body of water: None
Lot
- Size: 0.38 Acres
- Features: Level, Private
Details
- Parcel number: 11 015000422522
Construction
Type & style
- Home type: SingleFamily
- Architectural style: Brick 3 Side,Traditional
- Property subtype: Single Family Residence
Materials
- Other
- Roof: Composition
Condition
- Resale
- New construction: No
- Year built: 2001
Utilities & green energy
- Sewer: Public Sewer
- Water: Public
- Utilities for property: Cable Available, Electricity Available, Natural Gas Available, Sewer Available, Underground Utilities, Water Available
Community & HOA
Community
- Features: Clubhouse, Fitness Center, Playground, Pool, Sidewalks, Street Lights, Swim Team, Tennis Court(s), Walk To Schools
- Subdivision: Glen Abbey
HOA
- Has HOA: Yes
- Services included: Reserve Fund, Swimming, Tennis
- HOA fee: $1,650 annually
Location
- Region: Alpharetta
Financial & listing details
- Price per square foot: $406/sqft
- Tax assessed value: $1,036,100
- Annual tax amount: $8,184
- Date on market: 7/17/2026
- Cumulative days on market: 7 days
- Listing agreement: Exclusive Right To Sell
- Electric utility on property: Yes
Estimated market value
$1,482,300
$1.41M - $1.56M
$5,238/mo
Price history
| Date | Event | Price |
|---|---|---|
| 7/17/2026 | Listed for sale | $1,549,000$406/sqft |
Source:  FMLS GA #7806662 Report a problem FMLS GA #7806662 Report a problem | ||
Public tax history
| Year | Property taxes | Tax assessment |
|---|---|---|
| 2025 | $8,184 +3.1% | $414,440 +12.7% |
| 2024 | $7,939 +9.5% | $367,760 +4.5% |
| 2023 | $7,252 +0.6% | $351,800 +23.2% |
| 2022 | $7,210 +8.6% | $285,480 +11.4% |
| 2021 | $6,640 -9.1% | $256,360 -1% |
| 2020 | $7,308 -21.8% | $258,920 +1.8% |
| 2019 | $9,347 | $254,320 -15.4% |
| 2018 | $9,347 | $300,480 +10.7% |
| 2017 | $9,347 +5.6% | $271,520 |
| 2016 | $8,854 +0.2% | $271,520 |
| 2015 | $8,838 +20.2% | $271,520 +7.5% |
| 2014 | $7,351 | $252,560 |
| 2013 | -- | $252,560 -5.6% |
| 2012 | $6,307 | $267,560 |
| 2011 | -- | $267,560 -1.1% |
| 2010 | $7,200 | $270,600 -7.3% |
| 2009 | -- | $292,040 |
| 2008 | -- | $292,040 -0.1% |
| 2007 | $7,248 | $292,320 +23.7% |
| 2005 | -- | $236,280 +8% |
| 2004 | -- | $218,760 +4% |
| 2003 | $6,794 | $210,400 |
Find assessor info on the county website
Monthly payment
Est. payment
Payment breakdown
Explore the cost of this home by adjusting the details. Changes won't be saved.Climate risks
Neighborhood: 30022
Nearby schools
GreatSchools rating
- 10/10New Prospect Elementary SchoolGrades: PK-5Distance: 1.3 mi
- 9/10Webb Bridge Middle SchoolGrades: 6-8Distance: 1.4 mi
- 10/10Alpharetta High SchoolGrades: 9-12Distance: 1.4 mi
Schools provided by the listing agent
- Elementary: New Prospect
- Middle: Webb Bridge
- High: Alpharetta
Source: GAMLS. This data may not be complete. We recommend contacting the local school district to confirm school assignments for this home.
- $1,307,8006 bd5 ba3.6k sqft345 N Saint Phillip Ln, Alpharetta, GA 30022Off Market
- $1,252,0006 bd5 ba6.7k sqft325 N Saint Phillip Ln, Alpharetta, GA 30022Sold
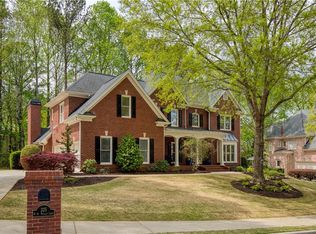
- $1,250,0005 bd6 ba6.8k sqft330 N Saint Phillip Ln, Alpharetta, GA 30022Sold

- $1,136,0005 bd5 ba4.6k sqft3690 Hebden Bridge Ln, Alpharetta, GA 30022Off Market
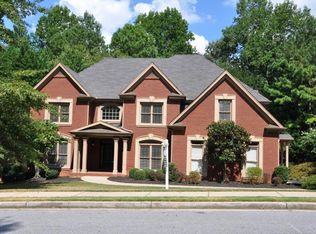
- $1,153,4005 bd5 ba4k sqft3680 Hebden Bridge Ln, Alpharetta, GA 30022Off Market
- $1,361,5005 bd6 ba7.1k sqft200 Radlett Ln, Alpharetta, GA 30022Off Market
- $1,309,1006 bd5 ba5.7k sqft3700 Hebden Bridge Ln, Alpharetta, GA 30022Off Market
- $1,054,7005 bd4 ba3.7k sqft315 N Saint Phillip Ln, Alpharetta, GA 30022Off Market
A local agent can set up tours, give advice and negotiate with sellers.
Similar homes
- $--4 bd5 ba3.1k sqft8335 High Hampton Chase, Alpharetta, GA 30022Auction
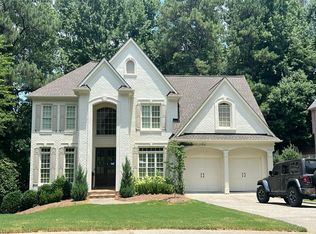 Auction.com 2
 - $1,550,0007 bd5 ba3.8k sqft10060 Buice Rd, Johns Creek, GA 30022Active

 MLS ID #10704888, Don Montilla, Ascending Realty. GAMLS
 - $1,390,0006 bd7 ba5.4k sqft10845 Carrissa Trl, Alpharetta, GA 30022For Sale

 MLS ID #7776363, Young Ja Kim, Master Realty. FMLS GA
 - $1,299,0007 bd5 ba5.5k sqft2995 Rock Mill Rd, Alpharetta, GA 30022Active
 MLS ID #10801463, Ollie Rindos, BHHS Georgia Properties. GAMLS
 - $1,050,0005 bd5 ba4.4k sqft710 Waterview Trl, Alpharetta, GA 30022ActiveMLS ID #10806730, Debbie Gorst, Ansley RE|Christie's Int'l RE. GAMLS
- $860,0006 bd5 ba4.3k sqft750 Arkwith Way, Alpharetta, GA 30022ActiveMLS ID #10803674, Heather Hemsley, eXp Realty. GAMLS
- $825,0006 bd5 ba4.8k sqft3505 Waters Glen Way, Alpharetta, GA 30022ActiveMLS ID #10806667, Capucine Love, Keller Williams Realty North Atlanta. GAMLS
- $1,150,0006 bd5 ba5.3k sqft1530 Highview Pines Pass, Alpharetta, GA 30022ActiveMLS ID #10793648, Patricia J Quidley, Ansley RE|Christie's Int'l RE. GAMLS
- $775,0004 bd4 ba3.7k sqft3420 Waters Mill Dr, Alpharetta, GA 30022ActiveMLS ID #10804115, Donna Ortiz, Keller Williams Realty First Atlanta. GAMLS
- $1,050,0004 bd4 ba4k sqft10853 Enclave Ln, Alpharetta, GA 30022For SaleMLS ID #7790546, LIFESTYLE REAL ESTATE, Keller Williams Realty Atlanta Partners. FMLS GA
- $1,190,0006 bd5 ba4.5k sqft10504 New Cove Rd, Johns Creek, GA 30022For SaleMLS ID #7795097, Hanna Han Choi, Atlanta Realty Global, LLC.. FMLS GA
- $1,195,0006 bd5 ba4.1k sqft380 Braeden Way, Alpharetta, GA 30009For SaleMLS ID #7806082, JESSICA LI, Atlanta Fine Homes Sotheby's International. FMLS GA
- $875,0005 bd3 ba3.7k sqft1150 Timberline Pl, Alpharetta, GA 30005ActiveMLS ID #10802091, Amy Pedersen, Compass. GAMLS
- $839,9005 bd3 ba3.8k sqft385 Summerfield Dr, Alpharetta, GA 30022For SaleMLS ID #7800044, Joseph Ruggles, New South Residential, LLC. FMLS GA
- $775,0005 bd4 ba3.4k sqft140 Ketton Way, Alpharetta, GA 30005ActiveMLS ID #10808520, Robyn Jacober, Realty One Group Edge. GAMLS
- $1,250,0006 bd4 ba5.7k sqft10605 Oxford Mill Cir, Johns Creek, GA 30022For SaleMLS ID #7767231, ANA FORD, Trend Atlanta Realty, Inc.. FMLS GA
- $1,295,0005 bd4 ba3.8k sqft10745 Waters Rd, Alpharetta, GA 30022New ConstructionMLS ID #7756002, HOLLY NORMAN, REMAX Center. FMLS GA
- $1,125,0004 bd3 ba3.6k sqft10600 Buice Rd, Johns Creek, GA 30022For SaleMLS ID #7781719, JOHN R COOK, Keller Williams Realty Community Partners. FMLS GA
- $949,9005 bd5 ba3k sqft535 Flying Scot Way, Alpharetta, GA 30005ActiveMLS ID #10805772, Bradley Poole, Compass. GAMLS
- $875,0006 bd4 ba4.3k sqft10550 Haynes Bridge Rd, Alpharetta, GA 30022For SaleMLS ID #7780754, Robin Martin, Robin Martin & Associates, LLC. FMLS GA
