Gorgeous, four-sided brick home in one of the most sought after communities in N. Fulton! With the largest floor plan in Glen Abbey plus a full finished basement, this home has everything you could desire and more. Bigger doesn’t always mean better, except in rare cases where addl sq. footage is well planned to provide elevated aesthetics, higher functionality, and the comforts you crave. You’ll feel the difference throughout. Ideally located at an intersection of two short cul-de-sacs in the back of the community, the large corner lot offers exceptional privacy with no neighboring houses lining up to the side or back. The backyard is surrounded by evergreens for year-round seclusion. Built in Glen Abbey’s final phase where builders offered high end finish as a standard, this stately home features impressive trim levels throughout… 7” baseboards, fully trimmed room transitions, interior transoms, crown molding and chair rails. Enjoy a spacious kitchen overlooking breakfast nook and keeping room with stacked stone fireplace. The airy living room boasts a 2nd stone fireplace and an eye-catching catwalk with wrought iron balusters. Retreat upstairs to a private oasis… an enormous primary suite with cozy sitting area and a 3rd FP, an open shower warmed by Thermosoft radiant heat flooring/walls, and a large walk-in closet with island. Complete your 2nd floor tour with 3 large addl bedrooms, and laundry area where you need it… on the same floor as bedrooms. A thoughtfully designed 1972sf basement will be the cornerstone of entertainment with speakers throughout, a stunning, enclosed media room, gym, and space for billiards, ping pong, and more. Walk out to a landscaped side yard for corn hole or outdoor entertaining. The custom workshop will excite the toolman… or toolwoman in your family, with built-in 15’ work bench, tool storage, 4 bench-height quad electrical outlets, epoxy floors, and a compressed air line run from garage. A wet bar, full bath, and 2 storage rooms with built-in wood shelving round out an impeccably designed space. Additionally, for those who desire independent, multigenerational living, this corner lot offers street parking with direct access to the basement, providing an easy, private entrance with no steps. Tech upgrades include electric car wiring in garage, fiber optics and CAT5 hardwire throughout. 2 new AC units in ‘22 and new roof in ‘21. ***This home is also compliant with wetland setback requirements to allow permitting for pool addition.*** Glen Abbey features one of the largest community pools in the ATL area, a separate toddler pool and splash pad, 11 tennis/pickleball courts, clubhouse, 2 playgrounds, flex field with soccer goals and party pavilion, walking trails connecting to Big Creek Greenway, and an active, HOA sponsored social calendar. You deserve the lifestyle this magnificent home in the most spectacular community provides!
Closed
$1,250,000
330 N Saint Phillip Ln, Alpharetta, GA 30022
5beds
6,862sqft
Single Family Residence, Residential
Built in 2001
0.43 Acres Lot
$1,459,400 Zestimate®
$182/sqft
$7,853 Estimated rent
Home value
$1,459,400
$1.36M - $1.58M
$7,853/mo
Zestimate® history
Owner options
List your home for rent
$7,853/mo
Rent Zestimate®
Find your next renter with Zillow Rental Manager. Plus, with online applications, you can quickly screen prospective tenants – for free.
$7,853/mo
Rent Zestimate®
Refinance and save
$9,021/mo
Est. payment
Refinancing to a lower rate could help reduce your monthly payments and save thousands over the life of the loan.
$9,021/mo
Est. payment
Explore your selling options
Work with a Zillow partner agent
Leverage their expertise and Zillow's premium Showcase listings to get your home seen by more buyers.
Get startedList with your own agent
Get your home in front of millions of buyers by listing it on Zillow.
Learn how to do itSell it yourself
Take full control of how buyers see your home on Zillow by listing For Sale by Owner (FSBO).
List your homeWhat's special
High end finishStacked stone fireplaceMultigenerational livingTool storageOpen showerLarge walk-in closetLarge addl bedrooms
Zillow last checked:
Listing updated:
Listed by:
Christina Patel,
Boulevard Homes, LLC
Bought with:
MARYANNE WINCHESTER, 270504
Atlanta Fine Homes Sotheby's International
Source: FMLS GA,MLS#: 7229841
Facts & features
Interior
Bedrooms & bathrooms
- Bedrooms: 5
- Bathrooms: 6
- Full bathrooms: 5
- 1/2 bathrooms: 1
- Main level bathrooms: 1
- Main level bedrooms: 1
Rooms
- Room types: Bonus Room, Computer Room, Den, Family Room, Living Room, Media Room, Office, Workshop
Primary bedroom
- Features: In-Law Floorplan, Sitting Room
- Level: In-Law Floorplan, Sitting Room
Bedroom
- Features: In-Law Floorplan, Sitting Room
Primary bathroom
- Features: Double Vanity, Separate Tub/Shower, Vaulted Ceiling(s), Whirlpool Tub
Dining room
- Features: Seats 12+, Separate Dining Room
Kitchen
- Features: Breakfast Bar, Eat-in Kitchen, Keeping Room, Kitchen Island, Pantry Walk-In, Stone Counters, View to Family Room
Heating
- Central
Cooling
- Ceiling Fan(s), Central Air
Appliances
- Included: Dishwasher, Disposal, Gas Oven, Gas Range, Gas Water Heater, Microwave, Refrigerator
- Laundry: Laundry Room
Features
- Cathedral Ceiling(s), Double Vanity, Entrance Foyer, High Ceilings 9 ft Main, High Speed Internet, Tray Ceiling(s), Walk-In Closet(s), Wet Bar
- Flooring: Carpet, Hardwood
- Windows: Insulated Windows
- Basement: Bath/Stubbed,Daylight,Exterior Entry,Finished,Full,Interior Entry
- Attic: Pull Down Stairs
- Number of fireplaces: 3
- Fireplace features: Factory Built, Family Room, Gas Starter, Keeping Room, Master Bedroom
- Common walls with other units/homes: No Common Walls
Interior area
- Total structure area: 6,862
- Total interior livable area: 6,862 sqft
- Finished area above ground: 4,880
- Finished area below ground: 1,972
Property
Parking
- Total spaces: 4
- Parking features: Attached, Driveway, Garage, Garage Door Opener, Garage Faces Side, Level Driveway
- Attached garage spaces: 3
- Has uncovered spaces: Yes
Accessibility
- Accessibility features: None
Features
- Levels: Three Or More
- Patio & porch: Deck, Front Porch
- Exterior features: Private Yard, No Dock
- Pool features: None
- Has spa: Yes
- Spa features: Bath, None
- Fencing: Fenced
- Has view: Yes
- View description: Other
- Waterfront features: None
- Body of water: None
Lot
- Size: 0.43 Acres
- Features: Back Yard
Details
- Additional structures: None
- Parcel number: 11 015000422654
- Other equipment: None
- Horse amenities: None
Construction
Type & style
- Home type: SingleFamily
- Architectural style: Traditional
- Property subtype: Single Family Residence, Residential
Materials
- Brick 4 Sides
- Foundation: Slab
- Roof: Composition
Condition
- Resale
- New construction: No
- Year built: 2001
Utilities & green energy
- Electric: 220 Volts
- Sewer: Public Sewer
- Water: Public
- Utilities for property: Cable Available, Electricity Available, Natural Gas Available, Phone Available, Sewer Available, Underground Utilities, Water Available
Green energy
- Energy efficient items: None
- Energy generation: None
Community & HOA
Community
- Features: Clubhouse, Homeowners Assoc, Park, Playground, Pool, Sidewalks, Street Lights, Tennis Court(s)
- Security: Smoke Detector(s)
- Subdivision: Glen Abbey
HOA
- Has HOA: Yes
- Services included: Swim, Tennis
- HOA fee: $1,400 annually
Location
- Region: Alpharetta
Financial & listing details
- Price per square foot: $182/sqft
- Tax assessed value: $1,295,100
- Annual tax amount: $7,910
- Date on market: 6/9/2023
- Cumulative days on market: 38 days
- Listing terms: Cash,Conventional,VA Loan
- Electric utility on property: Yes
- Road surface type: Asphalt
Price history
| Date | Event | Price |
|---|---|---|
| 8/18/2023 | Sold | $1,250,000$182/sqft |
Source:  FMLS GA #7229841 Report a problem FMLS GA #7229841 Report a problem | ||
| 7/25/2023 | Pending sale | $1,250,000$182/sqft |
Source: FMLS GA #7229841 Report a problem | ||
| 7/18/2023 | Contingent | $1,250,000$182/sqft |
Source:  GAMLS #10169297 Report a problem GAMLS #10169297 Report a problem | ||
| 6/22/2023 | Price change | $1,250,000-3.8%$182/sqft |
Source: GAMLS #10169297 Report a problem | ||
| 6/9/2023 | Listed for sale | $1,300,000+84.7%$189/sqft |
Source: GAMLS #10169297 Report a problem | ||
| 8/17/2015 | Sold | $704,000-2.9%$103/sqft |
Source:  FMLS GA #5566718 Report a problem FMLS GA #5566718 Report a problem | ||
| 7/20/2015 | Pending sale | $725,000$106/sqft |
Source: DUFFY REALTY #5566718 Report a problem | ||
| 7/10/2015 | Listed for sale | $725,000+19.2%$106/sqft |
Source: DUFFY REALTY #5566718 Report a problem | ||
| 2/20/2004 | Sold | $608,000+23%$89/sqft |
Source: Public Record Report a problem | ||
| 10/23/2002 | Sold | $494,200$72/sqft |
Source: Public Record Report a problem | ||
Public tax history
| Year | Property taxes | Tax assessment |
|---|---|---|
| 2025 | $13,531 +5.7% | $518,040 +5.7% |
| 2024 | $12,799 +67.1% | $490,000 +14.7% |
| 2023 | $7,661 -3.1% | $427,280 +22.8% |
| 2022 | $7,910 +0.1% | $348,080 +11.8% |
| 2021 | $7,899 -11.9% | $311,280 -2% |
| 2020 | $8,963 -7.1% | $317,560 +1.8% |
| 2019 | $9,643 | $311,920 +2.4% |
| 2018 | $9,643 | $304,640 +8.2% |
| 2017 | $9,643 +3.7% | $281,600 |
| 2016 | $9,298 -3.8% | $281,600 +2.1% |
| 2015 | $9,663 +34.2% | $275,680 +7.5% |
| 2014 | $7,201 +7.2% | $256,400 +3% |
| 2013 | $6,717 +0.3% | $248,920 |
| 2012 | $6,695 | $248,920 |
| 2011 | -- | $248,920 |
| 2010 | $5,848 -14.1% | $248,920 -8.5% |
| 2009 | $6,812 | $272,040 |
| 2008 | -- | $272,040 -0.1% |
| 2007 | $6,686 | $272,280 +26.2% |
| 2005 | -- | $215,800 +7.9% |
| 2004 | $6,850 +1.8% | $200,080 +3.9% |
| 2003 | $6,727 | $192,560 |
Find assessor info on the county website
Neighborhood: 30022
Nearby homes
- $1,275,0006 bd5 ba7k sqft215 Radlett Ln, Alpharetta, GA 30022Sold

- $1,549,0006 bd5 ba3.8k sqft335 N Saint Phillip Ln, Alpharetta, GA 30022For Sale
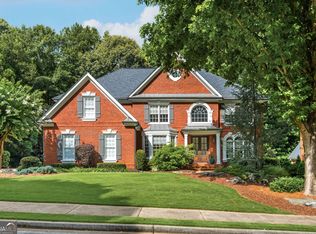
- $1,361,5005 bd6 ba7.1k sqft200 Radlett Ln, Alpharetta, GA 30022Off Market
- $1,321,3006 bd5 ba7k sqft340 N Saint Phillip Ln, Alpharetta, GA 30022Off Market
- $1,290,9006 bd5 ba3.6k sqft345 N Saint Phillip Ln, Alpharetta, GA 30022Off Market
- $1,459,3005 bd7 ba7k sqft210 Radlett Ln, Alpharetta, GA 30022Off Market
- $1,252,0006 bd5 ba6.7k sqft325 N Saint Phillip Ln, Alpharetta, GA 30022Sold
- $1,190,1006 bd6 ba4.1k sqft355 N Saint Phillip Ln, Alpharetta, GA 30022Off Market
Nearby schools
GreatSchools rating
- 10/10New Prospect Elementary SchoolGrades: PK-5Distance: 1.3 mi
- 9/10Webb Bridge Middle SchoolGrades: 6-8Distance: 1.4 mi
- 10/10Alpharetta High SchoolGrades: 9-12Distance: 1.4 mi
Schools provided by the listing agent
- Elementary: New Prospect
- Middle: Webb Bridge
- High: Alpharetta
Source: FMLS GA. This data may not be complete. We recommend contacting the local school district to confirm school assignments for this home.
Get a cash offer in 3 minutes
Find out how much your home could sell for in as little as 3 minutes with a no-obligation cash offer.
Estimated market value
$1,459,400
Get a cash offer in 3 minutes
Find out how much your home could sell for in as little as 3 minutes with a no-obligation cash offer.
Estimated market value
$1,459,400
- Georgia
- Fulton County
- Alpharetta
- 30022
- 330 N Saint Phillip Ln
Nearby cities
Nearby neighborhoods
Nearby zip codes
Other Alpharetta Topics
