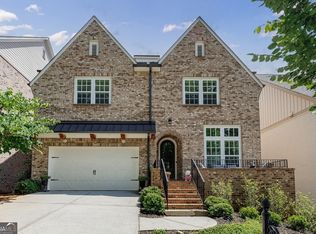
Built by John Wieland in 2017 and thoughtfully enhanced by its current owners with over 100 carefully chosen upgrades, this 4,196-square-foot residence offers an elevated lifestyle in one of Alpharetta’s most desirable communities. Timeless architecture and a welcoming front porch set the tone from the moment you arrive. Inside, light-filled living spaces flow effortlessly between work, entertaining, and everyday family life. The open-concept kitchen anchors the home, showcasing quartz countertops and island, upgraded cabinetry extended to the ceiling, and upgraded hardwood floors throughout the main and second-floor common areas. A ventless gas fireplace with upgraded surround adds warmth to the family room, which flows into the dining area and overlooks the private outdoor living spaces. A full guest bathroom on the ground floor adds everyday convenience. Upstairs, the primary suite impresses with an upgraded quartz-and-tile bath and a custom walk-in closet, while secondary bedrooms feature upgraded countertops and tile. The professionally finished third-level offers exceptional flexibility as a media room, home office, fitness studio, or teen suite, complete with an additional full bathroom for guests. Outside, a rare private, level backyard is elevated by a custom firepit, paver walking path, and screened porch—ideal for gardening, a small dog, or simply enjoying flat, private lawn space. Additional thoughtful upgrades include custom plantation shutters and blinds, an upgraded sprinkler and drip irrigation system, and ceiling storage in the garage. The washer, dryer, kitchen refrigerator, and outdoor firepit will also remain with the home. Adding to the lock-and-leave appeal, the HOA maintains both front and back lawns, and the neighborhood pool is just a short stroll away. Located in the sought-after Braeden community, residents enjoy a low-maintenance lifestyle moments from Avalon, Downtown Alpharetta, premier dining, boutique shopping, parks, and the Alpha Loop. Sophisticated design, exceptional convenience, and one of the community’s largest and most versatile floor plans—this is the one you’ve been waiting for!
Active
$1,195,000
380 Braeden Way, Alpharetta, GA 30009
6beds
4,196sqft
Single Family Residence, Residential
Built in 2017
5,227 Square Feet Lot
$1,164,000 Zestimate®
$285/sqft
$160/mo HOA
What's special
Timeless architecturePaver walking pathLight-filled living spacesWelcoming front porchQuartz countertops and islandScreened porchOpen-concept kitchen
- 45 days
- 722
- 38
Likely to sell faster than
Zillow last checked:
Listing updated:
Listed by:
JESSICA LI,
Atlanta Fine Homes Sotheby's International 404-754-6555
Source: FMLS GA,MLS#: 7806082
Facts & features
Interior
Bedrooms & bathrooms
- Bedrooms: 6
- Bathrooms: 5
- Full bathrooms: 5
- Main level bathrooms: 1
- Main level bedrooms: 1
Rooms
- Room types: Family Room, Office
Primary bedroom
- Features: Oversized Master
- Level: Oversized Master
Bedroom
- Features: Oversized Master
Primary bathroom
- Features: Double Vanity, Separate Tub/Shower, Soaking Tub
Dining room
- Features: Open Concept
Kitchen
- Features: Cabinets White, Eat-in Kitchen, Kitchen Island, Pantry, Stone Counters, View to Family Room
Heating
- Central, Zoned
Cooling
- Ceiling Fan(s), Central Air, Electric, Zoned
Appliances
- Included: Dishwasher, Disposal, Electric Range, Gas Water Heater, Microwave, Range Hood, Refrigerator
- Laundry: Laundry Room, Upper Level
Features
- Double Vanity, Entrance Foyer, High Ceilings 9 ft Main, High Ceilings 9 ft Upper, High Speed Internet, Walk-In Closet(s)
- Flooring: Hardwood, Stone
- Windows: Double Pane Windows
- Basement: None
- Number of fireplaces: 1
- Fireplace features: Family Room, Gas Log, Gas Starter
- Common walls with other units/homes: No Common Walls
Interior area
- Total structure area: 4,196
- Total interior livable area: 4,196 sqft
- Finished area above ground: 4,196
Video & virtual tour
Property
Parking
- Total spaces: 2
- Parking features: Attached, Garage, Garage Door Opener, Garage Faces Front, Kitchen Level, Level Driveway, Storage
- Attached garage spaces: 2
- Has uncovered spaces: Yes
Accessibility
- Accessibility features: None
Features
- Levels: Two
- Stories: 2
- Patio & porch: Covered, Rear Porch, Screened
- Exterior features: Garden, Private Yard, Rain Gutters, No Dock
- Has private pool: Yes
- Pool features: Private
- Has spa: Yes
- Spa features: Private
- Fencing: Back Yard,Fenced
- Has view: Yes
- View description: City, Trees/Woods
- Waterfront features: None
- Body of water: None
Lot
- Size: 5,227 Square Feet
- Features: Back Yard, Landscaped, Level
Details
- Additional structures: None
- Parcel number: 12 285108050891
- Other equipment: None
- Horse amenities: None
Construction
Type & style
- Home type: SingleFamily
- Architectural style: Country,Farmhouse,Traditional
- Property subtype: Single Family Residence, Residential
Materials
- Fiber Cement
- Foundation: Concrete Perimeter, Slab
- Roof: Shingle
Condition
- Resale
- New construction: No
- Year built: 2017
Utilities & green energy
- Electric: 110 Volts, 220 Volts in Laundry
- Sewer: Public Sewer
- Water: Public
- Utilities for property: Cable Available, Electricity Available, Natural Gas Available, Phone Available, Sewer Available, Water Available
Green energy
- Energy efficient items: None
- Energy generation: None
Community & HOA
Community
- Features: Dog Park, Homeowners Assoc, Near Schools, Near Shopping, Near Trails/Greenway, Park, Pool, Sidewalks
- Security: Fire Alarm, Secured Garage/Parking, Smoke Detector(s)
- Subdivision: Braeden
HOA
- Has HOA: Yes
- Services included: Maintenance Grounds, Swim
- HOA fee: $160 monthly
Location
- Region: Alpharetta
Financial & listing details
- Price per square foot: $285/sqft
- Tax assessed value: $965,900
- Annual tax amount: $7,440
- Date on market: 7/21/2026
- Cumulative days on market: 46 days
- Listing terms: Cash,Conventional
- Electric utility on property: Yes
- Road surface type: Paved
Estimated market value
$1,164,000
$1.11M - $1.22M
$5,707/mo
Price history
| Date | Event | Price |
|---|---|---|
| 7/21/2026 | Listed for sale | $1,195,000+71.2%$285/sqft |
Source:  FMLS GA #7806082 Report a problem FMLS GA #7806082 Report a problem | ||
| 6/25/2018 | Sold | $698,210$166/sqft |
Source: Public Record Report a problem | ||
Public tax history
| Year | Property taxes | Tax assessment |
|---|---|---|
| 2025 | $7,440 +2.7% | $386,360 +33.8% |
| 2024 | $7,241 +9.2% | $288,720 |
| 2023 | $6,631 -4.2% | $288,720 |
| 2022 | $6,919 +0.1% | $288,720 +0.5% |
| 2021 | $6,914 -10.6% | $287,320 -6.5% |
| 2020 | $7,734 +10842.2% | $307,360 -40.5% |
| 2019 | $71 | $516,960 +24753.8% |
| 2018 | $71 | $2,080 |
Find assessor info on the county website
Monthly payment
Est. payment
Payment breakdown
Explore the cost of this home by adjusting the details. Changes won't be saved.Climate risks
Neighborhood: 30009
Nearby schools
Schools provided by the listing agent
- Elementary: Manning Oaks
- Middle: Northwestern
- High: Milton - Fulton
Source: FMLS GA. This data may not be complete. We recommend contacting the local school district to confirm school assignments for this home.
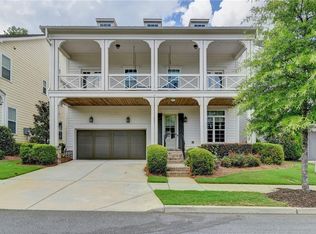
Similar homes
- $1,100,0004 bd5 ba4.1k sqft11760 Stratham Dr, Alpharetta, GA 30009Active
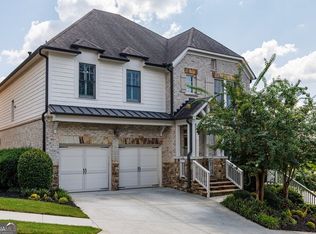
 MLS ID #10837106, Barbara Kebanli, Coldwell Banker Realty. GAMLS
 - $1,350,0005 bd5 ba5.1k sqft11715 Stratham Dr, Alpharetta, GA 30009Active
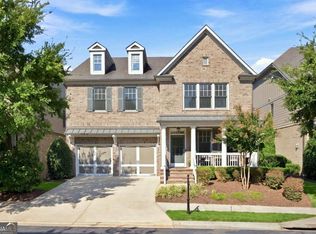 MLS ID #10838888, Christopher L Williams, HomeSmart. GAMLS
 - $1,199,9004 bd5 ba3.1k sqft386 Concord St, Alpharetta, GA 30009Active
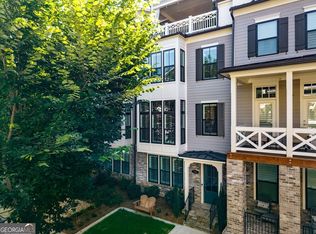 MLS ID #10799883, Kelly Prewitt, Real Broker, LLC. GAMLS
 - $1,215,0005 bd5 ba5.1k sqft320 Harp St, Alpharetta, GA 30009Active
 MLS ID #10790772, Lee Caswell, Ansley RE | Christie's Int'l RE. GAMLS
 - $1,240,0007 bd5 ba5.5k sqft2995 Rock Mill Rd, Alpharetta, GA 30022Active Under ContractMLS ID #10801463, Ollie Rindos, BHHS Georgia Properties. GAMLS
- $1,095,0004 bd5 ba3.1k sqft426 Concord St, Alpharetta, GA 30009ActiveMLS ID #10820290, Tatum McCurdy, Century 21 Results. GAMLS
- $1,085,0004 bd5 ba3.1k sqft327 Concord St, Alpharetta, GA 30009For Sale
 MLS ID #7825231, Kerri Gurley, Atlanta Fine Homes Sotheby's International. FMLS GA
 - $1,025,0004 bd4 ba3k sqft12043 Orchid Ln, Alpharetta, GA 30009ActiveMLS ID #10819364, Julie Gentry, BHHS Georgia Properties. GAMLS
- $1,129,9004 bd5 ba3k sqft343 Concord St, Alpharetta, GA 30009ActiveMLS ID #10806865, Susan H Ayers, Clickit Realty Inc.. GAMLS
- $1,250,0004 bd5 ba3.1k sqft320 Concord St, Alpharetta, GA 30009For SaleMLS ID #7739905, Penelope Davison, Atlanta Fine Homes Sotheby's International. FMLS GA
- $899,0004 bd3 ba3.7k sqft360 Oak Ter, Alpharetta, GA 30009ActiveMLS ID #10795266, Woodtke Group, Atlanta Communities. GAMLS
- $1,325,0005 bd4 ba4.5k sqft847 Adler Ct, Alpharetta, GA 30005For SaleMLS ID #7727748, Marielena Angulo, Marie Angulo & Co. Property Advisors. FMLS GA
- $835,0004 bd3 ba3k sqft12350 Clairmonte Ave, Alpharetta, GA 30009ActiveMLS ID #10820114, Sahar Tehrani, Keller Williams Realty Atlanta North. GAMLS
- $1,150,0003 bd4 ba2.5k sqft305 Cricket Ln, Alpharetta, GA 30009ActiveMLS ID #10788591, Thomas LeCain, REMAX Around Atlanta. GAMLS
- $1,090,0004 bd4 ba3.1k sqft3010 Gadsden St, Alpharetta, GA 30022For SaleMLS ID #7812463, Robin Ives, Atlanta Fine Homes Sotheby's International. FMLS GA
- $750,0004 bd4 ba2.7k sqft9013 Woodland Trl #7, Alpharetta, GA 30009ActiveMLS ID #10809189, Ann Marie Sharp, Sharp Vantage Realty. GAMLS
- $979,0004 bd4 ba2.3k sqft195 Briscoe Way Suite 140, Alpharetta, GA 30009For SaleMLS ID #7829774, JENNY DOYLE, Atlanta Fine Homes Sotheby's International. FMLS GA
- $1,395,0004 bd4 ba3.6k sqft300 Banbury Xing, Alpharetta, GA 30009For SaleMLS ID #7792914, JENNY DOYLE, Atlanta Fine Homes Sotheby's International. FMLS GA
- $840,0005 bd3 ba2.8k sqft301 Oak Ter, Alpharetta, GA 30009ActiveMLS ID #10739010, Therese Emling, 1 Look Real Estate. GAMLS
- $1,172,7674 bd5 ba3.7k sqft2011 Sinclair Way, Alpharetta, GA 30009New ConstructionFMLS GA
