Alpharetta’s sought-after Academy Park brings a new standard of luxury! Elegance and a fabulous floorplan offer a seamless, fully renovated home on each level! Every rear bank of windows literally brings the seasons in and provides total privacy and often a babbling brook to enjoy from your private deck. Throughout this home, enjoy the quality and professional design features: Visual Comfort lighting, hardwood flooring, new carpeting, Castleberry Plantation Shutters, top to bottom! Gorgeous carpet runners on both staircases, 3 and half fabulously renovated baths, new built-ins, terrace level crown molding, new Wolf cooktop, Bosch refrigerator, Kitchen Aid oven/microwave and more. Three very gracious sized suites, walk-in floored 2 car garage with ample driveway space, very quiet location and Truly turnkey! The perfect Alpharetta location, miles of private scenic walking trails, walkable to Downtown Alpharetta, the Alpha Loop, exceptional Club House, pool, pickle ball and tennis courts. The best of all worlds!
Active
$975,000
2565 Milford Ln, Alpharetta, GA 30009
3beds
3,395sqft
Townhouse, Residential
Built in 2003
1,306 Square Feet Lot
$953,400 Zestimate®
$287/sqft
$687/mo HOA
What's special
New built-insCastleberry plantation shuttersVisual comfort lightingPrivate deckRear bank of windowsNew carpetingHardwood flooring
- 5 days
- 260
- 15
Likely to sell faster than
Zillow last checked:
Listing updated:
Listed by:
Cindy Smith,
Beacham and Company 404-261-6300
Source: FMLS GA,MLS#: 7853388
Facts & features
Interior
Bedrooms & bathrooms
- Bedrooms: 3
- Bathrooms: 4
- Full bathrooms: 3
- 1/2 bathrooms: 1
Rooms
- Room types: Attic, Den, Family Room, Library, Media Room, Office, Workshop
Primary bedroom
- Features: Oversized Master, Sitting Room
- Level: Oversized Master, Sitting Room
Bedroom
- Features: Oversized Master, Sitting Room
Primary bathroom
- Features: Double Vanity, Separate Tub/Shower, Soaking Tub
Dining room
- Features: Seats 12+, Separate Dining Room
Kitchen
- Features: Breakfast Bar, Cabinets White, Keeping Room, Kitchen Island, Pantry Walk-In, Stone Counters, View to Family Room, Other
Heating
- Forced Air, Natural Gas, Zoned
Cooling
- Central Air, Electric, Zoned
Appliances
- Included: Dishwasher, Disposal, Double Oven, Gas Cooktop, Gas Oven, Gas Water Heater, Microwave, Range Hood, Refrigerator, Tankless Water Heater
- Laundry: Laundry Room, Upper Level
Features
- Bookcases, Coffered Ceiling(s), Crown Molding, Dry Bar, Entrance Foyer, High Ceilings 9 ft Lower, High Ceilings 9 ft Main, High Ceilings 9 ft Upper, Recessed Lighting, Tray Ceiling(s), Walk-In Closet(s)
- Flooring: Carpet, Ceramic Tile, Hardwood
- Windows: None
- Basement: Daylight,Finished,Finished Bath,Full,Walk-Out Access
- Attic: Pull Down Stairs
- Number of fireplaces: 1
- Fireplace features: Family Room, Gas Log
- Common walls with other units/homes: 2+ Common Walls
Interior area
- Total structure area: 3,395
- Total interior livable area: 3,395 sqft
- Finished area above ground: 2,420
- Finished area below ground: 993
Video & virtual tour
Property
Parking
- Total spaces: 2
- Parking features: Driveway, Garage, Garage Door Opener, Garage Faces Front, Kitchen Level, Level Driveway, Storage
- Garage spaces: 2
- Has uncovered spaces: Yes
Accessibility
- Accessibility features: None
Features
- Levels: Two
- Stories: 2
- Patio & porch: Deck, Front Porch
- Exterior features: Lighting, Private Yard
- Pool features: None
- Spa features: None
- Fencing: None
- Has view: Yes
- View description: Creek/Stream, Trees/Woods
- Has water view: Yes
- Water view: Creek/Stream
- Waterfront features: None
- Body of water: None
Lot
- Size: 1,306 Square Feet
- Features: Landscaped, Level, Private, Wooded
Details
- Additional structures: None
- Parcel number: 22 514212660876
- Other equipment: None
- Horse amenities: None
Construction
Type & style
- Home type: Townhouse
- Architectural style: Townhouse,Traditional
- Property subtype: Townhouse, Residential
- Attached to another structure: Yes
Materials
- Brick
- Foundation: Concrete Perimeter
- Roof: Composition
Condition
- Resale
- New construction: No
- Year built: 2003
Utilities & green energy
- Electric: 110 Volts
- Sewer: Public Sewer
- Water: Public
- Utilities for property: Cable Available, Electricity Available, Natural Gas Available, Phone Available, Sewer Available, Underground Utilities, Water Available
Green energy
- Energy efficient items: None
- Energy generation: None
Community & HOA
Community
- Features: Clubhouse, Fitness Center, Gated, Homeowners Assoc, Meeting Room, Near Schools, Near Shopping, Near Trails/Greenway, Park, Pickleball, Pool, Street Lights
- Security: Fire Sprinkler System, Security Gate
- Subdivision: Academy Park
HOA
- Has HOA: Yes
- Services included: Insurance, Maintenance Grounds, Maintenance Structure, Reserve Fund, Swim, Termite, Tennis, Trash
- HOA fee: $687 monthly
Location
- Region: Alpharetta
Financial & listing details
- Price per square foot: $287/sqft
- Tax assessed value: $863,700
- Annual tax amount: $7,053
- Date on market: 10/15/2026
- Cumulative days on market: 6 days
- Listing terms: Cash,Conventional
- Ownership: Fee Simple
- Electric utility on property: Yes
- Road surface type: Paved
Estimated market value
$953,400
$906,000 - $1.00M
$4,973/mo
Price history
| Date | Event | Price |
|---|---|---|
| 10/15/2026 | Listed for sale | $975,000+2.6%$287/sqft |
Source:  FMLS GA #7853388 Report a problem FMLS GA #7853388 Report a problem | ||
| 3/14/2024 | Sold | $950,000+5.6%$280/sqft |
Source: FMLS GA #7345269 Report a problem | ||
| 3/6/2024 | Pending sale | $900,000$265/sqft |
Source: FMLS GA #7345269 Report a problem | ||
| 2/29/2024 | Listed for sale | $900,000+136.8%$265/sqft |
Source: FMLS GA #7345269 Report a problem | ||
| 12/16/2016 | Sold | $380,000-5%$112/sqft |
Source:  FMLS GA #5678532 Report a problem FMLS GA #5678532 Report a problem | ||
| 11/29/2016 | Pending sale | $400,000$118/sqft |
Source: Keller Williams - Atlanta - Roswell #5678532 Report a problem | ||
| 9/21/2016 | Price change | $400,000-3.6%$118/sqft |
Source: Keller Williams - Atlanta - Roswell #5678532 Report a problem | ||
| 9/7/2016 | Price change | $415,000-2.4%$122/sqft |
Source: Keller Williams - Atlanta - Roswell #5678532 Report a problem | ||
| 8/9/2016 | Price change | $425,000-0.9%$125/sqft |
Source: Keller Williams - Atlanta - Roswell #5678532 Report a problem | ||
| 6/8/2016 | Price change | $429,000-2.3%$126/sqft |
Source: Keller Williams - Atlanta - Roswell #5678532 Report a problem | ||
| 4/20/2016 | Listed for sale | $439,000+28.5%$129/sqft |
Source: KELLER WILLIAMS RLTY CONSULTANTS #5678532 Report a problem | ||
| 10/15/2003 | Sold | $341,600$101/sqft |
Source: Public Record Report a problem | ||
Public tax history
| Year | Property taxes | Tax assessment |
|---|---|---|
| 2025 | $7,053 +90.1% | $345,480 +17.2% |
| 2024 | $3,710 +18.5% | $294,840 +16.7% |
| 2023 | $3,131 -10.5% | $252,720 +15.8% |
| 2022 | $3,499 +0.5% | $218,320 +25.4% |
| 2021 | $3,481 -31.5% | $174,160 -3.2% |
| 2020 | $5,081 +17.3% | $180,000 +15.2% |
| 2019 | $4,333 | $156,200 +5.7% |
| 2018 | $4,333 | $147,720 +13.7% |
| 2017 | $4,333 +8.3% | $129,920 |
| 2016 | $4,000 0% | $129,920 |
| 2015 | $4,002 +11.4% | $129,920 |
| 2014 | $3,592 +4.4% | $129,920 |
| 2013 | $3,441 -0.4% | $129,920 |
| 2012 | $3,455 | $129,920 +2.1% |
| 2011 | -- | $127,200 |
| 2010 | $3,398 | $127,200 |
| 2009 | -- | $127,200 |
| 2008 | -- | $127,200 |
| 2007 | $3,233 | $127,200 |
| 2005 | -- | $127,200 +4.2% |
| 2004 | $3,161 | $122,120 |
Find assessor info on the county website
Monthly payment
Est. payment
Payment breakdown
Explore the cost of this home by adjusting the details. Changes won't be saved.Climate risks
Neighborhood: 30009
Nearby schools
Schools provided by the listing agent
- Elementary: Manning Oaks
- Middle: Hopewell
- High: Alpharetta
Source: FMLS GA. This data may not be complete. We recommend contacting the local school district to confirm school assignments for this home.

Similar homes

- $969,5003 bd4 ba2.9k sqft202 Phillips Ln, Alpharetta, GA 30009Active

 MLS ID #10873420, Lisa Williams, BHHS Georgia Properties. GAMLS
 - $969,0003 bd4 ba2.1k sqft290 Briscoe Way, Alpharetta, GA 30009For Sale
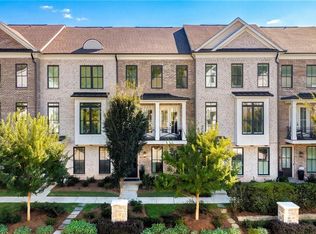
 MLS ID #7851586, JENNY DOYLE, Atlanta Fine Homes Sotheby's International. FMLS GA
 - $1,150,0004 bd5 ba3.1k sqft386 Concord St, Alpharetta, GA 30009Active
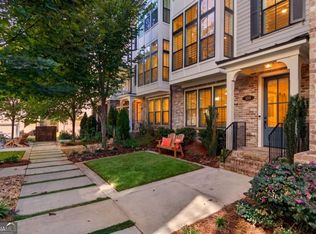 MLS ID #10869618, Bradley Poole, Compass. GAMLS
 - $1,085,0004 bd5 ba3k sqft406 Concord St, Alpharetta, GA 30009Active
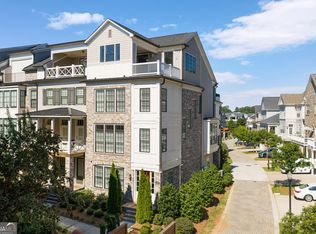 MLS ID #10834932, Home Group, Keller Williams Realty North Atlanta. GAMLS
 - $1,085,0004 bd5 ba3.1k sqft327 Concord St, Alpharetta, GA 30009For SaleMLS ID #7845323, Kerri Gurley, Atlanta Fine Homes Sotheby's International. FMLS GA
- $1,095,0004 bd5 ba3.1k sqft426 Concord St, Alpharetta, GA 30009ActiveMLS ID #10820290, Tatum McCurdy, Century 21 Results. GAMLS
- $840,0003 bd4 ba3.2k sqft12023 Orchid Ln, Alpharetta, GA 30009For SaleMLS ID #7844668, Keith Biggs, Atlanta Fine Homes Sotheby's International. FMLS GA
- $625,0003 bd4 ba2.6k sqft9005 Woodland Trl, Alpharetta, GA 30009ActiveMLS ID #10874030, Katie Gardner, Keller Williams Realty North Atlanta. GAMLS
- $949,9003 bd4 ba2.1k sqft520 Fisher Dr, Alpharetta, GA 30009For SaleMLS ID #7850784, Andrea Cueny, Armont Real Estate. FMLS GA
- $639,8883 bd3 ba3.1k sqft121 Red Oak Ln, Alpharetta, GA 30009ActiveMLS ID #10870776, Hunter Kirkman, Real Broker, LLC. GAMLS
- $929,2003 bd4 ba2.1k sqft3175 Paley Dr #22, Alpharetta, GA 30009New ConstructionFMLS GA
- $934,0453 bd4 ba2.1k sqft345 Crimson Pine Aly #13, Alpharetta, GA 30009New ConstructionFMLS GA
- $980,0004 bd4 ba2.5k sqft453 Burton Dr, Alpharetta, GA 30009For SaleMLS ID #7805911, KAREN REYNOLDS, Atlanta Fine Homes Sotheby's International. FMLS GA
- $1,199,0004 bd5 ba3.1k sqft320 Concord St, Alpharetta, GA 30009For SaleMLS ID #7836466, Penelope Davison, Atlanta Fine Homes Sotheby's International. FMLS GA
- $850,0003 bd2 ba1.7k sqft244 Cold Creek Dr, Alpharetta, GA 30009ActiveMLS ID #10867999, Rhonda Duffy, Duffy Realty. GAMLS
- $849,9004 bd3 ba3.2k sqft360 Oak Ter, Alpharetta, GA 30009ActiveMLS ID #10795266, Woodtke Group, Atlanta Communities. GAMLS
- $825,0004 bd4 ba3.3k sqft12026 Orchid Ln, Alpharetta, GA 30009For SaleMLS ID #7834570, JILLIAN Reinhardt, Toll Brothers Real Estate Inc.. FMLS GA
- $1,036,4203 bd4 ba2.1k sqft3125 Paley Dr #27, Alpharetta, GA 30009New ConstructionFMLS GA
- $972,6003 bd4 ba2.1k sqft3165 Paley Dr, Alpharetta, GA 30009New ConstructionFMLS GA
- $1,129,9004 bd5 ba3k sqft343 Concord St, Alpharetta, GA 30009ActiveMLS ID #10806865, Susan H Ayers, Clickit Realty Inc.. GAMLS
