Don't miss this rare opportunity to own one of Academy Park's most desirable townhomes-beautifully renovated, move-in ready, and ideally located just minutes from Avalon and Downtown Alpharetta. Perfectly positioned on a premium lot, this home offers private, peaceful creek views from two exceptional outdoor living spaces-an unmatched feature in the community. Designed to impress, the main level delivers the perfect balance of style and function. The light-filled family room with fireplace flows effortlessly onto a brand-new Trex deck, complete with a gas line-ideal for grilling, entertaining, or relaxing by a fire pit while enjoying wooded views. The show-stopping kitchen is a true centerpiece, featuring a dramatic quartzite island with farmhouse sink, white cabinetry, a statement vent hood over the gas range, leathered granite countertops, and an updated backsplash. A versatile dining room (now utilized as a home office), updated powder room, and garage with added storage complete this level. Upstairs, retreat to the oversized primary suite with a cozy sitting area, spacious walk-in closet, and a spa-like bath with jetted tub and walk-in shower. A secondary bedroom offers its own ensuite bath and walk-in closet, while the versatile alcove provides the perfect space for a reading nook, or guest overflow. The terrace level sets this home apart-offering incredible flexibility and value. Enjoy a spacious living area with a custom entertainment bar featuring a beverage refrigerator, ice maker, sink, marble countertops, and smart cabinet storage. The private third bedroom includes a second fireplace, full bath, and walk-in closet. Pocket doors allow you to easily transform the space from a private guest suite into an open entertainment area if desired. Step outside to a covered porch with a waterproof under-deck system and rich teak flooring-your own serene retreat overlooking the creek. With hardwoods added upstairs, updated lighting throughout, abundant storage, and designer upgrades at every turn, this home is truly turnkey. Residents of Academy Park enjoy a gated, resort-style lifestyle with a clubhouse, renovated fitness center, pool, tennis and pickleball courts, onsite management, scenic walking trails, and direct access to the Alpha Loop, Avalon, and Downtown Alpharetta. Homes like this-with premium views, high-end upgrades, and an unbeatable location-rarely come to market. Schedule your showing today.
Pending
$885,000
2555 Milford Ln, Alpharetta, GA 30009
3beds
3,340sqft
Townhouse
Built in 2003
1,306 Square Feet Lot
$846,500 Zestimate®
$265/sqft
$665/mo HOA
What's special
Brand-new trex deckPremium viewsWooded viewsPrivate peaceful creek viewsUpdated backsplashHigh-end upgradesPremium lot
- 123 days
- 116
- 0
Zillow last checked:
Listing updated:
Listed by:
Jim R McCarty 678-298-1664,
Keller Williams Atlanta Perimeter,
Arje McCarty 678-298-1664,
Keller Williams Atlanta Perimeter
Source: GAMLS,MLS#: 10790147
Facts & features
Interior
Bedrooms & bathrooms
- Bedrooms: 3
- Bathrooms: 4
- Full bathrooms: 3
- 1/2 bathrooms: 1
Rooms
- Room types: Foyer, Media Room
Dining room
- Features: Separate Room
Kitchen
- Features: Breakfast Bar, Breakfast Room, Kitchen Island, Pantry, Solid Surface Counters
Heating
- Central, Forced Air, Natural Gas, Zoned
Cooling
- Ceiling Fan(s), Central Air, Electric, Zoned
Appliances
- Included: Dishwasher, Disposal, Gas Water Heater, Microwave, Refrigerator
- Laundry: Upper Level
Features
- Bookcases, Double Vanity, High Ceilings, Roommate Plan, Separate Shower, Tray Ceiling(s), Wet Bar
- Flooring: Carpet, Hardwood, Tile
- Windows: Double Pane Windows, Window Treatments
- Basement: Bath Finished,Concrete,Daylight,Exterior Entry,Finished,Full,Interior Entry
- Attic: Pull Down Stairs
- Has fireplace: Yes
- Fireplace features: Basement, Family Room, Gas Starter
- Common walls with other units/homes: 2+ Common Walls,No One Above,No One Below
Interior area
- Total structure area: 3,340
- Total interior livable area: 3,340 sqft
- Finished area above ground: 2,418
- Finished area below ground: 922
Property
Parking
- Parking features: Attached, Garage, Garage Door Opener, Kitchen Level
- Has attached garage: Yes
Features
- Levels: Three Or More
- Stories: 3
- Patio & porch: Deck, Patio, Porch
- Exterior features: Sprinkler System
- Body of water: None
Lot
- Size: 1,306 Square Feet
- Features: Level, Private
- Residential vegetation: Partially Wooded, Wooded
Details
- Parcel number: 22 514212660868
Construction
Type & style
- Home type: Townhouse
- Architectural style: Traditional
- Property subtype: Townhouse
- Attached to another structure: Yes
Materials
- Brick
- Roof: Composition
Condition
- Resale
- New construction: No
- Year built: 2003
Utilities & green energy
- Sewer: Public Sewer
- Water: Public
- Utilities for property: Cable Available, Electricity Available, High Speed Internet, Natural Gas Available, Phone Available, Sewer Available, Underground Utilities, Water Available
Green energy
- Energy efficient items: Doors, Thermostat, Windows
Community & HOA
Community
- Features: Clubhouse, Fitness Center, Gated, Playground, Pool, Street Lights, Tennis Court(s), Walk To Schools, Near Shopping
- Security: Fire Sprinkler System, Gated Community, Security System
- Subdivision: Academy Park
HOA
- Has HOA: Yes
- Services included: Maintenance Structure, Maintenance Grounds, Pest Control, Reserve Fund, Swimming, Tennis, Trash
- HOA fee: $7,980 annually
Location
- Region: Alpharetta
Financial & listing details
- Price per square foot: $265/sqft
- Tax assessed value: $732,800
- Annual tax amount: $4,569
- Date on market: 6/20/2026
- Cumulative days on market: 121 days
- Listing agreement: Exclusive Right To Sell
- Listing terms: Cash,Conventional
- Electric utility on property: Yes
Estimated market value
$846,500
$804,000 - $889,000
$4,967/mo
Price history
| Date | Event | Price |
|---|---|---|
| 9/19/2026 | Pending sale | $885,000$265/sqft |
Source:  FMLS GA #7791510 Report a problem FMLS GA #7791510 Report a problem | ||
| 6/11/2026 | Listed for sale | $885,000$265/sqft |
Source: FMLS GA #7729702 Report a problem | ||
| 6/11/2026 | Pending sale | $885,000$265/sqft |
Source: FMLS GA #7729702 Report a problem | ||
| 5/13/2026 | Listed for sale | $885,000$265/sqft |
Source: FMLS GA #7729702 Report a problem | ||
| 4/28/2026 | Listing removed | $885,000$265/sqft |
Source:  GAMLS #10704535 Report a problem GAMLS #10704535 Report a problem | ||
| 3/6/2026 | Listed for sale | $885,000-1.1%$265/sqft |
Source: FMLS GA #7729702 Report a problem | ||
| 12/1/2025 | Listing removed | $895,000$268/sqft |
Source: FMLS GA #7636658 Report a problem | ||
| 8/21/2025 | Listed for sale | $895,000+167.2%$268/sqft |
Source: GAMLS #10589083 Report a problem | ||
| 10/14/2014 | Sold | $335,000+14.7%$100/sqft |
Source: Public Record Report a problem | ||
| 2/4/2009 | Sold | $292,000-6.4%$87/sqft |
Source: Public Record Report a problem | ||
| 3/15/2004 | Sold | $311,800$93/sqft |
Source: Public Record Report a problem | ||
Public tax history
| Year | Property taxes | Tax assessment |
|---|---|---|
| 2025 | $3,800 +3.1% | $293,120 |
| 2024 | $3,686 +18.6% | $293,120 +16.7% |
| 2023 | $3,108 -10.6% | $251,280 +15.8% |
| 2022 | $3,477 +0.5% | $217,040 +25.3% |
| 2021 | $3,459 -31.6% | $173,160 -3.3% |
| 2020 | $5,054 +17.4% | $179,040 +15.4% |
| 2019 | $4,305 | $155,200 +5.7% |
| 2018 | $4,305 | $146,880 +13.7% |
| 2017 | $4,305 +8.3% | $129,160 |
| 2016 | $3,974 -12.2% | $129,160 |
| 2015 | $4,527 +26.9% | $129,160 |
| 2014 | $3,569 | $129,160 |
| 2013 | -- | $129,160 |
| 2012 | $3,432 | $129,160 |
| 2011 | -- | $129,160 -2.5% |
| 2010 | $3,551 +2.3% | $132,440 |
| 2009 | $3,472 | $132,440 |
| 2008 | -- | $132,440 -0.1% |
| 2007 | $3,351 | $132,560 +4.6% |
| 2005 | -- | $126,760 |
Find assessor info on the county website
Monthly payment
Est. payment
Payment breakdown
Explore the cost of this home by adjusting the details. Changes won't be saved.Climate risks
Neighborhood: 30009
Nearby schools
Schools provided by the listing agent
- Elementary: Manning Oaks
- Middle: Hopewell
- High: Alpharetta
Source: GAMLS. This data may not be complete. We recommend contacting the local school district to confirm school assignments for this home.


Similar homes
- $1,085,0004 bd5 ba3k sqft406 Concord St, Alpharetta, GA 30009Active
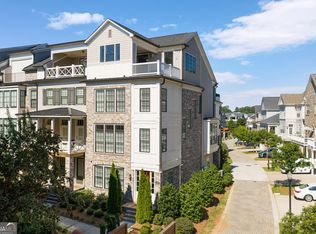
 MLS ID #10834932, Home Group, Keller Williams Realty North Atlanta. GAMLS
 - $1,085,0004 bd5 ba3.1k sqft327 Concord St, Alpharetta, GA 30009For Sale
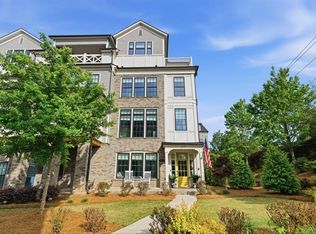
 MLS ID #7845323, Kerri Gurley, Atlanta Fine Homes Sotheby's International. FMLS GA
 - $825,0005 bd3 ba3.7k sqft1150 Timberline Pl, Alpharetta, GA 30005Active
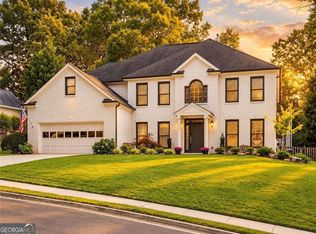 MLS ID #10854338, Amy Pedersen, Compass. GAMLS
 - $895,0005 bd4 ba4k sqft5785 Millwick Dr, Johns Creek, GA 30005Active
 MLS ID #10837362, April MacManus, Keller Williams Chattahoochee. GAMLS
 - $850,0006 bd4 ba3.7k sqft605 Williston Way, Johns Creek, GA 30005ActiveMLS ID #10838238, Julie Meinert, Keller Williams Realty North Atlanta. GAMLS
- $784,9004 bd3 ba3.2k sqft7205 Harbour Lndg, Alpharetta, GA 30005ActiveMLS ID #10837606, Kelly B Rosen, Keller Williams Realty Atl. Partners. GAMLS
- $785,0004 bd4 ba3k sqft137 Quinn Way, Milton, GA 30004ActiveMLS ID #10807409, Reid Dowling, High Country Reserve. GAMLS
- $890,0004 bd5 ba4.3k sqft4441 Freeman Rd, Marietta, GA 30062ActiveMLS ID #10873617, Amy Pedersen, Compass. GAMLS
- $799,9004 bd3 ba2.7k sqft7155 Fawn Lake Dr, Alpharetta, GA 30005ActiveMLS ID #10806658, Home With Sherry Team, Compass. GAMLS
- $799,9955 bd5 ba3.9k sqft3060 Burlingame Dr, Roswell, GA 30075ActiveMLS ID #10871272, Charles Benton, Unlock Realty Group. GAMLS
- $855,0005 bd4 ba3.1k sqft5443 Spey Ct, Johns Creek, GA 30022ActiveMLS ID #10852202, Kristal Elam, Elated Real Estate. GAMLS
- $684,0004 bd4 ba3.6k sqft2330 Rose Walk Dr, Alpharetta, GA 30005ActiveMLS ID #10844618, Rhonda Giarraffa, Century 21 Results. GAMLS
- $875,0006 bd5 ba4.8k sqft5490 Hampstead Way, Johns Creek, GA 30097ActiveMLS ID #10798809, Home With Sherry Team, Compass. GAMLS
- $699,0004 bd4 ba3k sqft5511 Waters Edge Trl, Roswell, GA 30075ActiveMLS ID #10833081, Trenna L Gordon, BHHS Georgia Properties. GAMLS
- $849,9004 bd3 ba3.9k sqft551 Gold Rush Ct, Ball Ground, GA 30107ActiveMLS ID #10773514, Shane Shook, Keller Williams Realty. GAMLS
- $875,0005 bd4 ba4.1k sqft230 Rivergate Dr, Suwanee, GA 30024ActiveMLS ID #10857013, Teri Frye, The Rezerve. GAMLS
- $850,0005 bd5 ba3.7k sqft1816 Yorkshire Dr, Woodstock, GA 30189ActiveMLS ID #10773334, Marie Torrance, REMAX Around Atlanta. GAMLS
- $859,9005 bd4 ba4.1k sqft10565 Cauley Creek Dr, Johns Creek, GA 30097ActiveMLS ID #10794246, Blair Anderson, Keller Williams Realty Atl. Partners. GAMLS
- $725,0005 bd4 ba3.4k sqft7495 Brookwood Way, Cumming, GA 30041ActiveMLS ID #10866506, Kaye Little, Keller Williams Realty North Atlanta. GAMLS
- $899,9456 bd5 ba3.2k sqft2352 Brittany Ln, Marietta, GA 30062ActiveMLS ID #10837117, Steve D Matthews, Matthews Real Estate Group. GAMLS
