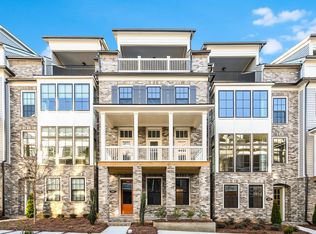
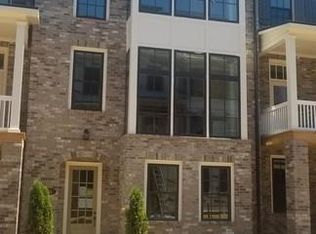
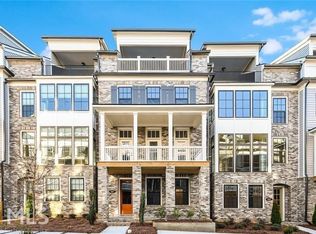
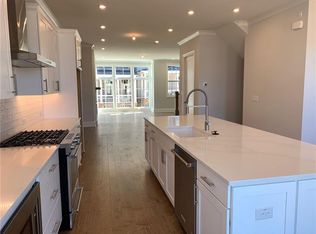
Set in the heart of one of Alpharetta's most desirable communities, this four-story END UNIT townhome offers something rare even within THE FOUNDRY: a view of Avalon from your ROOFTOP BALCONY - one of only a handful of units with this vantage point. Avalon's energy on one side and the other side has a treelined view - this is almost impossible to find in a townhome. A PRIVATE ELEVATOR connects every level; hardwoods flow throughout, accented by gorgeous brick wall detailing throughout the home. Location is everything and this community is directly connected to the highly desirable ALPHA LOOP, the property features beautifully landscaped, tree-lined courtyards and have greenspece throughout! Thompson Park, fine dining, upscale shopping, a movie theatre, and Alpharetta's premier walkable lifestyle are all just STEPS AWAY AT AVALON AND DOWNTOWN ALPHARETTA. You are just a FEW MINUTES FROM BOTH! Stroll the Alpha Loop, experience that sense of community and have that lifestyle change that you are looking for where you can walk or bike right into the city center! Resort style amenities include a swimming pool, clubhouse, many private courtyards and park areas, dog parks and nearby biking trails. This is truly a LIVE / WORK / PLAY COMMUNITY that you don't want to miss! ENTRY LEVEL: bedroom + full bath (perfect for gym, office, or guest suite), mudroom off garage, epoxy-finished garage with extra storage. MAIN LEVEL: open gourmet kitchen, family room, dining area, half bath, walkout deck with grilling area. LEVEL THREE: Two bedrooms 2 Bathrooms (including primary Suite) + laundry room with sink and cabinet storage. ROOFTOP / LEVEL 4: bedroom/bath suite + bonus room that is perfect for additional living space or home office, walkout terrace, plus the rooftop balcony.
Active
Price cut: $65K (9/25)
$1,085,000
406 Concord St, Alpharetta, GA 30009
4beds
--sqft
Townhouse
Built in 2019
1,611 Square Feet Lot
$1,073,000 Zestimate®
$--/sqft
$350/mo HOA
What's special
Treelined viewRooftop balconyHardwoods flow throughoutFamily roomDining areaWalkout terraceBeautifully landscaped tree-lined courtyards
- 41 days
- 569
- 49
Zillow last checked:
Listing updated:
Listed by:
Home Group 678-578-8998,
Keller Williams Realty North Atlanta,
Susan L Lombardo 678-478-7868,
Keller Williams Realty North Atlanta
Source: GAMLS,MLS#: 10834932
Facts & features
Interior
Bedrooms & bathrooms
- Bedrooms: 4
- Bathrooms: 5
- Full bathrooms: 4
- 1/2 bathrooms: 1
Rooms
- Room types: Foyer, Other
Kitchen
- Features: Breakfast Area, Kitchen Island, Pantry
Heating
- Central
Cooling
- Ceiling Fan(s), Central Air
Appliances
- Included: Dishwasher, Microwave
- Laundry: Upper Level
Features
- Bookcases, High Ceilings, Walk-In Closet(s)
- Flooring: Tile
- Windows: Double Pane Windows
- Basement: Bath Finished,Finished
- Number of fireplaces: 1
- Fireplace features: Factory Built, Family Room
- Common walls with other units/homes: 1 Common Wall,End Unit
Interior area
- Total structure area: 0
- Finished area above ground: 0
- Finished area below ground: 0
Property
Parking
- Total spaces: 2
- Parking features: Attached, Garage
- Has attached garage: Yes
Features
- Levels: Three Or More
- Stories: 3
- Exterior features: Balcony, Gas Grill
- Has view: Yes
- View description: City
- Waterfront features: No Dock Or Boathouse
- Body of water: None
Lot
- Size: 1,611 Square Feet
- Features: Corner Lot
Details
- Parcel number: 12 270407491483
Construction
Type & style
- Home type: Townhouse
- Architectural style: Brick 4 Side
- Property subtype: Townhouse
- Attached to another structure: Yes
Materials
- Brick, Other
- Roof: Composition
Condition
- Resale
- New construction: No
- Year built: 2019
Utilities & green energy
- Sewer: Public Sewer
- Water: Public
- Utilities for property: Electricity Available, Natural Gas Available, Sewer Available
Community & HOA
Community
- Features: Clubhouse, Park, Pool, Sidewalks, Street Lights, Walk To Schools, Near Shopping
- Security: Smoke Detector(s)
- Subdivision: Foundry
HOA
- Has HOA: Yes
- Services included: Other, Swimming
- HOA fee: $4,200 annually
Location
- Region: Alpharetta
Financial & listing details
- Tax assessed value: $1,100,000
- Annual tax amount: $8,272
- Date on market: 8/28/2026
- Cumulative days on market: 42 days
- Listing agreement: Exclusive Right To Sell
- Listing terms: Cash,Conventional
- Electric utility on property: Yes
Estimated market value
$1,073,000
$1.02M - $1.13M
$5,689/mo
Price history
| Date | Event | Price |
|---|---|---|
| 9/25/2026 | Price change | $1,085,000-5.7% |
Source:  GAMLS #10834932 Report a problem GAMLS #10834932 Report a problem | ||
| 8/28/2026 | Listed for sale | $1,150,000+48.8% |
Source:  FMLS GA #7826731 Report a problem FMLS GA #7826731 Report a problem | ||
| 1/10/2020 | Sold | $773,048 |
Source: Public Record Report a problem | ||
Public tax history
| Year | Property taxes | Tax assessment |
|---|---|---|
| 2025 | $8,272 +3% | $440,000 -9.6% |
| 2024 | $8,028 +9.3% | $486,520 +16.7% |
| 2023 | $7,342 -3.5% | $416,800 +11.6% |
| 2022 | $7,606 -6.5% | $373,640 +24.6% |
| 2021 | $8,138 +622.2% | $299,960 +651.4% |
| 2020 | $1,127 +195% | $39,920 +246.5% |
| 2019 | $382 | $11,520 +2.5% |
| 2018 | $382 | $11,240 |
Find assessor info on the county website
Monthly payment
Est. payment
Payment breakdown
Explore the cost of this home by adjusting the details. Changes won't be saved.Climate risks
Neighborhood: Downtown
Nearby schools
Schools provided by the listing agent
- Elementary: Manning Oaks
- Middle: Hopewell
- High: Alpharetta
Source: GAMLS. This data may not be complete. We recommend contacting the local school district to confirm school assignments for this home.
Similar homes
- $1,085,0004 bd5 ba3.1k sqft327 Concord St, Alpharetta, GA 30009For Sale
 MLS ID #7845323, Kerri Gurley, Atlanta Fine Homes Sotheby's International. FMLS GA
 - $1,150,0005 bd5 ba3.8k sqft575 Opera Ln, Alpharetta, GA 30009Active

 MLS ID #10835359, Mark Spain, Mark Spain Real Estate. GAMLS
 - $1,619,0004 bd4 ba3.4k sqft215 Marjean Way, Alpharetta, GA 30009Active Under Contract
 MLS ID #10818138, Teri Frye, The Rezerve. GAMLS
 - $869,9004 bd4 ba3k sqft604 Landler Ter, Alpharetta, GA 30009Active
 MLS ID #10672501, Hyerin Jeong, The Promise Realty Group. GAMLS
 - $599,0003 bd3 ba2k sqft305 Duval Dr, Alpharetta, GA 30009ActiveMLS ID #10771026, Mychelle Travis, CrossPointe Realty Inc.. GAMLS
- $665,0003 bd4 ba2k sqft6515 Cortland Walk, Alpharetta, GA 30005ActiveMLS ID #10869092, Gerry Barger, Atlanta Communities. GAMLS
- $1,100,0005 bd5 ba5.3k sqft3955 Inverness Xing, Roswell, GA 30075ActiveMLS ID #10858301, June S Erickson, June Erickson Real Estate. GAMLS
- $1,395,0005 bd6 ba6.9k sqft12350 Charlotte Dr, Alpharetta, GA 30004ActiveMLS ID #10842372, Sarah Figueroa, BHHS Georgia Properties. GAMLS
- $870,0003 bd4 ba2.4k sqft6405 Halcyon Way, Alpharetta, GA 30005ActiveMLS ID #10775124, Joseph Slattery, Coldwell Banker Realty. GAMLS
- $1,495,0005 bd6 ba6k sqft6297 Windward Pkwy #4, Alpharetta, GA 30005ActiveMLS ID #10858271, Aliaa Alsafadi, Keller Williams Realty Atl. Partners. GAMLS
- $1,189,9996 bd5 ba5.9k sqft3560 Allee Elm Dr, Johns Creek, GA 30022ActiveMLS ID #10843452, Shermine A Khakiani, Keller Williams Realty Atl. Partners. GAMLS
- $545,0002 bd3 ba1.6k sqft215 Downing Dr, Alpharetta, GA 30022ActiveMLS ID #10858000, Kim Ballew, BHHS Georgia Properties. GAMLS
- $965,0005 bd5 ba3.6k sqft2045 River Falls Dr, Roswell, GA 30076ActiveMLS ID #10847754, Natalie Blalock, The Rezerve. GAMLS
- $929,9005 bd4 ba3.5k sqft4010 Applecrisp Rd, Roswell, GA 30076ActiveMLS ID #10836767, Doan Tran, Savoia Realty. GAMLS
- $729,0004 bd4 ba3.4k sqft12567 Arnold Mill Rd, Milton, GA 30004ActiveMLS ID #10843606, Kelly Finley, BHHS Georgia Properties. GAMLS
- $724,9003 bd3 ba2.7k sqft210 Walker Ave, Roswell, GA 30076ActiveMLS ID #10842438, Sharon Waller, The Vibe 360. GAMLS
- $1,095,0004 bd4 ba3.1k sqft2340 Windsor Bluffs Dr, Cumming, GA 30041ActiveMLS ID #10840608, Stephanie Patterson, Real Broker, LLC. GAMLS
- $785,0004 bd4 ba3k sqft137 Quinn Way, Milton, GA 30004ActiveMLS ID #10807409, Reid Dowling, High Country Reserve. GAMLS
- $600,0004 bd4 ba2.2k sqft1040 Aster Rd, Roswell, GA 30076ActiveMLS ID #10843335, Victor Rodriguez, Watkins Real Estate Associates. GAMLS
