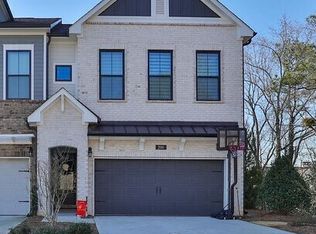
Experience elevated Roswell living at 210 Walker Avenue, a beautifully maintained townhome nestled within the gated Ashbury community just minutes from the energy and charm of Downtown Roswell. Offering approximately 2,700 square feet, this impressive residence features 3 bedrooms, 2 full bathrooms, 1 half bathroom, a versatile bonus area, and a 2-car attached garage that features an installed AUXX lift providing convenient overhead storage to help maximize the available space, delivering an ideal blend of spaciousness, sophistication, and everyday convenience. Step inside to a bright, open-concept main level designed for comfortable living and effortless entertaining. At the heart of the home is a beautifully appointed kitchen featuring an oversized island with seating for up to 4, quartz countertops, double wall ovens, stainless steel appliances, and abundant cabinetry. Extend your living space onto the expansive private screened-in balcony; an inviting retreat perfect for morning coffee, evening cocktails, entertaining guests, or simply relaxing at the end of the day. The spacious primary suite provides a peaceful escape, complete with two custom walk-in closets and a beautifully appointed private bathroom featuring a double vanity and walk-in shower. Ashbury residents enjoy a gated entrance, community pool, dog park, sidewalks, and streetlights. Conveniently located near shopping, dining, major roadways, and Downtown Roswell, 210 Walker Avenue offers an exceptional combination of location, luxury, and lifestyle. Join us for an Open House on September 19 and 20 from 2:00-4:00 PM. Come experience everything this exceptional home has to offer! All information should be independently reviewed and verified for accuracy.
Active
$724,900
210 Walker Ave, Roswell, GA 30076
3beds
2,700sqft
Townhouse
Built in 2021
1,524 Square Feet Lot
$710,000 Zestimate®
$268/sqft
$20/mo HOA
What's special
Gated entranceSpacious primary suiteBeautifully appointed kitchenDog parkExpansive private screened-in balconyStainless steel appliancesTwo custom walk-in closets
- 31 days
- 131
- 6
Zillow last checked:
Listing updated:
Listed by:
Sharon Waller 678-907-0067,
The Vibe 360
Source: GAMLS,MLS#: 10842438
Facts & features
Interior
Bedrooms & bathrooms
- Bedrooms: 3
- Bathrooms: 3
- Full bathrooms: 2
- 1/2 bathrooms: 1
Rooms
- Room types: Exercise Room, Family Room, Foyer, Laundry, Loft
Heating
- Central
Cooling
- Ceiling Fan(s), Central Air, Dual
Appliances
- Included: Dishwasher, Disposal, Double Oven, Dryer, Ice Maker, Microwave, Oven, Refrigerator, Stainless Steel Appliance(s)
- Laundry: Upper Level
Features
- Double Vanity, Separate Shower, Tile Bath, Walk-In Closet(s)
- Flooring: Hardwood
- Basement: None
- Attic: Pull Down Stairs
- Number of fireplaces: 1
- Fireplace features: Family Room, Other
Interior area
- Total structure area: 2,700
- Total interior livable area: 2,700 sqft
- Finished area above ground: 2,700
- Finished area below ground: 0
Property
Parking
- Parking features: Garage, Garage Door Opener
- Has garage: Yes
Features
- Levels: Two
- Stories: 2
- Exterior features: Balcony
- Fencing: Back Yard
Lot
- Size: 1,524 Square Feet
- Features: Level, Private
Details
- Parcel number: 12 218105230745
Construction
Type & style
- Home type: Townhouse
- Architectural style: Traditional
- Property subtype: Townhouse
Materials
- Brick
- Roof: Composition
Condition
- Resale
- New construction: No
- Year built: 2021
Utilities & green energy
- Sewer: Public Sewer
- Water: Public
- Utilities for property: Cable Available, Electricity Available, High Speed Internet, Natural Gas Available, Underground Utilities, Water Available
Community & HOA
Community
- Features: Clubhouse, Gated, Pool, Sidewalks, Street Lights
- Subdivision: Ashbury
HOA
- Has HOA: Yes
- Services included: Maintenance Structure, Maintenance Grounds, Management Fee, Other, Reserve Fund, Swimming
- HOA fee: $235 annually
Location
- Region: Roswell
Financial & listing details
- Price per square foot: $268/sqft
- Annual tax amount: $8,642
- Date on market: 9/8/2026
- Cumulative days on market: 31 days
- Listing agreement: Exclusive Right To Sell
- Listing terms: Conventional
- Electric utility on property: Yes
Estimated market value
$710,000
$675,000 - $746,000
$3,425/mo
Price history
| Date | Event | Price |
|---|---|---|
| 9/9/2026 | Listed for sale | $724,900$268/sqft |
Source:  GAMLS #10842438 Report a problem GAMLS #10842438 Report a problem | ||
Public tax history
Tax history is unavailable.
Monthly payment
Est. payment
Payment breakdown
Explore the cost of this home by adjusting the details. Changes won't be saved.Climate risks
Neighborhood: 30076
Nearby schools
Schools provided by the listing agent
- Elementary: Mimosa
- Middle: Elkins Pointe
- High: Roswell
Source: GAMLS. This data may not be complete. We recommend contacting the local school district to confirm school assignments for this home.
Similar homes
- $689,9003 bd3 ba2.4k sqft20006 Windalier Way, Roswell, GA 30076Active

 MLS ID #10846160, Kelly Bening, Harry Norman Realtors. GAMLS
 - $600,0004 bd4 ba2.2k sqft1040 Aster Rd, Roswell, GA 30076Active
 MLS ID #10843335, Victor Rodriguez, Watkins Real Estate Associates. GAMLS
 - $665,0003 bd4 ba2k sqft6515 Cortland Walk, Alpharetta, GA 30005Active
 MLS ID #10869092, Gerry Barger, Atlanta Communities. GAMLS
 - $700,0003 bd3 ba2.1k sqft340 Olmstead Way, Alpharetta, GA 30022Active
 MLS ID #10832200, Brianna Moses, Watch Realty Co Gwinnett. GAMLS
 - $570,0004 bd4 ba2.6k sqft1012 Merrivale Chase, Roswell, GA 30075ActiveMLS ID #10829394, Caralyn Nicol, Chapman Hall Realtors Professionals. GAMLS
- $725,0003 bd4 ba2.7k sqft803 Snider Walk NE, Marietta, GA 30068ActiveMLS ID #10754927, Mariam DePriest, Keller Williams Realty Atlanta North. GAMLS
- $599,0003 bd3 ba2k sqft305 Duval Dr, Alpharetta, GA 30009ActiveMLS ID #10771026, Mychelle Travis, CrossPointe Realty Inc.. GAMLS
- $584,0004 bd4 ba2.2k sqft5100 Waters Edge Trl, Roswell, GA 30075ActiveMLS ID #10838916, Takiyah Holmes, South Atlanta Realty. GAMLS
- $650,0003 bd3 ba2.2k sqft112 Heron Xing, Woodstock, GA 30188ActiveMLS ID #10855703, Bonds Realty Group, Keller Williams Realty Atl. Partners. GAMLS
- $730,0003 bd4 ba2.6k sqft622 Brashy St, Woodstock, GA 30188ActiveMLS ID #10835025, Cynthia Little, Redfin Corporation. GAMLS
- $825,0005 bd3 ba3.7k sqft1150 Timberline Pl, Alpharetta, GA 30005ActiveMLS ID #10854338, Amy Pedersen, Compass. GAMLS
- $545,0003 bd4 ba2.4k sqft934 Delaronde Ct, Sandy Springs, GA 30328ActiveMLS ID #10855518, Emily Wheeler, Atlanta Communities. GAMLS
- $685,0004 bd4 ba2.6k sqft7565 Scarlet Dr, Alpharetta, GA 30005ActiveMLS ID #10840581, The Lowry Group, Century 21 Results. GAMLS
- $659,0003 bd4 ba1.8k sqft6529 Beacon Dr, Sandy Springs, GA 30328ActiveMLS ID #10823225, Jessica Bailey, Ansley RE | Christie's Int'l RE. GAMLS
- $850,0005 bd4 ba3.2k sqft12105 Walnut Ter, Alpharetta, GA 30004ActiveMLS ID #10843704, Amy Knauf, Austin Patrick and Associates. GAMLS
- $550,0003 bd3 ba2.9k sqft1244 Hightower Xing NW, Marietta, GA 30060ActiveMLS ID #10868857, David Wrenn, ERA Foster & Bond. GAMLS
- $765,0003 bd4 ba2.8k sqft102 Riversgate Dr, Sandy Springs, GA 30339ActiveMLS ID #10815876, Emily Reece, RE/MAX Town & Country. GAMLS
- $835,0003 bd4 ba2.7k sqft6794 Encore Blvd, Sandy Springs, GA 30328ActiveMLS ID #10820833, Minesh Patel, BHGRE Metro Brokers. GAMLS
- $745,0004 bd4 ba3.8k sqft4965 Northridge Dr, Cumming, GA 30040ActiveMLS ID #10850103, Lisa Groover, Virtual Properties Realty.com. GAMLS
