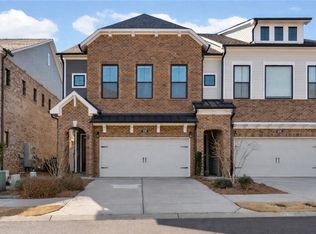
Welcome to 260 Walker Ave, a beautifully maintained end-unit townhome in the gated Ashbury community of Roswell, just minutes from Downtown Roswell and Canton Street. Offering 2,695 square feet across three levels, this home features 3 bedrooms, 2 full baths, 2 half baths, a versatile bonus/flex room, and a 2-car attached garage. The bright, open-concept main level is filled with natural light and connects the living, dining, and kitchen areas seamlessly. The kitchen features a large center island with seating, stone countertops, gas cooktop, stainless steel appliances, generous cabinetry, and recessed lighting. The oversized primary suite offers a spacious retreat with a large walk-in closet featuring custom built-in organization and a well-appointed bath with double vanity and shower. The upper-level bonus/flex room with a half bath provides excellent flexibility for a home office, media room, game room, fitness area, or guest retreat. As a premium end unit, the home benefits from additional windows, enhanced privacy, and extra outdoor space. Enjoy a balcony, covered patio, fenced private yard, tankless water heater, 3-zone HVAC system, crown molding, custom closet systems, and excellent storage throughout. Ashbury residents enjoy a gated entrance, community pool, dog park, sidewalks, and street lights, all in a convenient Roswell location near shopping, dining, schools, major roadways, Downtown Roswell, and Canton Street.
Active
$669,900
260 Walker Ave, Roswell, GA 30076
3beds
2,695sqft
Townhouse
Built in 2020
1,350 Square Feet Lot
$657,900 Zestimate®
$249/sqft
$-- HOA
What's special
Gated entranceFilled with natural lightFenced private yardCrown moldingDog parkStainless steel appliancesTankless water heater
- 21 days
- 507
- 60
Zillow last checked:
Listing updated:
Listed by:
Jason Ciftci 470-747-5767,
Bold Realty Services
Source: GAMLS,MLS#: 10839584
Facts & features
Interior
Bedrooms & bathrooms
- Bedrooms: 3
- Bathrooms: 4
- Full bathrooms: 2
- 1/2 bathrooms: 2
Rooms
- Room types: Bonus Room, Laundry
Dining room
- Features: Dining Rm/Living Rm Combo, Seats 12+
Heating
- Central, Forced Air, Natural Gas
Cooling
- Ceiling Fan(s), Central Air, Electric, Zoned
Appliances
- Included: Cooktop, Dishwasher, Disposal, Gas Water Heater, Microwave, Refrigerator, Stainless Steel Appliance(s), Tankless Water Heater
- Laundry: In Hall, Upper Level
Features
- Double Vanity, Tile Bath, Walk-In Closet(s)
- Flooring: Carpet, Hardwood, Tile
- Windows: Double Pane Windows
- Basement: None
- Has fireplace: No
- Common walls with other units/homes: End Unit
Interior area
- Total structure area: 2,695
- Total interior livable area: 2,695 sqft
- Finished area above ground: 2,695
- Finished area below ground: 0
Property
Parking
- Parking features: Attached, Garage, Garage Door Opener, Kitchen Level
- Has attached garage: Yes
Features
- Levels: Three Or More
- Stories: 3
Lot
- Size: 1,350 Square Feet
- Features: Level, Private, Zero Lot Line
Details
- Parcel number: 12 218105230612
Construction
Type & style
- Home type: Townhouse
- Architectural style: Craftsman
- Property subtype: Townhouse
- Attached to another structure: Yes
Materials
- Brick
- Roof: Composition
Condition
- Resale
- New construction: No
- Year built: 2020
Utilities & green energy
- Electric: 220 Volts
- Sewer: Public Sewer
- Water: Public
- Utilities for property: Cable Available, Electricity Available, High Speed Internet, Natural Gas Available, Phone Available, Underground Utilities, Water Available
Green energy
- Green verification: ENERGY STAR Certified Homes
- Energy efficient items: Insulation, Thermostat, Water Heater, Windows
Community & HOA
Community
- Features: Gated, Pool, Sidewalks, Street Lights, Near Public Transport, Walk To Schools, Near Shopping
- Security: Carbon Monoxide Detector(s), Fire Sprinkler System, Gated Community, Smoke Detector(s)
- Subdivision: Ashbury
HOA
- Has HOA: Yes
- Services included: Maintenance Grounds, Swimming
Location
- Region: Roswell
Financial & listing details
- Price per square foot: $249/sqft
- Annual tax amount: $5,514
- Date on market: 9/3/2026
- Cumulative days on market: 21 days
- Listing agreement: Exclusive Right To Sell
- Listing terms: Cash,Conventional
- Electric utility on property: Yes
Estimated market value
$657,900
$625,000 - $691,000
$3,463/mo
Price history
| Date | Event | Price |
|---|---|---|
| 9/3/2026 | Listed for sale | $669,900$249/sqft |
Source:  FMLS GA #7831937 Report a problem FMLS GA #7831937 Report a problem | ||
Public tax history
Tax history is unavailable.
Monthly payment
Est. payment
Payment breakdown
Explore the cost of this home by adjusting the details. Changes won't be saved.Climate risks
Neighborhood: 30076
Nearby schools
Schools provided by the listing agent
- Elementary: Mimosa
- Middle: Elkins Pointe
- High: Roswell
Source: GAMLS. This data may not be complete. We recommend contacting the local school district to confirm school assignments for this home.
Similar homes
- $689,9003 bd3 ba2.4k sqft20006 Windalier Way, Roswell, GA 30076Active

 MLS ID #10846160, Kelly Bening, Harry Norman Realtors. GAMLS
 - $599,0003 bd4 ba2k sqft10196 Windalier Way, Roswell, GA 30076Active
 MLS ID #10773324, Todd Kroupa, BHHS Georgia Properties. GAMLS
 - $599,5004 bd4 ba2.7k sqft7012 Seneca Ct, Roswell, GA 30076Active
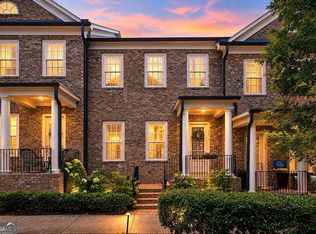 MLS ID #10812021, Jessica L Thompson, Ansley RE | Christie's Int'l RE. GAMLS
 - $699,0004 bd4 ba3k sqft5511 Waters Edge Trl, Roswell, GA 30075Active
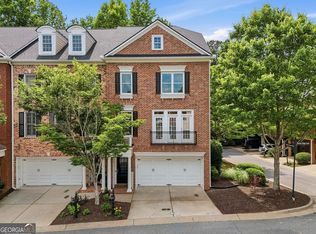 MLS ID #10833081, Trenna L Gordon, BHHS Georgia Properties. GAMLS
 - $725,0005 bd4 ba3k sqft340 S Satinwood Pl, Roswell, GA 30076Active Under ContractMLS ID #10829802, Robin Martin, Robin Martin & Associates. GAMLS
- $660,0004 bd3 ba2.4k sqft10915 Kimball Crest Dr, Alpharetta, GA 30022Active Under ContractMLS ID #10843043, Pardeep Chauhan, Maximum One Executive Realtors. GAMLS
- $729,0004 bd4 ba3.4k sqft12567 Arnold Mill Rd, Milton, GA 30004ActiveMLS ID #10843606, Kelly Finley, BHHS Georgia Properties. GAMLS
- $559,0003 bd4 ba2.1k sqft223 Downing Dr, Alpharetta, GA 30022ActiveMLS ID #10829158, Joanne Steiner, Method Real Estate Advisors. GAMLS
- $659,0003 bd4 ba1.8k sqft6529 Beacon Dr, Sandy Springs, GA 30328ActiveMLS ID #10823225, Jessica Bailey, Ansley RE | Christie's Int'l RE. GAMLS
- $659,8994 bd4 ba2.6k sqft3177 Quinn Pl, Chamblee, GA 30341ActiveMLS ID #10820726, Michael Hammock, Maximum One Realty Greater Atlanta. GAMLS
- $785,0004 bd4 ba3k sqft137 Quinn Way, Milton, GA 30004ActiveMLS ID #10807409, Reid Dowling, High Country Reserve. GAMLS
- $692,5004 bd4 ba2.5k sqft2538 Skyland Dr NE, Brookhaven, GA 30319ActiveMLS ID #10826742, Michael Stowers, Samantha Lusk & Associates Realty. GAMLS
- $869,9004 bd4 ba3k sqft604 Landler Ter, Alpharetta, GA 30009ActiveMLS ID #10672501, Hyerin Jeong, The Promise Realty Group. GAMLS
- $650,0004 bd4 ba2.8k sqft3780 Ashford Creek Ave NE, Atlanta, GA 30319Active Under ContractMLS ID #10794189, Giuliana C Enriquez, BHGRE Metro Brokers. GAMLS
- $565,0003 bd3 ba2.1k sqft7920 Pierpoint Ln, Alpharetta, GA 30005ActiveMLS ID #10835339, Amber Kuhn, Bolst. GAMLS
- $545,0003 bd4 ba2.4k sqft934 Delaronde Ct, Sandy Springs, GA 30328ActiveMLS ID #10792638, Emily Wheeler, Atlanta Communities. GAMLS
- $845,0004 bd4 ba3k sqft12035 Orchid Ln, Alpharetta, GA 30009ActiveMLS ID #10794105, Pamela Scudellari, Ansley RE|Christie's Int'l RE. GAMLS
- $500,0003 bd4 ba2.3k sqft7690 Willoughby Ct, Alpharetta, GA 30005ActiveMLS ID #10837278, Home With Sherry Team, Compass. GAMLS
- $710,0004 bd3 ba3.2k sqft6375 Glenridge Dr Unit 200, Sandy Springs, GA 30328ActiveMLS ID #10800405, Sharad Peterson, Keller Williams Realty Atl. Partners. GAMLS
- $845,0004 bd3 ba3.3k sqft12555 Crabapple Chase Dr, Alpharetta, GA 30004ActiveMLS ID #10832395, Kelly Finley, BHHS Georgia Properties. GAMLS
