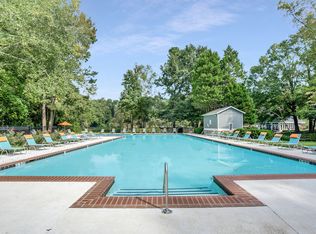
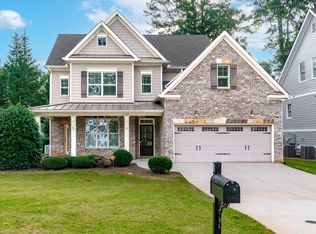
Tucked into the sought-after Parkside at Mason Mill community, this 4-bedroom home offers an enviable location that's hard to beat and just as much to love on the inside. You're just minutes from Emory University and the Centers for Disease Control and Prevention (CDC), making this an ideal spot for professionals in academia, research, or healthcare who want to trade a long commute for extra time at home, while the shops, restaurants, and grocery options of Toco Hills Shopping Center keep everyday convenience right around the corner. Quick access to major highways puts all of Atlanta Midtown, Buckhead, and beyond within easy reach, giving you a rare combination of quiet, tree-lined neighborhood living with the connectivity of being close to it all. Inside, rich hardwood floors flow throughout an open floor plan that makes everyday living and entertaining effortless, with generously sized bedrooms and modern finishes giving the home a polished, move-in-ready feel. Add in a garage for everyday convenience and a neighborhood dog park for the four-legged members of the family, and you've got a home and a location that truly has it all.
Listings identified with the FMLS IDX logo come from FMLS and are held by brokerage firms other than the owner of this website. The listing brokerage is identified in any listing details. Information is deemed reliable but is not guaranteed. 2026 First Multiple Listing Service, Inc.
Townhouse for rent
Townhouse
Available now
Cats, dogs OK
Air conditioner, central air, heat pump, zoned
In hall laundry
2 Garage spaces parking
Electric, forced air, heat pump, zoned
What's special
Modern finishesRich hardwood floorsMove-in-ready feelOpen floor planGarage for everyday convenienceQuiet tree-lined neighborhood livingGenerously sized bedrooms
- 41 days |
- -- |
- -- |
Zillow last checked:
Listing updated:
Travel times

Let’s turn your rent into credit progress
Build credit history with every on-time payment and get credit for the payment you’re already making.
Facts & features
Interior
Bedrooms & bathrooms
- Bedrooms: 4
- Bathrooms: 4
- Full bathrooms: 3
- 1/2 bathrooms: 1
Rooms
- Room types: Family Room, Game Room, Sun Room
Heating
- Electric, Forced Air, Heat Pump, Zoned
Cooling
- Air Conditioner, Central Air, Heat Pump, Zoned
Appliances
- Included: Dishwasher, Dryer, Garbage Disposal, Gas Oven, Microwave Oven, Range Hood, Stove, Washer
- Laundry: In Hall, In Unit, Laundry Closet, Upper Level
Features
- Ceiling Fan(s), Double Vanity, High Ceilings, High Ceilings 9 ft Lower, High Ceilings 9 ft Main, His and Hers Closets, Tray Ceiling(s)
- Flooring: Carpet, Ceramic, Hardwood
Interior area
- Total interior livable area: 2,589 sqft
Video & virtual tour
Property
Parking
- Total spaces: 2
- Parking features: Driveway, Garage, Open
- Has garage: Yes
- Has uncovered spaces: Yes
- Details: Contact manager
Features
- Pool features: Contact manager
Lot
- Features: Back Yard, Landscaped, Level
Details
- Additional structures: Garage(s)
- Parcel number: 1810306215
Construction
Type & style
- Home type: Townhouse
- Architectural style: Townhouse
- Property subtype: Townhouse
Materials
- Roof: Ridge Vents,Shake Shingle
Condition
- Year built: 2022
Building
Management
- Pets allowed: Yes
Community & HOA
Location
- Region: Decatur
Financial & listing details
- Lease term: 12 Months
Nearby apartments for rent


Price history
| Date | Event | Price |
|---|---|---|
| 8/21/2026 | Listed for rent | $4,700$2/sqft |
Source: FMLS GA #7825280 Report a problem | ||
| 6/24/2024 | Sold | $760,000-0.7%$294/sqft |
Source:  GAMLS #10280871 Report a problem GAMLS #10280871 Report a problem | ||
| 4/16/2024 | Contingent | $765,000$295/sqft |
Source: GAMLS #10280871 Report a problem | ||
| 4/12/2024 | Listed for sale | $765,000-4.3%$295/sqft |
Source:  FMLS GA #7366867 Report a problem FMLS GA #7366867 Report a problem | ||
| 12/17/2023 | Listing removed | -- |
Source: Owner Report a problem | ||
| 11/28/2023 | Listed for sale | $799,000+5.1%$309/sqft |
Source: Owner Report a problem | ||
| 9/12/2023 | Sold | $760,034+40.7%$294/sqft |
Source: Public Record Report a problem | ||
| 4/6/2023 | Price change | $539,990+0.4%$209/sqft |
Source:  Pulte Report a problem Pulte Report a problem | ||
| 3/12/2023 | Listed for sale | $537,990+1.1%$208/sqft |
Source: Pulte Report a problem | ||
| 12/29/2022 | Listing removed | -- |
Source: Pulte Report a problem | ||
| 11/6/2022 | Listed for sale | $531,990+1.5%$205/sqft |
Source: Pulte Report a problem | ||
| 6/9/2022 | Listing removed | -- |
Source: Pulte Report a problem | ||
| 3/27/2022 | Listed for sale | $523,990$202/sqft |
Source: Pulte Report a problem | ||