Welcome to 2087 Holtz Lane, a sophisticated urban retreat in the heart of Atlanta’s thriving Westside. This exceptional residence offers 3 bedrooms, 3 full bathrooms, and 2 half bathrooms, thoughtfully designed to deliver elevated intown living with the perfect blend of style, comfort, and functionality. A standout feature of the home is its dual rooftop terraces, providing breathtaking skyline and neighborhood views that create the ultimate setting for entertaining guests, unwinding after a long day, or taking in Atlanta’s stunning sunsets. Inside, an open-concept floor plan is filled with natural light and complemented by contemporary finishes, spacious living areas, and seamless indoor-outdoor flow designed for today’s lifestyle. Perfectly positioned just minutes from West Midtown’s most popular destinations, including The Works, Chattahoochee Food Works, Topgolf, award-winning restaurants, boutique shopping, and major interstates, this location offers unmatched convenience while maintaining the feel of a private city sanctuary. Located within the highly sought-after North Atlanta High School district and surrounded by some of Atlanta’s most exciting growth and development, this home presents a rare opportunity to experience modern living in one of the city’s most connected and rapidly evolving neighborhoods.
Active
$698,000
2087 Holtz Ln NW, Atlanta, GA 30318
3beds
--sqft
Townhouse, Residential
Built in 2020
1,089 Square Feet Lot
$690,600 Zestimate®
$--/sqft
$355/mo HOA
What's special
Contemporary finishesSeamless indoor-outdoor flow
- 51 days |
- 162 |
- 15 |
Zillow last checked:
Listing updated:
Listed by:
Melissa Love,
Serhant Georgia, LLC 404-798-5930
Source: FMLS GA,MLS#: 7763961
Facts & features
Interior
Bedrooms & bathrooms
- Bedrooms: 3
- Bathrooms: 5
- Full bathrooms: 3
- 1/2 bathrooms: 2
Rooms
- Room types: Basement, Bonus Room, Den, Family Room, Game Room, Laundry, Office, Sun Room
Primary bedroom
- Features: In-Law Floorplan, Other, Split Bedroom Plan
- Level: In-Law Floorplan, Other, Split Bedroom Plan
Bedroom
- Features: In-Law Floorplan, Other, Split Bedroom Plan
Primary bathroom
- Features: Double Vanity, Separate Tub/Shower
Dining room
- Features: Open Concept, Seats 12+
Kitchen
- Features: Breakfast Bar, Eat-in Kitchen, Kitchen Island, Pantry, Solid Surface Counters
Heating
- Central, Electric, Hot Water
Cooling
- Ceiling Fan(s), Central Air, Electric
Appliances
- Included: Dishwasher, Disposal, Gas Cooktop, Gas Range, Microwave, Refrigerator
- Laundry: In Hall, Laundry Room, Upper Level
Features
- High Ceilings, High Ceilings 10 ft Main, High Speed Internet, Walk-In Closet(s)
- Flooring: Hardwood, Laminate, Vinyl
- Windows: Window Treatments
- Basement: Daylight,Exterior Entry,Finished,Finished Bath,Full
- Number of fireplaces: 1
- Fireplace features: Living Room
- Common walls with other units/homes: End Unit
Interior area
- Total structure area: 0
- Finished area above ground: 2,725
- Finished area below ground: 0
Video & virtual tour
Property
Parking
- Total spaces: 2
- Parking features: Electric Vehicle Charging Station(s), Garage, Garage Door Opener
- Garage spaces: 2
Accessibility
- Accessibility features: None
Features
- Levels: Three Or More
- Patio & porch: Deck, Rooftop
- Exterior features: Private Yard, No Dock
- Pool features: None
- Spa features: None
- Fencing: None
- Has view: Yes
- View description: City
- Waterfront features: None
- Body of water: None
Lot
- Size: 1,089 Square Feet
- Features: Back Yard, Corner Lot, Private
Details
- Additional structures: None
- Parcel number: 17 0221 LL6443
- Other equipment: None
- Horse amenities: None
Construction
Type & style
- Home type: Townhouse
- Architectural style: Modern,Other,Townhouse
- Property subtype: Townhouse, Residential
- Attached to another structure: Yes
Materials
- Vinyl Siding
- Foundation: Slab
- Roof: Composition
Condition
- Resale
- New construction: No
- Year built: 2020
Details
- Warranty included: Yes
Utilities & green energy
- Electric: 220 Volts, Energy Storage Device
- Sewer: Public Sewer
- Water: Public
- Utilities for property: Cable Available, Electricity Available, Natural Gas Available, Sewer Available, Underground Utilities, Water Available
Green energy
- Energy efficient items: None
- Energy generation: None
Community & HOA
Community
- Features: Clubhouse, Homeowners Assoc, Near Public Transport, Near Shopping, Pool, Sidewalks, Swim Team
- Security: Fire Alarm, Smoke Detector(s)
- Subdivision: Altus At The Quarter
HOA
- Has HOA: Yes
- Services included: Insurance, Maintenance Grounds, Maintenance Structure, Reserve Fund, Swim, Trash
- HOA fee: $4,260 annually
Location
- Region: Atlanta
Financial & listing details
- Tax assessed value: $806,700
- Annual tax amount: $11,748
- Date on market: 6/1/2026
- Cumulative days on market: 51 days
- Ownership: Fee Simple
- Electric utility on property: Yes
- Road surface type: None
Estimated market value
$690,600
$656,000 - $725,000
$4,807/mo
Price history
| Date | Event | Price |
|---|---|---|
| 6/1/2026 | Listed for sale | $698,000-12.7% |
Source:  FMLS GA #7763961 Report a problem FMLS GA #7763961 Report a problem | ||
| 7/21/2025 | Listing removed | $799,900+23.1% |
Source:  GAMLS #10307207 Report a problem GAMLS #10307207 Report a problem | ||
| 3/3/2025 | Sold | $649,900 |
Source: FMLS GA #7480183 Report a problem | ||
| 2/1/2025 | Pending sale | $649,900 |
Source: FMLS GA #7480183 Report a problem | ||
| 12/6/2024 | Price change | $649,900-3.7% |
Source: GAMLS #10405974 Report a problem | ||
| 11/1/2024 | Listed for sale | $674,900-3.6% |
Source: FMLS GA #7480183 Report a problem | ||
| 10/19/2024 | Listing removed | $699,900 |
Source: GAMLS #10369182 Report a problem | ||
| 10/16/2024 | Listed for sale | $699,900 |
Source: GAMLS #10369182 Report a problem | ||
| 10/16/2024 | Listing removed | $699,900 |
Source: FMLS GA #7447260 Report a problem | ||
| 9/18/2024 | Price change | $699,900-3.4% |
Source: GAMLS #10369182 Report a problem | ||
| 8/29/2024 | Listed for sale | $724,900-9.4% |
Source: FMLS GA #7447260 Report a problem | ||
| 7/1/2024 | Listing removed | -- |
Source: GAMLS #10307207 Report a problem | ||
| 5/28/2024 | Listed for sale | $799,900+20.3% |
Source: FMLS GA #7393557 Report a problem | ||
| 11/9/2020 | Sold | $665,002 |
Source:  GAMLS #8851525 Report a problem GAMLS #8851525 Report a problem | ||
| 9/28/2020 | Pending sale | $665,002 |
Source: Edinburgh Realty Corporation #8851525 Report a problem | ||
| 8/25/2020 | Price change | $665,002-1% |
Source: Pulte Homes Report a problem | ||
| 8/23/2020 | Price change | $672,002 |
Source: Pulte Homes Report a problem | ||
| 8/2/2020 | Listed for sale | -- |
Source: Pulte Homes Report a problem | ||
| 9/21/2019 | Listing removed | -- |
Source: Pulte Homes Report a problem | ||
| 9/2/2019 | Listed for sale | -- |
Source: Pulte Homes Report a problem | ||
Public tax history
| Year | Property taxes | Tax assessment |
|---|---|---|
| 2024 | $13,211 +44.4% | $322,680 +12.5% |
| 2023 | $9,151 -8.8% | $286,880 +15.7% |
| 2022 | $10,037 | $248,000 +3% |
| 2021 | -- | $240,760 |
Find assessor info on the county website
Monthly payment
Est. payment
Payment breakdown
Explore the cost of this home by adjusting the details. Changes won't be saved.Climate risks
Neighborhood: Bolton
Nearby schools
GreatSchools rating
- 9/10Bolton AcademyGrades: PK-5Distance: 0.6 mi
- 8/10Sutton Middle SchoolGrades: 6-8Distance: 2.5 mi
- 7/10North Atlanta High SchoolGrades: 9-12Distance: 3.5 mi
Schools provided by the listing agent
- Elementary: Bolton Academy
- Middle: Willis A. Sutton
- High: North Atlanta
Source: FMLS GA. This data may not be complete. We recommend contacting the local school district to confirm school assignments for this home.
- $639,0003 bd5 ba2k sqft2083 Holtz Ln NW, Atlanta, GA 30318Off Market

- $703,2004 bd5 ba3k sqft2079 Holtz Ln, Atlanta, GA 30318Off Market
- $640,1002 bd5 ba3k sqft2075 Holtz Ln NW, Atlanta, GA 30318Off Market
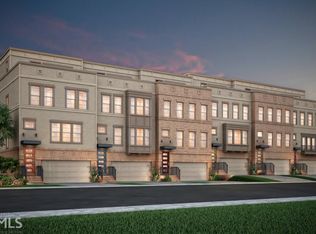
- $592,0003 bd5 ba2.5k sqft2091 Holtz Ln, Atlanta, GA 30318Sold

- $678,6001,089 Square Feet2095 Holtz Ln, Atlanta, GA 30318Off Market
- $725,5003 bd5 ba3k sqft1004 Brandsford St NW, Atlanta, GA 30318Off Market
- $637,6003 bd5 ba2.6k sqft2099 Holtz Ln NW, Atlanta, GA 30318Off Market
- $714,3001,089 Square Feet2103 Holtz Ln, Atlanta, GA 30318Off Market
A local agent can set up tours, give advice and negotiate with sellers.
Similar homes
- $685,0004 bd5 ba2.7k sqft1134 Ansel Ln NW, Atlanta, GA 30318For Sale

 MLS ID #7779949, Twila Baker, Berkshire Hathaway HomeServices Georgia Properties. FMLS GA
 - $659,9003 bd5 ba2.6k sqft1012 Burnside Ln NW, Atlanta, GA 30318For Sale
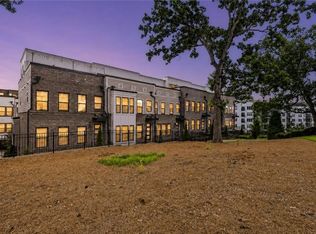 MLS ID #7786677, Keili Altmets, EXP Realty, LLC.. FMLS GA
 - $735,0004 bd5 ba2.8k sqft1151 Rivard Cir NW, Atlanta, GA 30318For Sale
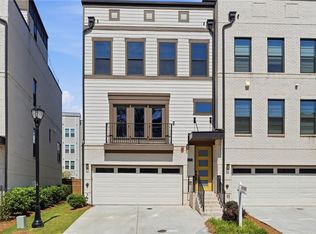 MLS ID #7764769, Kedric Mallory, iBuyiSell Realty. FMLS GA
 - $724,0003 bd4 ba2.5k sqft1501 Cobalt Dr NW, Atlanta, GA 30318For Sale
 MLS ID #7785064, Alan Weng, Good Shepherd Realty, LLC.. FMLS GA
 - $635,0003 bd3 ba3.3k sqft2087 Hatteras Way NW, Atlanta, GA 30318For SaleMLS ID #7784950, Sherri Mitchell, Keller Williams Realty Signature Partners. FMLS GA
- $619,9004 bd4 ba3.1k sqft2098 Garrison Way NW, Atlanta, GA 30318For SaleMLS ID #7798776, Paige Holliman, Harry Norman Realtors. FMLS GA
- $735,0003 bd4 ba3.2k sqft3900 Danube Ln, Atlanta, GA 30339For SaleMLS ID #7747883, Robbie Jackson, Dorsey Alston Realtors. FMLS GA
- $450,0002 bd2 ba1.2k sqft1356 Rietveld Row NW, Atlanta, GA 30318For SaleMLS ID #7790271, KATIE SCHANCK, Keller Wms Re Atl Midtown. FMLS GA
- $639,9003 bd4 ba2.3k sqft3908 Danube Ln, Atlanta, GA 30339For SaleMLS ID #7722473, Alishan Nanji, Peak Capital Partner. FMLS GA
- $699,0004 bd4 ba2.8k sqft1868 Skyfall Cir, Atlanta, GA 30319For SaleMLS ID #7738452, Melanie Snare, Ansley Real Estate. FMLS GA
- $690,0004 bd4 ba2.6k sqft1342 Stanley Park Dr Unit 151, Decatur, GA 30033For SaleMLS ID #7768328, Michelle Barraclough, Dwelli Inc.. FMLS GA
- $650,0004 bd4 ba2.4k sqft2056 Violet Ln, Atlanta, GA 30319For SaleMLS ID #7750904, Sylvia Gause, Compass. FMLS GA
- $665,0004 bd4 ba2.5k sqft2051 Falls Park Way, Decatur, GA 30033For SaleMLS ID #7791113, Woodtke Group, Atlanta Communities. FMLS GA
- $690,0004 bd4 ba2.7k sqft1332 Stanley Park Dr, Decatur, GA 30033For SaleMLS ID #7750363, SUSAN POWELL, Compass. FMLS GA
- $680,0004 bd4 ba2.5k sqft1312 Stanley Park Dr, Decatur, GA 30033For SaleMLS ID #7766326, The Level Up Team, Berkshire Hathaway HomeServices Georgia Properties. FMLS GA
- $545,0003 bd4 ba2.5k sqft1967 Silver Birch Dr SE #5, Smyrna, GA 30080For SaleMLS ID #7792555, Stephanie Beckwith, Redfin Corporation. FMLS GA
- $665,0003 bd4 ba2.9k sqft2002 Raven Way, Atlanta, GA 30341For SaleMLS ID #7796530, Ashley Cohen, Atlanta Fine Homes Sotheby's International. FMLS GA
- $699,0004 bd3 ba2.5k sqft310 SE Ashburton Ave, Atlanta, GA 30317For SaleMLS ID #7801844, April Lloyd, EXP Realty, LLC.. FMLS GA
- $599,0004 bd4 ba2.5k sqft486 Stagecoach Bnd, Smyrna, GA 30080For SaleMLS ID #7797528, Katrina Wall, Keller Williams Realty Atl Perimeter. FMLS GA
- $624,9003 bd4 ba2.2k sqft3581 Parkside Way, Atlanta, GA 30319For SaleMLS ID #7772487, Mike Price, EXP Realty, LLC.. FMLS GA
