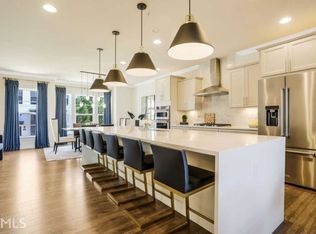
Elevated city living meets standout outdoor design in this contemporary townhome in the heart of Buckhead. The home carries a distinct executive feel, blending modern design with functional luxury throughout. The true centerpiece is the private rooftop terrace, an exceptional entertaining space featuring a hot tub and sweeping skyline views of Atlanta. This rooftop delivers a rare combination of privacy, views, and versatility that sets it apart. The enclosed rooftop level offers a phenomenal home office with panoramic city views that supports an elevated live, work, play lifestyle. It is a space that easily transitions from productive workspace to evening retreat. Designed for seamless indoor and outdoor living, the property features bonus exterior spaces, including an additional entertainment deck and a fenced yard, providing flexibility for gatherings and pets. The open-concept main level is built for both daily living and entertaining, centered around an upgraded kitchen with stone countertops, an oversized island, and stainless steel appliances. The layout flows naturally into the living and dining areas, enhanced by high ceilings, rich hardwood flooring, and a whole-house audio system that carries throughout the home. The owner's suite offers a private retreat with its own balcony and custom closet build-outs. Additional features include a dedicated office nook, spacious secondary bedrooms, thoughtful modern finishes throughout, and an EV charger already installed in the garage for added convenience. Positioned with easy access to GA-400, I-85, and the best of Buckhead including Lenox Square and Phipps Plaza, this home delivers a refined, low-maintenance lifestyle with strong connectivity to the city's top destinations.
Active
$735,000
824 Stone Ridge Ln, Atlanta, GA 30324
4beds
3,176sqft
Single Family Residence
Built in 2017
1,219 Square Feet Lot
$725,200 Zestimate®
$231/sqft
$350/mo HOA
What's special
Thoughtful modern finishes throughoutFenced yardRich hardwood flooringHot tubOversized islandDedicated office nookPrivate rooftop terrace
- 151 days
- 355
- 41
Zillow last checked:
Listing updated:
Listed by:
Scott Crumley 770-540-0508,
ERA Foster & Bond
Source: GAMLS,MLS#: 10731054
Facts & features
Interior
Bedrooms & bathrooms
- Bedrooms: 4
- Bathrooms: 5
- Full bathrooms: 3
- 1/2 bathrooms: 2
Rooms
- Room types: Bonus Room, Family Room, Foyer, Media Room, Office
Kitchen
- Features: Breakfast Room
Heating
- Central, Natural Gas
Cooling
- Central Air
Appliances
- Included: Dishwasher, Microwave, Refrigerator
- Laundry: None
Features
- High Ceilings
- Flooring: Carpet, Hardwood
- Windows: Double Pane Windows
- Basement: Finished
- Has fireplace: No
- Common walls with other units/homes: 2+ Common Walls,No One Above,No One Below
Interior area
- Total structure area: 3,176
- Total interior livable area: 3,176 sqft
- Finished area above ground: 3,176
- Finished area below ground: 0
Property
Parking
- Total spaces: 2
- Parking features: Garage, Garage Door Opener
- Has garage: Yes
Features
- Levels: Three Or More
- Stories: 3
- Patio & porch: Deck, Patio, Screened
- Exterior features: Balcony
- Fencing: Back Yard,Privacy,Wood
- Waterfront features: No Dock Or Boathouse
- Body of water: None
Lot
- Size: 1,219 Square Feet
- Features: Private
- Residential vegetation: Cleared
Details
- Parcel number: 17 000600013217
- Other equipment: Home Theater
Construction
Type & style
- Home type: SingleFamily
- Architectural style: Brick 3 Side
- Property subtype: Single Family Residence
- Attached to another structure: Yes
Materials
- Other
- Foundation: Slab
- Roof: Other
Condition
- Resale
- New construction: No
- Year built: 2017
Utilities & green energy
- Sewer: Public Sewer
- Water: Public
- Utilities for property: Cable Available, Electricity Available, Natural Gas Available, Sewer Available, Water Available
Community & HOA
Community
- Features: Near Public Transport, Walk To Schools, Near Shopping
- Security: Open Access
- Subdivision: Stonehill At Lenox
HOA
- Has HOA: Yes
- Services included: Maintenance Grounds
- HOA fee: $4,200 annually
Location
- Region: Atlanta
Financial & listing details
- Price per square foot: $231/sqft
- Tax assessed value: $760,800
- Annual tax amount: $10,664
- Date on market: 4/18/2026
- Cumulative days on market: 151 days
- Listing agreement: Exclusive Right To Sell
- Listing terms: Cash,Conventional,VA Loan
- Electric utility on property: Yes
Estimated market value
$725,200
$689,000 - $761,000
$5,552/mo
Price history
| Date | Event | Price |
|---|---|---|
| 6/13/2026 | Price change | $735,000-2.8%$231/sqft |
Source:  GAMLS #10731054 Report a problem GAMLS #10731054 Report a problem | ||
| 5/22/2026 | Price change | $756,000-2.5%$238/sqft |
Source: GAMLS #10731054 Report a problem | ||
| 5/7/2026 | Price change | $775,000-1.3%$244/sqft |
Source: GAMLS #10731054 Report a problem | ||
| 4/18/2026 | Listed for sale | $785,000+10.6%$247/sqft |
Source: GAMLS #10731054 Report a problem | ||
| 1/4/2021 | Sold | $710,000-1.4%$224/sqft |
Source:  FMLS GA #6776660 Report a problem FMLS GA #6776660 Report a problem | ||
| 12/13/2020 | Pending sale | $719,999$227/sqft |
Source: Engel & Volkers Atlanta #6776660 Report a problem | ||
| 11/11/2020 | Price change | $719,999-2%$227/sqft |
Source: Engel & Volkers Atlanta #6776660 Report a problem | ||
| 10/2/2020 | Price change | $735,000-2%$231/sqft |
Source: Engel & Volkers Atlanta #6776660 Report a problem | ||
| 9/3/2020 | Listed for sale | $750,000+9.4%$236/sqft |
Source: Engel & Volkers Atlanta #6776660 Report a problem | ||
| 1/25/2020 | Listing removed | $4,690$1/sqft |
Source: Berkshire Hathaway HomeServices Georgia Properties #8705409 Report a problem | ||
| 11/4/2019 | Price change | $4,690-6.1%$1/sqft |
Source: Harry Norman REALTORS #6635017 Report a problem | ||
| 8/21/2019 | Price change | $4,995-9.2%$2/sqft |
Source: Harry Norman, REALTORS #6598564 Report a problem | ||
| 8/8/2019 | Listed for rent | $5,500$2/sqft |
Source: Harry Norman, REALTORS #6598564 Report a problem | ||
| 12/21/2017 | Sold | $685,730$216/sqft |
Source: Public Record Report a problem | ||
Public tax history
| Year | Property taxes | Tax assessment |
|---|---|---|
| 2025 | $10,664 +0.9% | $304,320 |
| 2024 | $10,569 +38.8% | $304,320 |
| 2023 | $7,615 -20% | $304,320 +10.5% |
| 2022 | $9,523 -13.5% | $275,480 +1.3% |
| 2021 | $11,014 -1% | $271,880 +1.2% |
| 2020 | $11,122 +9.5% | $268,640 +6.9% |
| 2019 | $10,158 | $251,240 +2.4% |
| 2018 | $10,158 | $245,360 |
Find assessor info on the county website
Monthly payment
Est. payment
Payment breakdown
Explore the cost of this home by adjusting the details. Changes won't be saved.Climate risks
Neighborhood: Pine Hills
Nearby schools
Schools provided by the listing agent
- Elementary: Smith
- Middle: Sutton
- High: North Atlanta
Source: GAMLS. This data may not be complete. We recommend contacting the local school district to confirm school assignments for this home.
Similar homes
- $575,0003 bd4 ba2.5k sqft738 Taylor Ct NE #1, Atlanta, GA 30324Active

 MLS ID #10820155, Teresa Yen-Willis, Keller Williams Realty Atl. Partners. GAMLS
 - $749,0004 bd4 ba2.6k sqft1962 Westside Blvd NW, Atlanta, GA 30318Active
 MLS ID #10842881, Bria Earley, Watch Realty Co. GAMLS
 - $725,0004 bd3 ba2k sqft1436 Lakewood Ave SE, Atlanta, GA 30315Active
 MLS ID #10827371, Kanecia LeBlanc, AptAmigo, Inc.. GAMLS
 - $700,0004 bd5 ba2.8k sqft1049 Brandsford St NW Unit 27-01, Atlanta, GA 30318Active
 MLS ID #10816869, Linde Bors, Keller Williams Realty First Atlanta. GAMLS
 - $767,1664 bd4 ba3.9k sqft7170 Riverside Dr, Sandy Springs, GA 30328For Sale
 MLS ID #185716, Dan Thorp, Century 21 Results. MGMLS
 - $635,0004 bd3 ba3.2k sqft330 7th Ave, Scottdale, GA 30079ActiveMLS ID #10843583, Ursula Parker, Orchard Brokerage, LLC. GAMLS
- $595,0003 bd4 ba3k sqft1820 Stephanie Trl, Atlanta, GA 30329ActiveMLS ID #10814921, Chip Hurst, Dwelli. GAMLS
- $692,5004 bd4 ba2.5k sqft2538 Skyland Dr NE, Brookhaven, GA 30319ActiveMLS ID #10826742, Michael Stowers, Samantha Lusk & Associates Realty. GAMLS
- $625,0005 bd4 ba2.9k sqft2118 Garrison Way NW, Atlanta, GA 30318ActiveMLS ID #10839233, Justin Landis, Bolst. GAMLS
- $639,9005 bd4 ba3.6k sqft2600 Lisa Dr SW, Atlanta, GA 30311ActiveMLS ID #10835676, Tabitha Daniel, SouthOwens Realty. GAMLS
- $699,0003 bd5 ba2.4k sqft2347 Hosea L Williams Dr #11, Atlanta, GA 30317ActiveMLS ID #10843222, David Pruett, Ansley RE|Christie's Int'l RE. GAMLS
- $725,0004 bd5 ba3.1k sqft2150 Hinton Dr SE, Smyrna, GA 30080ActiveMLS ID #10802449, Justin Landis, Bolst. GAMLS
- $700,0004 bd5 ba3.1k sqft4382 Benfield Way SE, Smyrna, GA 30080ActiveMLS ID #10833372, Tonya Crowe, Method Real Estate Advisors. GAMLS
- $689,9003 bd5 ba2.7k sqft2087 Holtz Ln NW, Atlanta, GA 30318ActiveMLS ID #10756376, Mel Love, Serhant Georgia. GAMLS
- $675,0004 bd3 ba2.6k sqft4331 Oakdale Vinings Cir SE, Smyrna, GA 30080Active Under ContractMLS ID #10815803, Josh Pitre, Engel & V?lkers Atlanta. GAMLS
- $695,0003 bd4 ba2.2k sqft2170 Bristol Cv, Chamblee, GA 30341ActiveMLS ID #10843292, Tiana Harrison, Engel & V?lkers Atlanta. GAMLS
- $610,0004 bd3 ba2.2k sqft1970 Drew Dr NW, Atlanta, GA 30318ActiveMLS ID #10822631, Ellen Cook, Bolst. GAMLS
- $899,9005 bd4 ba3k sqft493 Winton Ter NE #B, Atlanta, GA 30308ActiveMLS ID #10834079, Justin Landis, Bolst. GAMLS
- $699,0005 bd4 ba3.6k sqft644 Glendale Rd, Scottdale, GA 30079ActiveMLS ID #10794748, Kay Bonner, HomeSmart. GAMLS
- $649,0003 bd4 ba2.5k sqft2531 Skyland Dr NE, Atlanta, GA 30319ActiveMLS ID #10828492, Jessica Stover, Compass. GAMLS
