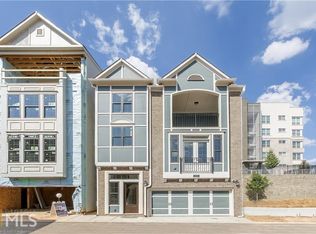
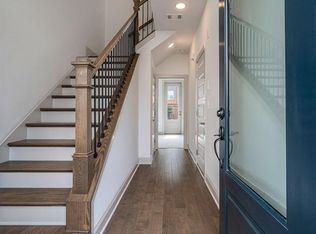
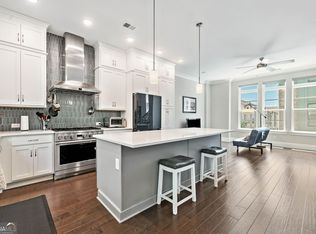
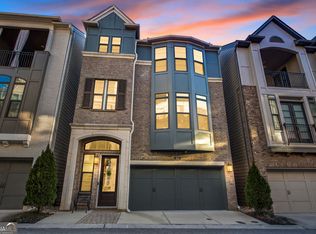
Welcome to this stunning and elegant residence, formerly the community's model home, perfectly situated in the vibrant heart of Buckhead. This exquisite 3-story "Aviana" floorplan offers three spacious bedrooms and three full bathrooms, combining luxury, comfort, and convenience in one sophisticated package. Designed with an open-concept layout, the home features 10-foot ceilings, large windows, and gleaming hardwood floors throughout the three levels. These fill the space with natural light and create an airy, upscale ambiance. The gourmet kitchen is a chef's dream, complete with GE Monogram stainless steel appliances, a 36-inch range with hood, granite countertops, and ample cabinetry-ideal for daily living and entertaining. The top-floor covered patio offers a serene space to unwind, while the spacious primary suite is a luxurious retreat. It features dual walk-in closets, double vanities, a stand-alone soaking tub, and a separate walk-in shower. Additional bedrooms on the terrace and main floors offer versatility-perfect for guests, a home office, or a growing family. Enjoy premier urban living just minutes from Lindbergh MARTA Station, Kroger, Target, Home Depot, and many dining and shopping options. With easy access to I-75 and I-85, commuting is a breeze. Steps away from PATH 400, a scenic 5.2-mile multi-use trail connecting all of Buckhead to its world-class retail, dining, and financial districts.
Active
$589,000
595 Broadview Pl NE, Atlanta, GA 30324
3beds
1,890sqft
Single Family Residence
Built in 2017
2,003 Square Feet Lot
$583,400 Zestimate®
$312/sqft
$150/mo HOA
What's special
Airy upscale ambianceSpacious primary suiteOpen-concept layoutLarge windowsNatural lightDual walk-in closetsTop-floor covered patio
- 1 day
- 86
- 13
Zillow last checked:
Listing updated:
Listed by:
Fang Yang 678-907-8897,
McKinley Properties LLC
Source: GAMLS,MLS#: 10868048
Facts & features
Interior
Bedrooms & bathrooms
- Bedrooms: 3
- Bathrooms: 3
- Full bathrooms: 3
- Main level bathrooms: 1
- Main level bedrooms: 1
Rooms
- Room types: Family Room, Foyer, Laundry, Other
Dining room
- Features: Dining Rm/Living Rm Combo
Kitchen
- Features: Breakfast Bar, Kitchen Island, Pantry, Solid Surface Counters, Walk-in Pantry
Heating
- Central, Zoned
Cooling
- Ceiling Fan(s), Central Air, Zoned
Appliances
- Included: Dishwasher, Disposal, Gas Water Heater, Microwave, Oven/Range (Combo), Refrigerator
- Laundry: Upper Level
Features
- Double Vanity, Separate Shower, Split Bedroom Plan, Vaulted Ceiling(s), Walk-In Closet(s)
- Flooring: Hardwood
- Windows: Double Pane Windows
- Basement: None
- Number of fireplaces: 1
- Fireplace features: Family Room
- Common walls with other units/homes: No Common Walls
Interior area
- Total structure area: 1,890
- Total interior livable area: 1,890 sqft
- Finished area above ground: 1,890
- Finished area below ground: 0
Property
Parking
- Parking features: Garage
- Has garage: Yes
Features
- Levels: Three Or More
- Stories: 3
- Patio & porch: Patio
Lot
- Size: 2,003 Square Feet
- Features: Other, Private
Details
- Parcel number: 17 004800021277
- Special conditions: Investor Owned
Construction
Type & style
- Home type: SingleFamily
- Architectural style: Brick Front,Traditional
- Property subtype: Single Family Residence
Materials
- Brick, Vinyl Siding
- Foundation: Slab
- Roof: Composition
Condition
- Resale
- New construction: No
- Year built: 2017
Utilities & green energy
- Sewer: Public Sewer
- Water: Public
- Utilities for property: Cable Available, Electricity Available, High Speed Internet, Natural Gas Available, Phone Available, Sewer Connected, Underground Utilities, Water Available
Community & HOA
Community
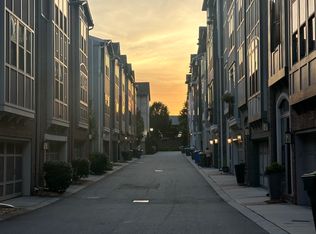
- Features: Gated, Street Lights, Near Shopping
- Subdivision: Broadview Place
HOA
- Has HOA: Yes
- Services included: Maintenance Grounds, Reserve Fund
- HOA fee: $1,800 annually
Location
- Region: Atlanta
Financial & listing details
- Price per square foot: $312/sqft
- Tax assessed value: $545,900
- Annual tax amount: $8,933
- Date on market: 10/6/2026
- Listing agreement: Exclusive Right To Sell
- Electric utility on property: Yes
Estimated market value
$583,400
$554,000 - $613,000
$3,588/mo
Price history
| Date | Event | Price |
|---|---|---|
| 10/6/2026 | Listed for sale | $589,000-1%$312/sqft |
Source:  FMLS GA #7850159 Report a problem FMLS GA #7850159 Report a problem | ||
| 8/29/2026 | Listing removed | $595,000$315/sqft |
Source:  GAMLS #10700507 Report a problem GAMLS #10700507 Report a problem | ||
| 6/7/2026 | Price change | $595,000-2.3%$315/sqft |
Source: FMLS GA #7726764 Report a problem | ||
| 4/29/2026 | Price change | $609,000-1.6%$322/sqft |
Source: GAMLS #10700507 Report a problem | ||
| 2/28/2026 | Listed for sale | $619,000-7.5%$328/sqft |
Source: GAMLS #10700507 Report a problem | ||
| 10/16/2025 | Listing removed | $669,000$354/sqft |
Source: FMLS GA #7560585 Report a problem | ||
| 4/16/2025 | Listed for sale | $669,000+20.9%$354/sqft |
Source: FMLS GA #7560585 Report a problem | ||
| 6/20/2022 | Listing removed | -- |
Source: Zillow Rental Manager Report a problem | ||
| 6/15/2022 | Listed for rent | $4,000+2.6%$2/sqft |
Source: Zillow Rental Manager Report a problem | ||
| 6/6/2022 | Listing removed | -- |
Source: Zillow Rental Manager Report a problem | ||
| 5/27/2022 | Listed for rent | $3,900$2/sqft |
Source: Zillow Rental Manager Report a problem | ||
| 3/15/2018 | Sold | $553,500$293/sqft |
Source:  FMLS GA #5905280 Report a problem FMLS GA #5905280 Report a problem | ||
Public tax history
| Year | Property taxes | Tax assessment |
|---|---|---|
| 2025 | $8,933 -3.5% | $218,360 -3.5% |
| 2024 | $9,261 +36.6% | $226,200 +6.4% |
| 2023 | $6,779 -21.2% | $212,520 |
| 2022 | $8,601 -0.9% | $212,520 -0.8% |
| 2021 | $8,676 -1% | $214,160 +1.2% |
| 2020 | $8,762 +39.2% | $211,640 -52.2% |
| 2019 | $6,293 | $442,800 +214.1% |
| 2018 | $6,293 | $140,960 +4.8% |
| 2017 | $6,293 | $134,480 |
Find assessor info on the county website
Monthly payment
Est. payment
Payment breakdown
Explore the cost of this home by adjusting the details. Changes won't be saved.Climate risks
Neighborhood: Lindbergh
Nearby schools
Schools provided by the listing agent
- Elementary: Garden Hills
- Middle: Sutton
- High: North Atlanta
Source: GAMLS. This data may not be complete. We recommend contacting the local school district to confirm school assignments for this home.
Similar homes
- $650,0003 bd4 ba2.2k sqft513 Broadview Pl NE, Atlanta, GA 30324Active
 MLS ID #10827481, Shelly Hobbs, BHHS Georgia Properties. GAMLS
 - $--5 bd4 ba2.4k sqft1110 Briar Cove Cir, Atlanta, GA 30329Auction
 Auction.com 2
 - $565,0003 bd4 ba2.5k sqft738 Taylor Ct NE #1, Atlanta, GA 30324Active
 MLS ID #10820155, Teresa Yen-Willis, Keller Williams Realty Atl. Partners. GAMLS
 - $531,0003 bd4 ba1.6k sqft1780 Morningtide Ln NE, Atlanta, GA 30324For Sale

 MLS ID #7831213, Jeanne Tran, Great Brokers Realty, LLC.. FMLS GA
 - $534,9003 bd4 ba2k sqft1953 Townsend Ct NE, Atlanta, GA 30329Active Under ContractMLS ID #10810437, Austin Freeman, Compass. GAMLS
- $569,9003 bd4 ba2k sqft1998 Bryant Park Ln, Decatur, GA 30033For SaleMLS ID #7792837, Tae Ho Yoo, Focus Realty. FMLS GA
- $489,0003 bd3 ba1.8k sqft1780 Westmoreland Ln NW, Atlanta, GA 30318ActiveMLS ID #10796710, Ken Liberty, Keller Williams Realty Buckhead. GAMLS
- $419,9992 bd3 ba1.7k sqft3275 Lenox Rd NE APT 413, Atlanta, GA 30324ActiveMLS ID #10786577, Igor Arkhipov, Realco Brokers Intl. LLC. GAMLS
- $620,0004 bd4 ba2.4k sqft2056 Violet Ln, Atlanta, GA 30319For SaleMLS ID #7750904, Sylvia Gause, Compass. FMLS GA
- $599,9003 bd4 ba2.5k sqft308 Coalter Way, Decatur, GA 30030For SaleMLS ID #7833019, Wai Leung, America Realty Center, Inc.. FMLS GA
- $675,0003 bd4 ba2.5k sqft1190 John Collier Rd, Atlanta, GA 30318ActiveMLS ID #10843196, Morgan King, Ansley RE | Christie's Int'l RE. GAMLS
- $564,0002 bd2 ba1.5k sqft850 Piedmont Ave NW #1607, Atlanta, GA 30308For SaleMLS ID #7763544, Chance Gaither, Atlanta Fine Homes Sotheby's International. FMLS GA
- $520,0003 bd4 ba2k sqft759 Cady Way, Atlanta, GA 30312ActiveMLS ID #10833810, Stacy Tunick, Engel & Völkers Atlanta. GAMLS
- $468,0003 bd4 ba1.7k sqft1056 Moorewood Ln, Smyrna, GA 30080ActiveMLS ID #10855747, Ericka Mitchell, Compass. GAMLS
- $530,0003 bd3 ba1.3k sqft4455 Dandelion Ln, Atlanta, GA 30342ActiveMLS ID #10813564, Debbie Gorst, Ansley RE|Christie's Int'l RE. GAMLS
- $559,0002 bd3 ba1.3k sqft4433 Buckley Way, Atlanta, GA 30342ActiveMLS ID #10757590, Bonneau Ansley III, Ansley RE | Christie's Int'l RE. GAMLS
- $529,0004 bd4 ba1.6k sqft1815 Hislop Ln Unit 8, Atlanta, GA 30345ActiveMLS ID #10798990, Michelle Ye, Virtual Properties Realty.com. GAMLS
- $525,0002 bd2 ba1.3k sqft2958 Crosswycke Forest Dr, Atlanta, GA 30319ActiveMLS ID #10851653, Peary Perry, Atlanta Communities. GAMLS
- $574,9004 bd4 ba2.4k sqft4160 Butler Dr, Chamblee, GA 30341ActiveMLS ID #10841621, Alan Weng, Good Shepherd Realty, LLC. GAMLS
- $547,0003 bd4 ba1.8k sqft2652 Caruso Way, Atlanta, GA 30339ActiveMLS ID #10837959, Harmonie Calinda-Sumpter, SoldByJones Realty Inc.. GAMLS
