This one is special! Welcome to a townhome that feels different from the rest. Beautifully maintained and filled with thoughtful upgrades and special touches, this home in The Swift offers a warm, inviting take on modern intown living. Built in 2019, the light-filled interior features high ceilings, engineered hardwood floors throughout (no carpet!), updated lighting and cabinet hardware, and a spacious, flexible flow. It has one of the largest floorplans in the community and one of the few homes with a true 2-car garage that includes storage shelving. The main level is made for easy living and entertaining, with an open kitchen, dining, living area and powder room. The kitchen features stone countertops, stainless steel appliances, a gas range, a spacious pantry and a huge island that comfortably seats four. Near the dining area, a custom built-in dry bar adds both charm and function with a beverage fridge and additional storage. Upstairs, the spacious oversized primary suite offers a walk-in closet with a custom Elfa system and an ensuite bath with dual vanity. The secondary bedroom features its own ensuite bath and designer wallpaper that gives the space a distinctive personality. Let's not forget the adorable laundry room with the most darling sink, beautiful wallpaper and a solid wooden countertop great for folding. A flexible lower-level bedroom with ensuite bath is ideal for guests, an office, or gym. Beyond your front door, The Swift offers inviting spaces to gather and unwind, from the open-air pavilion and fire pit to green space and outdoor entertaining areas. Just minutes from the Beltline, Grant Park, The Beacon, restaurants, breweries, and Zoo Atlanta, this is a home where the details truly set it apart.
Active
$520,000
759 Cady Way, Atlanta, GA 30312
3beds
2,073sqft
Townhouse
Built in 2019
2,003 Square Feet Lot
$513,500 Zestimate®
$251/sqft
$-- HOA
What's special
High ceilingsBeautifully maintainedSpacious oversized primary suiteLight-filled interiorStainless steel appliancesSpacious pantryEngineered hardwood floors throughout
- 36 days
- 177
- 22
Zillow last checked:
Listing updated:
Listed by:
Stacy Tunick 678-592-5702,
Engel & Völkers Atlanta
Source: GAMLS,MLS#: 10833810
Facts & features
Interior
Bedrooms & bathrooms
- Bedrooms: 3
- Bathrooms: 4
- Full bathrooms: 3
- 1/2 bathrooms: 1
Rooms
- Room types: Family Room, Foyer, Laundry
Heating
- Central, Zoned
Cooling
- Ceiling Fan(s), Central Air
Appliances
- Included: Dishwasher, Disposal, Microwave, Oven/Range (Combo), Refrigerator
- Laundry: Upper Level
Features
- Double Vanity, High Ceilings, Roommate Plan, Tile Bath, Walk-In Closet(s)
- Flooring: Vinyl
- Basement: None
- Attic: Pull Down Stairs
- Has fireplace: No
Interior area
- Total structure area: 2,073
- Total interior livable area: 2,073 sqft
- Finished area above ground: 2,073
- Finished area below ground: 0
Property
Parking
- Parking features: Attached, Garage
- Has attached garage: Yes
Features
- Levels: Three Or More
- Stories: 3
Lot
- Size: 2,003 Square Feet
- Features: Level
Details
- Parcel number: 14 0023 LL1136
Construction
Type & style
- Home type: Townhouse
- Architectural style: Brick Front
- Property subtype: Townhouse
Materials
- Brick, Wood Siding
- Roof: Composition
Condition
- Resale
- New construction: No
- Year built: 2019
Utilities & green energy
- Sewer: Public Sewer
- Water: Public
- Utilities for property: Cable Available, Electricity Available, High Speed Internet, Natural Gas Available, Phone Available, Sewer Connected, Water Available
Green energy
- Energy efficient items: Windows
Community & HOA
Community
- Features: Sidewalks, Street Lights, Near Public Transport, Near Shopping
- Subdivision: The Swift
HOA
- Has HOA: Yes
- Services included: Maintenance Grounds, Pest Control, Reserve Fund
Location
- Region: Atlanta
Financial & listing details
- Price per square foot: $251/sqft
- Tax assessed value: $521,300
- Annual tax amount: $6,392
- Date on market: 8/27/2026
- Cumulative days on market: 37 days
- Listing agreement: Exclusive Right To Sell
- Electric utility on property: Yes
Estimated market value
$513,500
$488,000 - $539,000
$3,366/mo
Price history
| Date | Event | Price |
|---|---|---|
| 8/27/2026 | Listed for sale | $520,000$251/sqft |
Source:  FMLS GA #7827340 Report a problem FMLS GA #7827340 Report a problem | ||
Public tax history
| Year | Property taxes | Tax assessment |
|---|---|---|
| 2025 | $6,392 -0.1% | $208,520 -0.6% |
| 2024 | $6,397 +43.1% | $209,800 |
| 2023 | $4,471 -21.8% | $209,800 +10.3% |
| 2022 | $5,720 +8.5% | $190,240 +9.5% |
| 2021 | $5,270 -21.6% | $173,760 +7% |
| 2020 | $6,722 | $162,360 |
Find assessor info on the county website
Monthly payment
Est. payment
Payment breakdown
Explore the cost of this home by adjusting the details. Changes won't be saved.Climate risks
Neighborhood: Boulevard Heights
Nearby schools
Schools provided by the listing agent
- Elementary: Parkside
- Middle: King
- High: MH Jackson Jr
Source: GAMLS. This data may not be complete. We recommend contacting the local school district to confirm school assignments for this home.
Similar homes
- $550,0004 bd4 ba1.9k sqft415 Gartrell St SE #1, Atlanta, GA 30312Active

 MLS ID #10843209, David Pruett, Ansley RE|Christie's Int'l RE. GAMLS
 - $504,9003 bd4 ba2k sqft1986 Memorial Dr SE, Atlanta, GA 30317Active
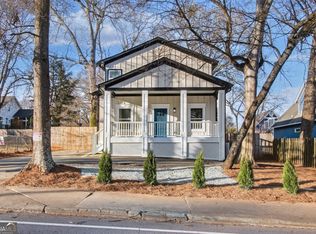 MLS ID #10726776, Andy Morris, RE/MAX Metro Atlanta. GAMLS
 - $479,9003 bd3 ba2.1k sqft2896 Silver Hill Ter, Atlanta, GA 30316Active
 MLS ID #10833851, Merrill C Johnson Jr, Keller Williams West Atlanta. GAMLS
 - $450,0003 bd4 ba2k sqft1215 Lavista Cir NE, Atlanta, GA 30324Active
 MLS ID #10826765, Kim Ferguson, Keller Williams Realty. GAMLS
 - $700,0005 bd3 ba3k sqft480 S Howard St SE, Atlanta, GA 30317ActiveMLS ID #10857322, Katherine Meers, Keller Williams Realty. GAMLS
- $425,0003 bd4 ba2.1k sqft836 Winslow Way, Atlanta, GA 30318ActiveMLS ID #10791342, Amy French, Ansley RE | Christie's Int'l RE. GAMLS
- $489,9003 bd3 ba1.8k sqft1596 Habershal Rd NW, Atlanta, GA 30318ActiveMLS ID #10813152, Ken Liberty, Keller Williams Realty Buckhead. GAMLS
- $525,0003 bd3 ba2.5k sqft2784 Bell Dr SE, Smyrna, GA 30080ActiveMLS ID #10852723, Cheri Glynn, Keller Williams Realty North Atlanta. GAMLS
- $599,9003 bd2 ba1.6k sqft1241 Oldfield Rd, Decatur, GA 30030ActiveMLS ID #10856507, Rosanne Dorfman, Bolst. GAMLS
- $524,0004 bd4 ba2.3k sqft4804 Highside Way, Smyrna, GA 30082ActiveMLS ID #10834878, Alan Weng, Good Shepherd Realty, LLC. GAMLS
- $499,0003 bd3 ba2k sqft1055 Johnson Grv, Atlanta, GA 30318ActiveMLS ID #10741098, Ken Liberty, Keller Williams Realty Buckhead. GAMLS
- $475,0003 bd4 ba1.6k sqft1569 Layton Ln NW, Atlanta, GA 30318ActiveMLS ID #10755914, Mina Little, Real Broker, LLC. GAMLS
- $553,1902 bd3 ba1.9k sqft1261 Chelsea Cir NW, Atlanta, GA 30318ActiveMLS ID #10708595, Raegan Thorp, Bolst. GAMLS
- $525,0003 bd4 ba2.1k sqft1728 Evenstad Way, Smyrna, GA 30080ActiveMLS ID #10825152, Jordan Rush, Keller Williams Realty Atlanta North. GAMLS
- $529,0004 bd4 ba1.6k sqft1815 Hislop Ln Unit 8, Atlanta, GA 30345ActiveMLS ID #10798990, Michelle Ye, Virtual Properties Realty.com. GAMLS
- $489,9003 bd3 ba2.3k sqft1004 Rohner Way, Smyrna, GA 30080ActiveMLS ID #10814558, Shaheedah Hill, Maximum One Grt. Atl. REALTORS. GAMLS
- $475,0004 bd3 ba2.2k sqft2194 Wingate St SW, Atlanta, GA 30310ActiveMLS ID #10841555, Kunle Akande, Keller Williams West Atlanta. GAMLS
- $370,0002 bd3 ba1.2k sqft312 Glenwood Ave SE, Atlanta, GA 30312ActiveMLS ID #10816025, Wilson Property Partners, Bolst. GAMLS
- $710,0003 bd4 ba1.9k sqft1213 Chelsea Cir NW, Atlanta, GA 30318ActiveMLS ID #10840553, Tiana Artis, Redfin Corporation. GAMLS
- $429,9003 bd4 ba1.8k sqft2165 Weldonberry Dr NE, Atlanta, GA 30319ActiveMLS ID #10813129, Eric Gleaton, Gleaton's Realty. GAMLS
