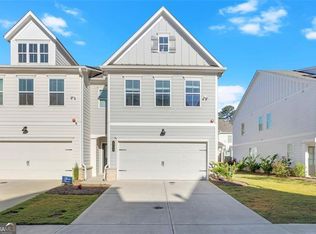
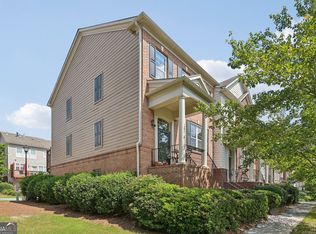
Welcome home to this beautifully upgraded, move-in-ready townhome in the sought-after High Parc at Smyrna community! Built in 2022, this spacious 3-bedroom, 2.5-bath home offers 2,137 square feet of thoughtfully designed living space. Inside, you’ll find a bright, open-concept floor plan with LVP flooring throughout the entire home and 4-inch plantation shutters on every window. The main level features a spacious living area with a cozy fireplace and a modern kitchen designed for both everyday living and entertaining. The kitchen includes quartz countertops, white cabinetry, stainless steel appliances, a large island with plenty of seating, and a large walk-in pantry with fantastic additional storage. The open dining and living spaces flow directly outside to the walkout, fenced backyard, creating a seamless extension of the main living space—perfect for pets, play, entertaining, or simply relaxing. Upstairs, the spacious primary suite offers a peaceful retreat with plenty of room for a sitting area. The ensuite bath features an oversized glass-enclosed shower, double sinks, and a generous walk-in closet. The additional bedrooms also offer large walk-in closets, providing great storage and flexibility. All major appliances, including the refrigerator, washer, and dryer, will remain with the home. High Parc offers a wonderful neighborhood community with a pool, while Ruby’s Pizza, parks, and playgrounds are all within just a few minutes’ walking distance. Enjoy a fantastic location close to everything Smyrna has to offer, including Smyrna Market Village, local restaurants and breweries, The Battery, and Truist Park, with convenient access to Vinings, Buckhead, Midtown, Downtown, and major highways. Hurry, this one will go fast!
Active under contract
$525,000
1759 Evenstad Way, Smyrna, GA 30080
3beds
2,137sqft
Townhouse, Residential
Built in 2022
1,263 Square Feet Lot
$514,800 Zestimate®
$246/sqft
$272/mo HOA
What's special
- 59 days
- 114
- 8
Zillow last checked:
Listing updated:
Listed by:
DEBBIE WITALIS,
NorthGroup Real Estate 404-409-2085
Source: FMLS GA,MLS#: 7822991
Facts & features
Interior
Bedrooms & bathrooms
- Bedrooms: 3
- Bathrooms: 3
- Full bathrooms: 2
- 1/2 bathrooms: 1
Rooms
- Room types: Attic, Bathroom, Bedroom, Family Room, Kitchen, Laundry, Master Bedroom
Primary bedroom
- Features: Oversized Master, Sitting Room
- Level: Oversized Master, Sitting Room
Bedroom
- Features: Oversized Master, Sitting Room
Primary bathroom
- Features: Double Vanity, Shower Only
Dining room
- Features: Dining L, Open Concept
Kitchen
- Features: Breakfast Bar, Breakfast Room, Cabinets White, Kitchen Island, Other Surface Counters, Pantry Walk-In, Stone Counters, View to Family Room
Heating
- Central, Forced Air, Natural Gas
Cooling
- Ceiling Fan(s), Central Air, Electric
Appliances
- Included: Dishwasher, Disposal, Dryer, Gas Cooktop, Gas Oven, Gas Water Heater, Microwave, Range Hood, Refrigerator, Self Cleaning Oven, Washer
- Laundry: In Hall, Laundry Room, Upper Level
Features
- Double Vanity, Entrance Foyer, High Ceilings 9 ft Main, High Ceilings 9 ft Upper, High Speed Internet, Recessed Lighting, Walk-In Closet(s)
- Flooring: Luxury Vinyl
- Windows: Double Pane Windows, Insulated Windows, Plantation Shutters
- Basement: None
- Number of fireplaces: 1
- Fireplace features: Factory Built, Family Room, Gas Log, Gas Starter
- Common walls with other units/homes: 2+ Common Walls
Interior area
- Total structure area: 2,137
- Total interior livable area: 2,137 sqft
- Finished area above ground: 2,137
- Finished area below ground: 0
Property
Parking
- Total spaces: 2
- Parking features: Attached, Garage, Garage Door Opener, Garage Faces Front, Kitchen Level, Level Driveway
- Attached garage spaces: 2
- Has uncovered spaces: Yes
Accessibility
- Accessibility features: Accessible Entrance, Accessible Hallway(s), Accessible Kitchen, Accessible Kitchen Appliances
Features
- Levels: Two
- Stories: 2
- Patio & porch: Patio
- Exterior features: Lighting, Rain Gutters, No Dock
- Pool features: Above Ground
- Spa features: None
- Fencing: Back Yard,Fenced,Wrought Iron
- Has view: Yes
- View description: Other
- Waterfront features: None
- Body of water: None
Lot
- Size: 1,263 Square Feet
- Features: Back Yard, Cleared, Landscaped, Level
Details
- Additional structures: None
- Parcel number: 17063401550
- Other equipment: None
- Horse amenities: None
Construction
Type & style
- Home type: Townhouse
- Architectural style: Townhouse,Traditional
- Property subtype: Townhouse, Residential
- Attached to another structure: Yes
Materials
- Brick Front, Cement Siding, HardiPlank Type
- Foundation: Slab
- Roof: Composition
Condition
- Resale
- New construction: No
- Year built: 2022
Utilities & green energy
- Electric: 110 Volts
- Sewer: Public Sewer
- Water: Public
- Utilities for property: Cable Available, Electricity Available, Natural Gas Available, Phone Available, Sewer Available, Underground Utilities, Water Available
Green energy
- Energy efficient items: Insulation, Thermostat, Windows
- Energy generation: None
Community & HOA
Community
- Features: Homeowners Assoc, Near Schools, Near Shopping, Pool, Sidewalks, Street Lights
- Security: Carbon Monoxide Detector(s), Security Lights, Security System Owned, Smoke Detector(s)
- Subdivision: High Parc
HOA
- Has HOA: Yes
- Services included: Maintenance Grounds, Maintenance Structure, Reserve Fund, Swim
- HOA fee: $272 monthly
Location
- Region: Smyrna
Financial & listing details
- Price per square foot: $246/sqft
- Tax assessed value: $525,230
- Annual tax amount: $5,706
- Date on market: 8/21/2026
- Cumulative days on market: 22 days
- Ownership: Fee Simple
- Electric utility on property: Yes
- Road surface type: Paved
Estimated market value
$514,800
$484,000 - $546,000
$2,962/mo
Price history
| Date | Event | Price |
|---|---|---|
| 10/8/2026 | Listed for sale | $525,000$246/sqft |
Source:  FMLS GA #7822991 Report a problem FMLS GA #7822991 Report a problem | ||
| 9/12/2026 | Pending sale | $525,000$246/sqft |
Source:  GAMLS #10829648 Report a problem GAMLS #10829648 Report a problem | ||
| 8/21/2026 | Listed for sale | $525,000$246/sqft |
Source: FMLS GA #7822991 Report a problem | ||
Public tax history
| Year | Property taxes | Tax assessment |
|---|---|---|
| 2024 | $5,706 +6.5% | $210,092 +6.5% |
| 2023 | $5,359 | $197,296 |
Find assessor info on the county website
Monthly payment
Est. payment
Payment breakdown
Explore the cost of this home by adjusting the details. Changes won't be saved.Climate risks
Neighborhood: 30080
Nearby schools
Schools provided by the listing agent
- Elementary: Smyrna
- Middle: Campbell
- High: Campbell
Source: FMLS GA. This data may not be complete. We recommend contacting the local school district to confirm school assignments for this home.

Similar homes
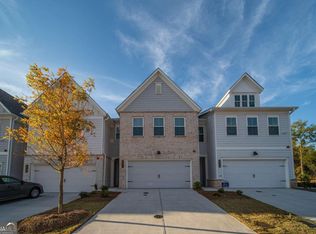
- $489,9003 bd3 ba2.3k sqft1004 Rohner Way, Smyrna, GA 30080Active

 MLS ID #10814558, Shaheedah Hill, Maximum One Grt. Atl. REALTORS. GAMLS
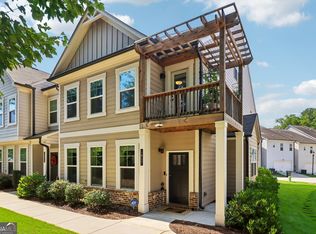
 - $435,0003 bd4 ba2.5k sqft1857 Belmore St, Smyrna, GA 30080Active
 MLS ID #10843417, Leah Gause, Redfin Corporation. GAMLS
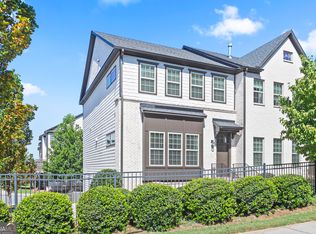
 - $524,0004 bd4 ba2.3k sqft4804 Highside Way, Smyrna, GA 30082Active
 MLS ID #10834878, Alan Weng, Good Shepherd Realty, LLC. GAMLS
 - $399,0003 bd4 ba2.2k sqft2446 Natoma Ct SE #11, Smyrna, GA 30080Active
 MLS ID #10832629, Maik Ruppert, Redfin Corporation. GAMLS
 - $675,0004 bd5 ba3.1k sqft4382 Benfield Way SE, Smyrna, GA 30080ActiveMLS ID #10833372, Tonya Crowe, Method Real Estate Advisors. GAMLS
- $385,0003 bd3 ba1.8k sqft202 Kenninghall Ln SE #30, Smyrna, GA 30082ActiveMLS ID #10848132, Dayna Kinney, Keller Williams Northwest. GAMLS
- $650,0004 bd3 ba2.6k sqft4331 Oakdale Vinings Cir SE, Smyrna, GA 30080ActiveMLS ID #10850128, Josh Pitre, Engel & Völkers Atlanta. GAMLS
- $725,0004 bd5 ba3.1k sqft2150 Hinton Dr SE, Smyrna, GA 30080ActiveMLS ID #10802449, Justin Landis, Bolst. GAMLS
- $525,0003 bd3 ba2.8k sqft605 Stone Field Run NW, Marietta, GA 30060ActiveMLS ID #10742357, EmpowerHome Team Atlanta, Keller Williams Realty First Atlanta. GAMLS
- $495,0003 bd4 ba2.7k sqft173 Marietta Walk Trce, Marietta, GA 30064ActiveMLS ID #10814766, Mitchell Clifford, Harry Norman Realtors. GAMLS
- $425,0003 bd4 ba1.8k sqft567 Sonata Walk, Marietta, GA 30067ActiveMLS ID #10837971, James Kirklin, Compass. GAMLS
- $520,0003 bd4 ba2k sqft759 Cady Way, Atlanta, GA 30312ActiveMLS ID #10833810, Stacy Tunick, Engel & Völkers Atlanta. GAMLS
- $550,0003 bd4 ba2.6k sqft1705 Cosette Ln, Kennesaw, GA 30152ActiveMLS ID #10816436, Jessica L Thompson, Ansley RE | Christie's Int'l RE. GAMLS
- $400,0003 bd3 ba1.8k sqft1256 Herty Dr, Marietta, GA 30062ActiveMLS ID #10848571, Michelle Pleasant, Keller Williams West Atlanta. GAMLS
- $415,0003 bd3 ba2k sqft584 Bright St SW, Marietta, GA 30064ActiveMLS ID #10817214, Steve Payment, Keller Williams Realty. GAMLS
- $349,5003 bd3 ba1.8k sqft6605 Brooklyn Ct SE, Mableton, GA 30126ActiveMLS ID #10813664, Angel Nowlin, Coldwell Banker Realty. GAMLS
- $565,0003 bd4 ba2.5k sqft738 Taylor Ct NE #1, Atlanta, GA 30324ActiveMLS ID #10820155, Teresa Yen-Willis, Keller Williams Realty Atl. Partners. GAMLS
- $371,7003 bd3 ba1.8k sqft2936 Edgemont Ln, Marietta, GA 30008ActiveMLS ID #10814663, Mark Spain, Mark Spain Real Estate. GAMLS
- $509,9004 bd3 ba2.8k sqft3527 Argent Way, Marietta, GA 30008ActiveMLS ID #10838353, Miguel A Rojas, Atlanta Communities. GAMLS
- $450,0003 bd4 ba2k sqft1215 Lavista Cir NE, Atlanta, GA 30324ActiveMLS ID #10826765, Kim Ferguson, Keller Williams Realty. GAMLS
