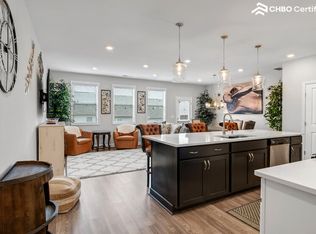
Welcome home to this beautiful end-unit townhome offering the perfect blend of style, comfort, and convenience. The bright, open-concept main living area is ideal for both everyday living and entertaining, featuring a spacious kitchen with a large center island, crisp white cabinetry, and a generous walk-in pantry for abundant storage. Upstairs, you'll find an oversized primary suite designed as a relaxing retreat, complete with a luxurious en-suite bath featuring a double vanity, an expansive walk-in shower, and a spacious walk-in closet. The conveniently located upstairs laundry room makes daily chores a breeze, while the additional bedrooms provide flexibility for family, guests, or a home office. A two-car garage offers ample parking and extra storage, and the desirable end-unit location provides added privacy and natural light. This thoughtfully designed townhome combines modern finishes with functional living spaces, making it the perfect place to call home.
Active
$375,000
2936 Edgemont Ln, Marietta, GA 30008
3beds
1,852sqft
Townhouse, Mid Rise
Built in 2020
1,219 Square Feet Lot
$370,900 Zestimate®
$202/sqft
$175/mo HOA
What's special
Large center islandLuxurious en-suite bathSpacious walk-in closetExpansive walk-in showerCrisp white cabinetrySpacious kitchenAdditional bedrooms provide flexibility
- 37 days
- 167
- 24
Zillow last checked:
Listing updated:
Listed by:
Mark Spain 770-886-9000,
Mark Spain Real Estate,
Megan Johnson 804-895-5511,
Mark Spain Real Estate
Source: GAMLS,MLS#: 10814663
Facts & features
Interior
Bedrooms & bathrooms
- Bedrooms: 3
- Bathrooms: 3
- Full bathrooms: 2
- 1/2 bathrooms: 1
Rooms
- Room types: Bonus Room, Family Room, Laundry
Kitchen
- Features: Breakfast Area, Kitchen Island, Solid Surface Counters, Walk-in Pantry
Heating
- Central, Natural Gas, Other
Cooling
- Ceiling Fan(s), Central Air, Other
Appliances
- Included: Dishwasher, Double Oven, Microwave, Refrigerator
- Laundry: Upper Level
Features
- Double Vanity, Tray Ceiling(s), Walk-In Closet(s)
- Flooring: Carpet, Laminate
- Basement: None
- Has fireplace: No
- Common walls with other units/homes: 1 Common Wall,2+ Common Walls,End Unit
Interior area
- Total structure area: 1,852
- Total interior livable area: 1,852 sqft
- Finished area above ground: 1,852
- Finished area below ground: 0
Property
Parking
- Total spaces: 2
- Parking features: Attached, Garage
- Has attached garage: Yes
Features
- Levels: Two
- Stories: 2
- Patio & porch: Patio
- Waterfront features: No Dock Or Boathouse
- Body of water: None
Lot
- Size: 1,219 Square Feet
- Features: Level, Private
Details
- Parcel number: 19063200310
Construction
Type & style
- Home type: Townhouse
- Architectural style: Other
- Property subtype: Townhouse, Mid Rise
- Attached to another structure: Yes
Materials
- Other
- Foundation: Slab
- Roof: Other
Condition
- Resale
- New construction: No
- Year built: 2020
Utilities & green energy
- Sewer: Public Sewer
- Water: Public
- Utilities for property: Cable Available, Electricity Available, High Speed Internet, Natural Gas Available, Phone Available, Sewer Available, Underground Utilities, Water Available
Community & HOA
Community
- Features: Playground, Pool, Sidewalks, Street Lights
- Security: Smoke Detector(s)
- Subdivision: Edgemoore at Milford
HOA
- Has HOA: Yes
- Services included: Maintenance Grounds, Swimming, Trash
- HOA fee: $2,100 annually
Location
- Region: Marietta
Financial & listing details
- Price per square foot: $202/sqft
- Tax assessed value: $429,940
- Annual tax amount: $4,173
- Date on market: 8/28/2026
- Cumulative days on market: 37 days
- Listing agreement: Exclusive Right To Sell
- Electric utility on property: Yes
Estimated market value
$370,900
$352,000 - $389,000
$2,310/mo
Price history
| Date | Event | Price |
|---|---|---|
| 8/28/2026 | Listed for sale | $375,000-5.8%$202/sqft |
Source:  GAMLS #10814663 Report a problem GAMLS #10814663 Report a problem | ||
| 1/1/2025 | Listing removed | $398,000$215/sqft |
Source:  FMLS GA #7467514 Report a problem FMLS GA #7467514 Report a problem | ||
| 11/27/2024 | Price change | $398,000-1.7%$215/sqft |
Source: FMLS GA #7467514 Report a problem | ||
| 10/7/2024 | Listed for sale | $405,000+32.9%$219/sqft |
Source: GAMLS #10390914 Report a problem | ||
| 2/26/2021 | Sold | $304,800+6.8%$165/sqft |
Source: Public Record Report a problem | ||
| 1/11/2021 | Price change | $285,500+2%$154/sqft |
Source:  Traton Homes Report a problem Traton Homes Report a problem | ||
| 1/5/2021 | Price change | $280,000-7.7%$151/sqft |
Source: Traton Homes Report a problem | ||
| 1/5/2021 | Pending sale | $303,400$164/sqft |
Source:  FMLS GA #6801425 Report a problem FMLS GA #6801425 Report a problem | ||
| 1/4/2021 | Pending sale | $303,400+8.4%$164/sqft |
Source: FMLS GA #6801425 Report a problem | ||
| 1/4/2021 | Price change | $280,000-7.7%$151/sqft |
Source: Traton Homes Report a problem | ||
| 12/28/2020 | Pending sale | $303,400$164/sqft |
Source: Traton Homes Realty, Inc. #6801425 Report a problem | ||
| 12/28/2020 | Price change | $303,400+8.4%$164/sqft |
Source: Traton Homes Realty, Inc. #6801425 Report a problem | ||
| 12/23/2020 | Price change | $280,000-7.7%$151/sqft |
Source: Traton Homes Report a problem | ||
| 12/8/2020 | Pending sale | $303,400$164/sqft |
Source: Traton Homes Realty, Inc. #6801425 Report a problem | ||
| 12/8/2020 | Listed for sale | $303,400$164/sqft |
Source: Traton Homes Realty, Inc. #6801425 Report a problem | ||
| 12/8/2020 | Pending sale | $303,400$164/sqft |
Source: FMLS GA #6801425 Report a problem | ||
| 10/28/2020 | Listed for sale | -- |
Source: Traton Homes Report a problem | ||
Public tax history
| Year | Property taxes | Tax assessment |
|---|---|---|
| 2024 | $4,490 +13.7% | $171,976 |
| 2023 | $3,947 +15.2% | $171,976 +41.1% |
| 2022 | $3,425 +22.6% | $121,880 +32.4% |
| 2021 | $2,794 | $92,056 |
Find assessor info on the county website
Monthly payment
Est. payment
Payment breakdown
Explore the cost of this home by adjusting the details. Changes won't be saved.Climate risks
Neighborhood: 30008
Nearby schools
Schools provided by the listing agent
- Elementary: Birney
- Middle: Smitha
- High: Osborne
Source: GAMLS. This data may not be complete. We recommend contacting the local school district to confirm school assignments for this home.

Similar homes
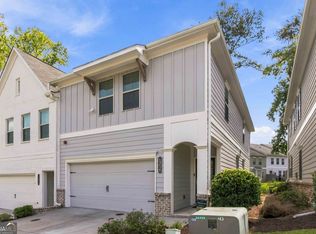
- $375,0003 bd3 ba1.8k sqft877 Whittington Pkwy SW, Marietta, GA 30060Active

 MLS ID #10837956, Kimberly Swope, Extol Realty. GAMLS
 - $410,0003 bd3 ba1.8k sqft1256 Herty Dr, Marietta, GA 30062Active
 MLS ID #10848571, Michelle Pleasant, Keller Williams West Atlanta. GAMLS
 - $385,0003 bd3 ba1.8k sqft202 Kenninghall Ln SE #30, Smyrna, GA 30082Active
 MLS ID #10848132, Dayna Kinney, Keller Williams Northwest. GAMLS
 - from $349,9003 bd4 ba1.6k sqftDogwood Plan, Magnolia Grove, Mableton, GA 30126New Construction
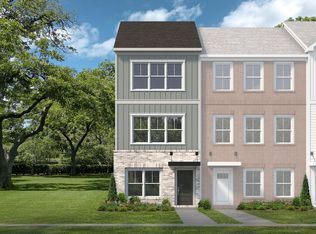 Create Homes
 - $399,0003 bd4 ba1.7k sqft1902 Glen Ivy #19, Marietta, GA 30062ActiveMLS ID #10760932, Erica Paige, Compass. GAMLS
- $364,9003 bd3 ba1.5k sqft2893 Royal Heights Dr, Atlanta, GA 30318ActiveMLS ID #10835100, Patricia Berholtz, RE/MAX Metro Atlanta. GAMLS
- $435,0003 bd4 ba2.5k sqft1857 Belmore St, Smyrna, GA 30080ActiveMLS ID #10843417, Leah Gause, Redfin Corporation. GAMLS
- $450,0004 bd4 ba2.5k sqft1008 Candela Ln, Smyrna, GA 30082ActiveMLS ID #10845881, Chad Schernikau, Keller Williams Realty Cityside. GAMLS
- $394,9004 bd3 ba2.3k sqft4814 Country Walk Est, Powder Springs, GA 30127ActiveMLS ID #10839945, Shelia Marshall, RE/MAX Pure. GAMLS
- $365,0004 bd3 ba1.7k sqft3132 Cling Stone Pl, Powder Springs, GA 30127ActiveMLS ID #10802610, Heather Smith, Virtual Properties Realty.com. GAMLS
- $315,0003 bd4 ba2.1k sqft4176 Integrity Way, Powder Springs, GA 30127ActiveMLS ID #10799522, Nicole S Howard, REMAX Around Atlanta. GAMLS
- $395,7423 bd2 ba1.7k sqft3865 Shelleydale Dr #82, Powder Springs, GA 30127ActiveMLS ID #10726447, Raymond Keefer III, Keefer and Co Realty. GAMLS
- $349,9003 bd2 ba1k sqft2815 Old Concord Rd SE, Smyrna, GA 30082ActiveMLS ID #10819664, Timothy Cox, Keller Williams Realty. GAMLS
- $339,9003 bd3 ba1.5k sqft3552 Clear Creek Xing NW, Kennesaw, GA 30144ActiveMLS ID #10834610, Connor W Brookman, Engel & Völkers Atlanta. GAMLS
- $490,0003 bd4 ba2.2k sqft1349 Hawthorne Ave SE, Smyrna, GA 30080ActiveMLS ID #10810775, Chante Amos, Redfin Corporation. GAMLS
- $397,5003 bd3 ba1.6k sqft502 Hillside Trl, Woodstock, GA 30188ActiveMLS ID #10833239, Jake Bouchillon, Keller Williams Realty Consultants. GAMLS
- $350,0003 bd3 ba2k sqft5745 Tillman Way, Powder Springs, GA 30127ActiveMLS ID #10801656, April Dunn, eXp Realty. GAMLS
