Welcome to the Augusta plan in Creekwood, gated 55+ community in Powder Springs, Cobb County. This attached ranch villa includes a 2-car garage with extra storage, a covered front porch, and a screened porch-perfect for morning coffee or relaxing throughout the day. The open-concept design features upgraded cabinets, stainless steel appliances, laminate flooring, 9' ceilings with crown molding, a large granite island, and a separate eat-in area. The spacious primary suite boasts a tray ceiling, room for an oversized king bed, and plenty of space for additional furniture. The primary bath offers a stepless tiled shower with bench, walk-in closet, linen closet, private water closet, and dual vanities. Two secondary bedrooms on the opposite side of the home share a full bath with gentleman's-height vanity and tub/shower combo. Conveniently located near Publix, Home Depot, pharmacies, restaurants, and the Silver Comet Trail. Builder incentives available with preferred lender.
Active
$395,742
3865 Shelleydale Dr #82, Powder Springs, GA 30127
3beds
1,792sqft
:
Get pre-qualified$2,859/mo
Townhouse
Built in 2025
2,178 Square Feet Lot
$394,200 Zestimate®
$221/sqft
$175/mo HOA
What's special
Spacious primary suiteCovered front porchOpen-concept designStainless steel appliancesLarge granite islandWalk-in closetLinen closet
- 117 days |
- 42 |
- 4 |
Zillow last checked:
Listing updated:
Listed by:
Raymond Keefer III 404-806-2101,
Keefer and Co Realty,
Jennifer Prinzivalli 404-423-7506,
Keefer and Co Realty
Source: GAMLS,MLS#: 10726447
Facts & features
Interior
Bedrooms & bathrooms
- Bedrooms: 3
- Bathrooms: 2
- Full bathrooms: 2
- Main level bathrooms: 2
- Main level bedrooms: 3
Rooms
- Room types: Great Room, Laundry, Other
Kitchen
- Features: Breakfast Area, Breakfast Bar, Breakfast Room, Walk-in Pantry
Heating
- Central, Forced Air, Natural Gas
Cooling
- Ceiling Fan(s), Central Air, Electric
Appliances
- Included: Dishwasher, Disposal, Electric Water Heater, Microwave
- Laundry: Mud Room
Features
- High Ceilings, Split Bedroom Plan, Walk-In Closet(s)
- Flooring: Laminate
- Windows: Double Pane Windows
- Basement: None
- Has fireplace: No
- Common walls with other units/homes: 2+ Common Walls,End Unit
Interior area
- Total structure area: 1,792
- Total interior livable area: 1,792 sqft
- Finished area above ground: 1,792
- Finished area below ground: 0
Property
Parking
- Parking features: Attached, Kitchen Level, Side/Rear Entrance
- Has attached garage: Yes
Accessibility
- Accessibility features: Accessible Hallway(s)
Features
- Levels: One
- Stories: 1
- Patio & porch: Screened
- Exterior features: Garden
- Waterfront features: No Dock Or Boathouse
- Body of water: None
Lot
- Size: 2,178 Square Feet
- Features: Level
Details
- Parcel number: 19083301100
Construction
Type & style
- Home type: Townhouse
- Architectural style: Craftsman
- Property subtype: Townhouse
- Attached to another structure: Yes
Materials
- Concrete, Other
- Foundation: Slab
- Roof: Composition
Condition
- New Construction
- New construction: Yes
- Year built: 2025
Details
- Warranty included: Yes
Utilities & green energy
- Electric: 220 Volts
- Sewer: Public Sewer
- Water: Public
- Utilities for property: Cable Available, Underground Utilities
Community & HOA
Community
- Features: Clubhouse, Street Lights
- Security: Carbon Monoxide Detector(s), Key Card Entry, Smoke Detector(s)
- Subdivision: Creekwood
HOA
- Has HOA: Yes
- Services included: Maintenance Grounds
- HOA fee: $2,100 annually
Location
- Region: Powder Springs
Financial & listing details
- Price per square foot: $221/sqft
- Annual tax amount: $2,025
- Date on market: 4/6/2026
- Cumulative days on market: 117 days
- Listing agreement: Exclusive Agency
- Listing terms: Cash,Conventional,FHA,VA Loan
Estimated market value
$394,200
$374,000 - $414,000
$2,280/mo
Price history
| Date | Event | Price |
|---|---|---|
| 4/6/2026 | Listed for sale | $395,742$221/sqft |
Source:  GAMLS #10726447 Report a problem GAMLS #10726447 Report a problem | ||
| 4/1/2026 | Listing removed | $395,742$221/sqft |
Source: GAMLS #10676077 Report a problem | ||
| 1/20/2026 | Listed for sale | $395,742$221/sqft |
Source: GAMLS #10676077 Report a problem | ||
| 1/8/2026 | Listing removed | $395,742$221/sqft |
Source: GAMLS #10618148 Report a problem | ||
| 10/3/2025 | Listed for sale | $395,742$221/sqft |
Source:  FMLS GA #7657443 Report a problem FMLS GA #7657443 Report a problem | ||
| 10/1/2025 | Listing removed | $395,742$221/sqft |
Source: FMLS GA #7598152 Report a problem | ||
| 5/2/2025 | Price change | $395,742+0.6%$221/sqft |
Source: GAMLS #10509983 Report a problem | ||
| 4/28/2025 | Listed for sale | $393,298-0.6%$219/sqft |
Source: GAMLS #10509983 Report a problem | ||
| 4/1/2025 | Listing removed | $395,742$221/sqft |
Source: GAMLS #10424706 Report a problem | ||
| 12/10/2024 | Listed for sale | $395,742$221/sqft |
Source: GAMLS #10424706 Report a problem | ||
Public tax history
Tax history is unavailable.
Monthly payment
Est. payment
Payment breakdown
Explore the cost of this home by adjusting the details. Changes won't be saved.Climate risks
Neighborhood: 30127
Nearby schools
GreatSchools rating
- 4/10Compton Elementary SchoolGrades: PK-5Distance: 1 mi
- 7/10Tapp Middle SchoolGrades: 6-8Distance: 0.9 mi
- 3/10Mceachern High SchoolGrades: 9-12Distance: 2.4 mi
Schools provided by the listing agent
- Elementary: Powder Springs
- Middle: Cooper
- High: Mceachern
Source: GAMLS. This data may not be complete. We recommend contacting the local school district to confirm school assignments for this home.
- $391,4003 bd2 ba1.7k sqft3865 Shelleydale Dr, Powder Springs, GA 30127Off Market
- $384,434-- bd-- ba-- sqft3869 Shelleydale Dr, Powder Springs, GA 30127Sold
- $398,6423 bd2 ba1.7k sqft3867 Shelleydale Dr, Powder Springs, GA 30127Sold
- $388,2983 bd2 ba1.7k sqft3871 Shelleydale Dr #83, Powder Springs, GA 30127Sold
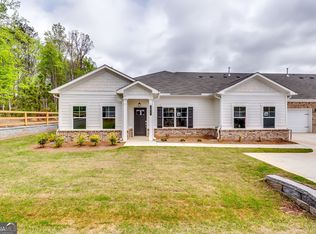
- $388,2983 bd2 ba-- sqft3871 Shelleydale Dr, Powder Springs, GA 30127Sold
- $387,3703 bd2 ba-- sqft3861 Shelleydale Dr, Powder Springs, GA 30127Sold
- $379,7003 bd2 ba1.9k sqft3873 Shelleydale Dr, Powder Springs, GA 30127Sold
- $386,710-- bd-- ba-- sqft3863 Shelleydale Dr, Powder Springs, GA 30127Sold
A local agent can set up tours, give advice and negotiate with sellers.
Similar homes
- $397,3633 bd2 ba1.7k sqft3804 Shelleydale Dr #3, Powder Springs, GA 30127Active

 MLS ID #10795084, Jennifer Prinzivalli, Keefer and Co Realty. GAMLS
 - $391,1443 bd2 ba1.7k sqft3908 Shelleydale #39, Powder Springs, GA 30127ActiveMLS ID #10725694, Raymond Keefer III, Keefer and Co Realty. GAMLS
- $385,0003 bd3 ba2k sqft5745 Tillman Way, Powder Springs, GA 30127Active
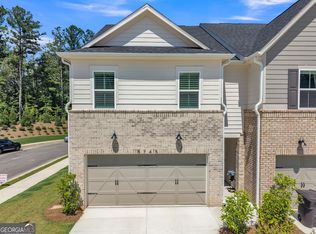 MLS ID #10801656, April Dunn, eXp Realty. GAMLS
 - from $364,9903 bd3 ba1.8k sqftNorwood Plan, Concord Oaks, Powder Springs, GA 30127New Construction
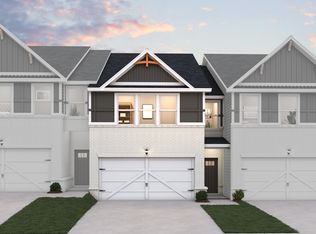 Dream Finders Homes
 - $367,2404 bd3 ba1.8k sqft3190 Winding Waters Way, Powder Springs, GA 30127New ConstructionDream Finders Homes
- $352,8403 bd3 ba1.8k sqft3166 Winding Waters Way, Powder Springs, GA 30127New ConstructionDream Finders Homes
- $379,9903 bd3 ba2k sqft3115 Yellowhammer Dr, Marietta, GA 30064ActiveMLS ID #10809727, Shernett Y Fisher, D.R. Horton Realty of Georgia, Inc.. GAMLS
- from $395,9004 bd3 ba2.5k sqftThe Harrington Plan, Sagebrook, Powder Springs, GA 30127New ConstructionSmith Douglas Homes
- $380,9903 bd3 ba2.2k sqft1299 Farmers Loop, Austell, GA 30106New ConstructionCentury Communities
- from $399,9003 bd3 ba1.8k sqftKaufman Plan, Wilkins Walk, Mableton, GA 30126New ConstructionTraton Homes
- from $385,9903 bd3 ba2.2k sqftAster Plan, Magnolia Square, Austell, GA 30106New ConstructionCentury Communities
- $413,2503 bd3 ba2.2k sqft1291 Farmers Loop, Austell, GA 30106New ConstructionCentury Communities
- $366,9903 bd3 ba2.2k sqft1323 Farmers Loop, Austell, GA 30106New ConstructionCentury Communities
- $399,8014 bd4 ba2.2k sqft6205 Everette Dr SE, Mableton, GA 30126Active Under ContractMLS ID #10759836, Emily Hanley, Bolst, Inc.. GAMLS
- $550,0005 bd3 ba2.6k sqft1566 Vine Leaf Dr, Powder Springs, GA 30127ActiveMLS ID #10806537, Toni Roberts, Method Real Estate Advisors. GAMLS
- from $399,9003 bd4 ba2k sqftSycamore Plan, Magnolia Grove, Mableton, GA 30126New ConstructionCreate Homes
- $361,2003 bd3 ba1.9k sqft2111 Westside Dr, Austell, GA 30106ActiveMLS ID #10790797, Mykah N Richards, M. Lux Realty. GAMLS
- $449,9004 bd4 ba2.5k sqft1196 Parktown Dr, Mableton, GA 30126ActiveMLS ID #10795209, Tomekia Y Carter, Engel & V?lkers Atlanta. GAMLS
- $425,0003 bd3 ba2k sqft1832 Belmore St SE, Smyrna, GA 30080Active Under ContractMLS ID #10782879, Linde Bors, Keller Williams Realty First Atlanta. GAMLS
- $399,9003 bd2 ba2.4k sqft24 Aspen Way, Dallas, GA 30157ActiveMLS ID #10793522, Annamaria Stalker, Maximum One Community Realtors. GAMLS
