Welcome to the Augusta plan in Creekwood, gated 55+ community in Powder Springs, Cobb County. This attached ranch villa includes a 2-car garage with extra storage, a covered front porch, and a screened porch-perfect for morning coffee or relaxing throughout the day. The open-concept design features upgraded cabinets, stainless steel appliances, laminate flooring, 9' ceilings with crown molding, a large granite island, and a separate eat-in area. The spacious primary suite boasts a tray ceiling, room for an oversized king bed, and plenty of space for additional furniture. The primary bath offers a stepless tiled shower with bench, walk-in closet, linen closet, private water closet, and dual vanities. Two secondary bedrooms on the opposite side of the home share a full bath with gentleman's-height vanity and tub/shower combo. Conveniently located near Publix, Home Depot, pharmacies, restaurants, and the Silver Comet Trail. Builder incentives available with preferred lender.
Active
$397,363
3804 Shelleydale Dr #3, Powder Springs, GA 30127
3beds
1,792sqft
Townhouse, Residential
Built in 2024
2,178 Square Feet Lot
$394,600 Zestimate®
$222/sqft
$175/mo HOA
What's special
Spacious primary suiteCovered front porchOpen-concept designStainless steel appliancesLarge granite islandWalk-in closetLinen closet
- 21 days |
- 57 |
- 1 |
Zillow last checked:
Listing updated:
Listed by:
Jennifer Prinzivalli,
Keefer and Co. Realty, LLC 404-806-2101
Source: FMLS GA,MLS#: 7804682
Facts & features
Interior
Bedrooms & bathrooms
- Bedrooms: 3
- Bathrooms: 2
- Full bathrooms: 2
- Main level bathrooms: 2
- Main level bedrooms: 3
Rooms
- Room types: Laundry
Primary bedroom
- Features: Master on Main, Split Bedroom Plan
- Level: Master on Main, Split Bedroom Plan
Bedroom
- Features: Master on Main, Split Bedroom Plan
Primary bathroom
- Features: Double Vanity, Shower Only
Dining room
- Features: Open Concept
Kitchen
- Features: Breakfast Bar, Eat-in Kitchen, Kitchen Island, Pantry, Pantry Walk-In
Heating
- Central, Natural Gas
Cooling
- Ceiling Fan(s), Central Air
Appliances
- Included: Dishwasher, Electric Water Heater, Microwave, Trash Compactor
- Laundry: Laundry Room, Mud Room
Features
- Double Vanity, Entrance Foyer, High Ceilings, High Ceilings 9 ft Lower, High Ceilings 9 ft Main, High Ceilings 9 ft Upper, High Speed Internet, Tray Ceiling(s), Walk-In Closet(s)
- Flooring: Carpet, Ceramic Tile, Laminate, Vinyl
- Windows: Double Pane Windows
- Basement: None
- Attic: Pull Down Stairs
- Has fireplace: No
- Fireplace features: None
- Common walls with other units/homes: 2+ Common Walls
Interior area
- Total structure area: 1,792
- Total interior livable area: 1,792 sqft
- Finished area above ground: 0
- Finished area below ground: 0
Video & virtual tour
Property
Parking
- Total spaces: 4
- Parking features: Garage
- Garage spaces: 2
Accessibility
- Accessibility features: None
Features
- Levels: One
- Stories: 1
- Patio & porch: Patio
- Exterior features: None, No Dock
- Pool features: None
- Spa features: None
- Fencing: None
- Has view: Yes
- View description: Trees/Woods
- Waterfront features: None
- Body of water: None
Lot
- Size: 2,178 Square Feet
- Features: Corner Lot, Level
Details
- Additional structures: None
- Parcel number: 19087000400
- Other equipment: None
- Horse amenities: None
Construction
Type & style
- Home type: Townhouse
- Architectural style: A-Frame
- Property subtype: Townhouse, Residential
- Attached to another structure: Yes
Materials
- Cement Siding, Concrete
- Foundation: Slab
- Roof: Composition
Condition
- New Construction
- New construction: Yes
- Year built: 2024
Details
- Builder name: Paran Homes
- Warranty included: Yes
Utilities & green energy
- Electric: 220 Volts
- Sewer: Public Sewer
- Water: Public
- Utilities for property: Cable Available, Electricity Available, Natural Gas Available, Underground Utilities, Water Available
Green energy
- Energy efficient items: None
- Energy generation: None
Community & HOA
Community
- Features: Clubhouse, Gated, Homeowners Assoc, Near Shopping, Sidewalks, Street Lights
- Security: Carbon Monoxide Detector(s), Fire Alarm, Security Gate
- Senior community: Yes
- Subdivision: Creekwood
HOA
- Has HOA: Yes
- Services included: Maintenance Grounds
- HOA fee: $2,100 annually
Location
- Region: Powder Springs
Financial & listing details
- Price per square foot: $222/sqft
- Date on market: 7/1/2026
- Cumulative days on market: 21 days
- Ownership: Condominium
- Electric utility on property: Yes
- Road surface type: Asphalt
Estimated market value
$394,600
$375,000 - $414,000
$2,106/mo
Price history
| Date | Event | Price |
|---|---|---|
| 6/29/2026 | Listed for sale | $397,363$222/sqft |
Source:  GAMLS #10795084 Report a problem GAMLS #10795084 Report a problem | ||
Public tax history
Tax history is unavailable.
Monthly payment
Est. payment
Payment breakdown
Explore the cost of this home by adjusting the details. Changes won't be saved.Climate risks
Neighborhood: 30127
Nearby schools
GreatSchools rating
- 4/10Compton Elementary SchoolGrades: PK-5Distance: 1.2 mi
- 7/10Tapp Middle SchoolGrades: 6-8Distance: 1.1 mi
- 3/10Mceachern High SchoolGrades: 9-12Distance: 2.6 mi
Schools provided by the listing agent
- Elementary: Compton
- Middle: Tapp
- High: McEachern
Source: FMLS GA. This data may not be complete. We recommend contacting the local school district to confirm school assignments for this home.
- $75,000-- bd-- ba-- sqft3804 Shelleydale Dr, Powder Springs, GA 30127Off Market
- $75,000-- bd-- ba-- sqft3808 Shelleydale Dr, Powder Springs, GA 30127Off Market
- $75,000-- bd-- ba-- sqft3806 Shelleydale Dr, Powder Springs, GA 30127Off Market
- $75,000-- bd-- ba-- sqft3810 Shelleydale Dr, Powder Springs, GA 30127Off Market
- $75,000-- bd-- ba-- sqft3802 Shelleydale Dr, Powder Springs, GA 30127Off Market
- $372,3003 bd2 ba1.8k sqft3814 Shelleydale Dr, Powder Springs, GA 30127Off Market
- $394,4503 bd2 ba1.7k sqft3816 Shelleydale Dr, Powder Springs, GA 30127Sold
- $377,7003 bd2 ba1.8k sqft3838 Shelleydale Dr, Powder Springs, GA 30127Off Market
A local agent can set up tours, give advice and negotiate with sellers.
Similar homes
- $339,9004 bd4 ba2.1k sqft3813 Jack Vernon Cir, Powder Springs, GA 30127Active

 MLS ID #10803211, Yanni Uriah, Trelora Realty, Inc.. GAMLS
 - $376,8404 bd3 ba1.8k sqft3170 Winding Waters Way, Powder Springs, GA 30127New Construction
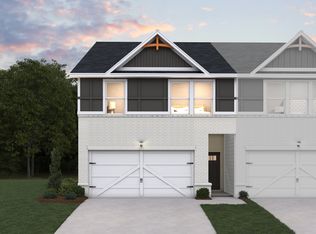 Dream Finders Homes
 - $362,8403 bd3 ba1.8k sqft3166 Winding Waters Way, Powder Springs, GA 30127New Construction
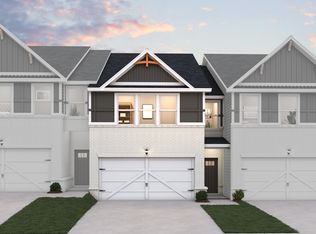 Dream Finders Homes
 - $377,2404 bd3 ba1.8k sqft3190 Winding Waters Way, Powder Springs, GA 30127New ConstructionDream Finders Homes
- $365,2403 bd3 ba1.8k sqft3186 Winding Waters Way, Powder Springs, GA 30127New ConstructionDream Finders Homes
- $365,6153 bd3 ba1.8k sqft3178 Winding Waters Way, Powder Springs, GA 30127New ConstructionDream Finders Homes
- $361,8403 bd3 ba1.8k sqft3154 Winding Waters Way, Powder Springs, GA 30127New ConstructionDream Finders Homes
- $361,8403 bd3 ba1.8k sqft3158 Winding Waters Way, Powder Springs, GA 30127New ConstructionDream Finders Homes
- from $364,9903 bd3 ba1.8k sqftNorwood Plan, Concord Oaks, Powder Springs, GA 30127New ConstructionDream Finders Homes
- $364,2403 bd3 ba1.8k sqft3241 Wading Heron Way, Powder Springs, GA 30127New ConstructionDream Finders Homes
- from $339,9003 bd2 ba1.8k sqftBrooks Plan, Wildwood Place, Powder Springs, GA 30127New ConstructionTraton Homes
- from $399,9003 bd3 ba1.8k sqftKaufman Plan, Wilkins Walk, Mableton, GA 30126New ConstructionTraton Homes
- $396,6903 bd3 ba2.2k sqft1323 Farmers Loop, Austell, GA 30106New ConstructionCentury Communities
- $383,6103 bd3 ba2.2k sqft1299 Farmers Loop, Austell, GA 30106New ConstructionCentury Communities
- from $395,9004 bd3 ba2.5k sqftThe Harrington Plan, Sagebrook, Powder Springs, GA 30127New ConstructionSmith Douglas Homes
- $415,8703 bd3 ba2.2k sqft1291 Farmers Loop, Austell, GA 30106New ConstructionCentury Communities
- from $385,9903 bd3 ba2.2k sqftAster Plan, Magnolia Square, Austell, GA 30106New ConstructionCentury Communities
- from $388,5003 bd2 ba1.8k sqftBrooks Plan, Wilkins Walk, Mableton, GA 30126New ConstructionTraton Homes
- $419,9003 bd4 ba2k sqft6260 Village Arbor Ln Unit 13, Mableton, GA 30126ActiveMLS ID #10790879, April Hunter, Hunter International Realty. GAMLS
- from $399,9003 bd4 ba2k sqftSycamore Plan, Magnolia Grove, Mableton, GA 30126New ConstructionCreate Homes
