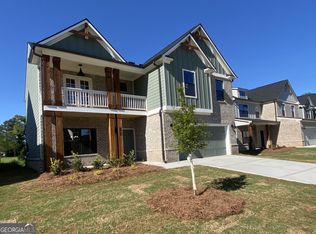
Welcome home to Old Lost Mountain Estates! This nearly-new 2024 Kerley Family Homes resale offers the perfect blend of modern construction, thoughtful upgrades, and an exceptional location. Conveniently situated near the East-West Connector with easy access to Atlanta and North Atlanta, this charming community provides the tranquility of suburban living while keeping shopping, dining, and major highways just minutes away. Step outside and discover a backyard designed for both relaxation and gardening enthusiasts. The fully fenced yard features a privacy fence that has been professionally stained for enhanced durability and curb appeal. Sellers have invested significant time and resources into creating an impressive gardening retreat, including raised garden beds spanning the length of the backyard, connected by a beautiful paver walkway. A greenhouse, perfectly positioned within the garden area, will remain with the property, offering endless opportunities to grow vegetables, flowers, herbs, and perennials year-round. Inside, you'll love this popular floor plan featuring spacious living areas, modern finishes, and generously sized bedrooms upstairs that provide plenty of room for everyone. The home delivers all the benefits and efficiencies of new construction without the wait. Old Lost Mountain Estates offers outstanding community amenities, including a picturesque lake, nature trails, a gazebo, sidewalks, and streetlights that make enjoying an evening stroll easy and inviting. Surrounded by green space and nestled within a quiet setting, this community provides a peaceful atmosphere while remaining close to everyday conveniences. If you're looking for a move-in-ready home with custom outdoor features, community amenities, and an unbeatable location, you've found it. Welcome home to Old Lost Mountain Estates!
Active
$440,000
3133 Dowsing Ln, Powder Springs, GA 30127
4beds
2,185sqft
Single Family Residence
Built in 2023
6,403 Square Feet Lot
$436,800 Zestimate®
$201/sqft
$42/mo HOA
What's special
Modern finishesFully fenced yardImpressive gardening retreatGenerously sized bedrooms upstairsBeautiful paver walkway
- 21 hours
- 135
- 8
Zillow last checked:
Listing updated:
Listed by:
Cheri Davis 404-697-3205,
Coldwell Banker Realty
Source: GAMLS,MLS#: 10894062
Facts & features
Interior
Bedrooms & bathrooms
- Bedrooms: 4
- Bathrooms: 3
- Full bathrooms: 2
- 1/2 bathrooms: 1
Rooms
- Room types: Family Room, Foyer
Kitchen
- Features: Breakfast Bar, Kitchen Island, Walk-in Pantry
Heating
- Central, Electric, Heat Pump
Cooling
- Central Air
Appliances
- Included: Dishwasher, Disposal, Dryer, Electric Water Heater, Microwave, Refrigerator, Washer
- Laundry: In Hall
Features
- Double Vanity, High Ceilings, Tray Ceiling(s), Walk-In Closet(s)
- Flooring: Carpet, Hardwood
- Windows: Double Pane Windows
- Basement: None
- Attic: Pull Down Stairs
- Number of fireplaces: 1
- Fireplace features: Factory Built, Family Room
- Common walls with other units/homes: No One Above
Interior area
- Total structure area: 2,185
- Total interior livable area: 2,185 sqft
- Finished area above ground: 2,185
- Finished area below ground: 0
Property
Parking
- Total spaces: 4
- Parking features: Attached, Garage, Garage Door Opener, Kitchen Level
- Has attached garage: Yes
Features
- Levels: Two
- Stories: 2
- Patio & porch: Patio
- Exterior features: Garden
- Fencing: Back Yard,Fenced,Privacy
- Body of water: None
Lot
- Size: 6,403 Square Feet
- Features: Other
Details
- Parcel number: 19068000150
Construction
Type & style
- Home type: SingleFamily
- Architectural style: Brick Front,Traditional
- Property subtype: Single Family Residence
Materials
- Concrete
- Foundation: Slab
- Roof: Composition
Condition
- Resale
- New construction: No
- Year built: 2023
Utilities & green energy
- Sewer: Public Sewer
- Water: Public
- Utilities for property: Cable Available, Electricity Available, High Speed Internet, Natural Gas Available, Sewer Available, Underground Utilities, Water Available
Community & HOA
Community
- Features: None
- Security: Security System, Smoke Detector(s)
- Subdivision: Old Lost Mountain Estates
HOA
- Has HOA: Yes
- Services included: Other
- HOA fee: $500 annually
Location
- Region: Powder Springs
Financial & listing details
- Price per square foot: $201/sqft
- Tax assessed value: $100,000
- Annual tax amount: $4,419
- Date on market: 11/20/2026
- Listing agreement: Exclusive Right To Sell
- Listing terms: 1031 Exchange,Cash,Conventional,FHA,Other,VA Loan
- Electric utility on property: Yes
Estimated market value
$436,800
$415,000 - $459,000
$2,756/mo
Price history
| Date | Event | Price |
|---|---|---|
| 11/20/2026 | Listed for sale | $440,000$201/sqft |
Source:  FMLS GA #7870882 Report a problem | ||
| 2/27/2025 | Sold | $440,000$201/sqft |
Source:  GAMLS #10458456 Report a problem | ||
| 2/13/2025 | Pending sale | $440,000$201/sqft |
Source: GAMLS #10458456 Report a problem | ||
| 2/12/2025 | Listed for sale | $440,000-0.9%$201/sqft |
Source: FMLS GA #7524043 Report a problem | ||
| 2/5/2025 | Listing removed | $444,000$203/sqft |
Source: GAMLS #10428994 Report a problem | ||
| 1/16/2025 | Price change | $444,000-1.6%$203/sqft |
Source: FMLS GA #7499601 Report a problem | ||
| 12/19/2024 | Listed for sale | $451,000+4%$206/sqft |
Source: GAMLS #10428994 Report a problem | ||
| 9/11/2024 | Sold | $433,500+1.5%$198/sqft |
Source: Public Record Report a problem | ||
| 7/31/2024 | Pending sale | $426,900$195/sqft |
Source: GAMLS #20167600 Report a problem | ||
| 6/26/2024 | Price change | $426,900-3.4%$195/sqft |
Source: FMLS GA #7326713 Report a problem | ||
| 4/24/2024 | Price change | $441,900-1.9%$202/sqft |
Source: GAMLS #20167600 Report a problem | ||
| 3/6/2024 | Price change | $450,383+2.2%$206/sqft |
Source: GAMLS #20167600 Report a problem | ||
| 2/17/2024 | Price change | $440,833+0.3%$202/sqft |
Source: FMLS GA #7326713 Report a problem | ||
| 1/25/2024 | Price change | $439,665-2.2%$201/sqft |
Source: FMLS GA #7326713 Report a problem | ||
| 1/19/2024 | Listed for sale | $449,665$206/sqft |
Source: GAMLS #20167600 Report a problem | ||
Public tax history
| Year | Property taxes | Tax assessment |
|---|---|---|
| 2024 | $1,206 +55% | $40,000 +55% |
| 2023 | $778 +28.1% | $25,800 +29% |
| 2022 | $607 | $20,000 |
Find assessor info on the county website
Monthly payment
Est. payment
Payment breakdown
Explore the cost of this home by adjusting the details. Changes won't be saved.Climate risks
Neighborhood: 30127
Nearby schools
Schools provided by the listing agent
- Elementary: Compton
- Middle: Tapp
- High: Mceachern
Source: GAMLS. This data may not be complete. We recommend contacting the local school district to confirm school assignments for this home.
Similar homes
- $445,0004 bd3 ba2.1k sqft3139 Dowsing Ln, Powder Springs, GA 30127Active
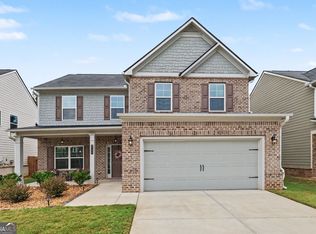
 MLS ID #10835673, Jayme W Gooding, Atlanta Communities. GAMLS
- $342,9903 bd3 ba1.8k sqft3245 Wading Heron Way, Powder Springs, GA 30127Active
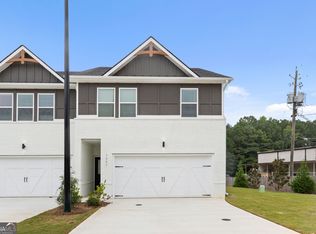 GAMLS
- $465,0003 bd3 ba1.9k sqft3121 Patriot Sq SW, Marietta, GA 30064Active
 MLS ID #10884978, Chris Davis, Keller Williams Realty Atl. Partners. GAMLS
- $450,0004 bd4 ba2.6k sqft40 Grand Oak Trl, Dallas, GA 30157Active Under Contract
 MLS ID #10885954, Lee Ann Gold, Keller Williams Realty. GAMLS
- $450,0004 bd3 ba2k sqft790 Riverwood Pass, Dallas, GA 30157ActiveMLS ID #10873152, Christy Dickerson, Orchard Brokerage, LLC. GAMLS
- $435,0005 bd3 ba2.4k sqft258 Creekstone Dr, Dallas, GA 30132ActiveMLS ID #10855765, Kellie Krull, Real Broker, LLC. GAMLS
- $310,0003 bd4 ba2.1k sqft4176 Integrity Way, Powder Springs, GA 30127ActiveMLS ID #10867909, Nicole S Howard, REMAX Around Atlanta. GAMLS
- $434,9004 bd4 ba2.2k sqft45 Oakley Way, Dallas, GA 30132ActiveMLS ID #10866479, Justine Derby, Real Broker, LLC. GAMLS
- $480,0003 bd3 ba2.5k sqft1847 Azure Grove Ct, Marietta, GA 30008ActiveMLS ID #10721963, Ory Gari, Gari & Gari Realty. GAMLS
- $399,9004 bd3 ba2.6k sqft328 Smallwood Ln, Douglasville, GA 30134ActiveMLS ID #10683609, Paul Manning, House Hunting Solutions. GAMLS
- $509,9004 bd3 ba2.8k sqft3527 Argent Way, Marietta, GA 30008ActiveMLS ID #10838353, Miguel A Rojas, Atlanta Communities. GAMLS
- $350,0003 bd3 ba2k sqft5745 Tillman Way, Powder Springs, GA 30127ActiveMLS ID #10801656, April Dunn, eXp Realty. GAMLS
- $415,0002 bd2 ba1.6k sqft7 Hickory Br, Hiram, GA 30141ActiveMLS ID #10832042, Ebonee Clark, Indigo Road Realty. GAMLS
- $625,0004 bd4 ba2.4k sqft2690 Telfair Dr SE, Smyrna, GA 30080ActiveMLS ID #10892470, Sarah Figueroa, BHHS Georgia Properties. GAMLS
- $420,0005 bd3 ba2.5k sqft183 Fallen Oak Trce, Dallas, GA 30132ActiveMLS ID #10868147, Bethany Hickom, Metro West Realty Group LLC. GAMLS
- $399,9004 bd3 ba2.4k sqft56 Proust Cir, Dallas, GA 30132ActiveMLS ID #10885435, Denise Wilhelm, BHHS Georgia Properties. GAMLS
- $429,9003 bd2 ba2.2k sqft104 Willow Creek Trl, Dallas, GA 30132ActiveMLS ID #10817582, Therese Emling, 1 Look Real Estate. GAMLS
- $489,0002 bd3 ba2k sqft171 Echols Bnd, Hiram, GA 30141ActiveMLS ID #10842169, Jung M Ko, America's Realty, Inc.. GAMLS
- $440,0004 bd4 ba2.8k sqft7247 Demeter Dr, Atlanta, GA 30349ActiveMLS ID #10765657, Steve Freeman The Homesource Group, Real Broker, LLC. GAMLS
- $481,5003 bd3 ba2.9k sqft2443 Barrett Preserve Ct SW, Marietta, GA 30064ActiveMLS ID #10875188, Annette Davis, BHHS Georgia Properties. GAMLS
