Welcome to 1847 Azure Grove Court-where modern design, flexible living, and an unbeatable Marietta location come together to create the perfect place to call home! Built in 2019 and nestled in a charming, newer community of beautifully crafted homes, this stunning residence offers the lifestyle today's buyers are searching for-open, functional, and full of possibility. Homes in this enclave continue to show strong demand and value, making this an incredible opportunity in one of Marietta's growing and desirable areas. Step inside and you're immediately greeted by a dedicated den off the foyer-perfect for a home office, formal sitting area, or quiet retreat. The main living space flows effortlessly, creating an inviting atmosphere ideal for entertaining or simply enjoying everyday life. The main-level owner's suite offers both privacy and convenience, while upstairs you'll find two spacious bedrooms plus an oversized loft with a walk-in closet-an incredibly versatile space that can easily be transformed into a 4th bedroom, media room, or second living area to suit your needs. Step outside to your generous backyard-your own private escape-where you can enjoy peaceful mornings and relaxing evenings. Even better, the community amenities are just a stone's throw away! The neighborhood pool and park are visible from your backyard, offering unmatched convenience for fun, relaxation, and gatherings without ever having to go far. Located just minutes from shopping, dining, parks, and with easy access to major highways, this home delivers both comfort and connectivity. Space, style, location, and lifestyle-this one truly has it all! **Some photos have been virtually staged**
Active
$480,000
1847 Azure Grove Ct, Marietta, GA 30008
3beds
2,506sqft
Single Family Residence
Built in 2019
6,969 Square Feet Lot
$476,600 Zestimate®
$192/sqft
$-- HOA
What's special
Modern designFlexible living
- 192 days
- 102
- 9
Zillow last checked:
Listing updated:
Listed by:
Ory Gari 404-780-4465,
Gari & Gari Realty
Source: GAMLS,MLS#: 10721963
Facts & features
Interior
Bedrooms & bathrooms
- Bedrooms: 3
- Bathrooms: 3
- Full bathrooms: 2
- 1/2 bathrooms: 1
- Main level bathrooms: 1
- Main level bedrooms: 1
Rooms
- Room types: Den, Foyer, Laundry, Loft
Dining room
- Features: Dining Rm/Living Rm Combo
Kitchen
- Features: Breakfast Area, Kitchen Island, Solid Surface Counters, Walk-in Pantry
Heating
- Hot Water, Natural Gas
Cooling
- Central Air, Electric, Gas
Appliances
- Included: Dishwasher, Dryer, Electric Water Heater, Microwave, Oven/Range (Combo), Refrigerator, Stainless Steel Appliance(s), Washer
- Laundry: Laundry Closet
Features
- Double Vanity, High Ceilings, Master On Main Level, Tile Bath
- Flooring: Carpet, Laminate, Tile
- Windows: Double Pane Windows
- Basement: None
- Attic: Pull Down Stairs
- Number of fireplaces: 1
- Fireplace features: Gas Log, Living Room
- Common walls with other units/homes: No Common Walls
Interior area
- Total structure area: 2,506
- Total interior livable area: 2,506 sqft
- Finished area above ground: 2,506
- Finished area below ground: 0
Video & virtual tour
Property
Parking
- Parking features: Attached, Garage, Garage Door Opener
- Has attached garage: Yes
Features
- Levels: Two
- Stories: 2
- Patio & porch: Porch
Lot
- Size: 6,969 Square Feet
- Features: Open Lot
Details
- Parcel number: 19078402270
Construction
Type & style
- Home type: SingleFamily
- Architectural style: Craftsman
- Property subtype: Single Family Residence
Materials
- Brick, Wood Siding
- Foundation: Slab
- Roof: Composition
Condition
- Resale
- New construction: No
- Year built: 2019
Details
- Warranty included: Yes
Utilities & green energy
- Sewer: Public Sewer
- Water: Public
- Utilities for property: Electricity Available, Natural Gas Available, Sewer Available, Sewer Connected, Water Available
Community & HOA
Community
- Features: Playground, Pool
- Subdivision: Halley's Ridge
HOA
- Has HOA: Yes
- Services included: Swimming
Location
- Region: Marietta
Financial & listing details
- Price per square foot: $192/sqft
- Tax assessed value: $432,490
- Annual tax amount: $5,215
- Date on market: 3/31/2026
- Cumulative days on market: 191 days
- Listing agreement: Exclusive Right To Sell
- Listing terms: Cash,Conventional,FHA,VA Loan
- Electric utility on property: Yes
Estimated market value
$476,600
$453,000 - $500,000
$2,720/mo
Price history
| Date | Event | Price |
|---|---|---|
| 6/22/2026 | Price change | $480,000-4%$192/sqft |
Source:  GAMLS #10721963 Report a problem GAMLS #10721963 Report a problem | ||
| 4/20/2026 | Price change | $499,900-4.6%$199/sqft |
Source: GAMLS #10721963 Report a problem | ||
| 4/1/2026 | Listed for sale | $523,900+65.9%$209/sqft |
Source: GAMLS #10721963 Report a problem | ||
| 4/10/2019 | Sold | $315,885$126/sqft |
Source: Public Record Report a problem | ||
Public tax history
| Year | Property taxes | Tax assessment |
|---|---|---|
| 2024 | $5,216 | $172,996 |
| 2023 | $5,216 +15.3% | $172,996 +16% |
| 2022 | $4,525 +20.2% | $149,092 +20.2% |
| 2021 | $3,765 | $124,068 |
| 2020 | $3,765 +417% | $124,068 +417% |
| 2019 | $728 | $24,000 |
Find assessor info on the county website
Monthly payment
Est. payment
Payment breakdown
Explore the cost of this home by adjusting the details. Changes won't be saved.Climate risks
Neighborhood: 30008
Nearby schools
Schools provided by the listing agent
- Elementary: Sanders
- Middle: Garrett
- High: South Cobb
Source: GAMLS. This data may not be complete. We recommend contacting the local school district to confirm school assignments for this home.
Similar homes
- $509,9004 bd3 ba2.8k sqft3527 Argent Way, Marietta, GA 30008Active
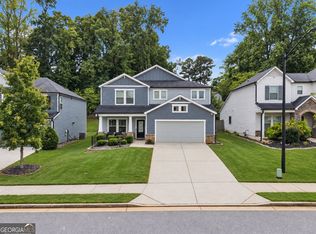
 MLS ID #10838353, Miguel A Rojas, Atlanta Communities. GAMLS
 - $468,9004 bd3 ba2.4k sqft568 Cantrell Dr, Dallas, GA 30157Active
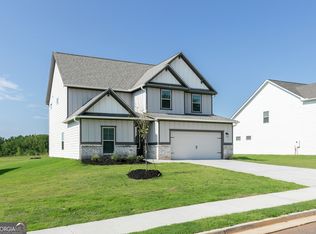 GAMLS
GAMLS - $484,9005 bd3 ba2.5k sqft90 Cantrell Dr, Dallas, GA 30157Active
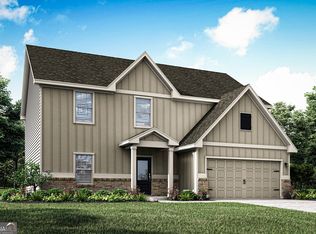 GAMLS
GAMLS - $395,0004 bd3 ba2.2k sqft480 S Gordon Rd SW, Mableton, GA 30126Active
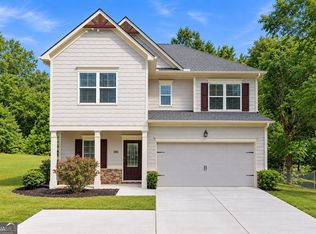 MLS ID #10855662, Victoria E Mora, BHHS Georgia Properties. GAMLS
 - $479,9993 bd4 ba2.1k sqft850 Caldwell Cir, Marietta, GA 30060ActiveMLS ID #10844413, Mark Faulkner, Excalibur Homes, LLC. GAMLS
- $430,9003 bd2 ba2k sqft460 Cantrell Dr, Dallas, GA 30157ActiveGAMLS
- $489,0002 bd3 ba2k sqft171 Echols Bnd, Hiram, GA 30141ActiveMLS ID #10842169, Jung M Ko, America's Realty, Inc.. GAMLS
- $412,9004 bd3 ba2k sqft66 Cantrell Dr, Dallas, GA 30157ActiveMLS ID #10868063, Dale Hill, LGI Homes Realty LLC. GAMLS
- $420,0004 bd3 ba2.4k sqft5928 Cobblestone Creek Cir, Mableton, GA 30126ActiveMLS ID #10761698, John Sherwood, Worthmoore Realty. GAMLS
- $310,0003 bd4 ba2.1k sqft4176 Integrity Way, Powder Springs, GA 30127ActiveMLS ID #10867909, Nicole S Howard, REMAX Around Atlanta. GAMLS
- $359,0003 bd2 ba3.3k sqft3406 Lynne Rd, Powder Springs, GA 30127ActiveMLS ID #10798679, Cinnamon Collingwood, Keller Williams Realty Cityside. GAMLS
- $449,5004 bd3 ba2.2k sqft127 Shoals Bridge Rd, Acworth, GA 30102ActiveMLS ID #10795522, Aida Gonzalez, Virtual Properties Realty.com. GAMLS
- $499,9004 bd3 ba3.2k sqft80 Virginia Rdg, Dallas, GA 30132ActiveMLS ID #10837187, Lisa Moss, Blanchard & Calhoun Real Estate. GAMLS
- $425,0003 bd3 ba2k sqft584 Bright St SW, Marietta, GA 30064ActiveMLS ID #10817214, Steve Payment, Keller Williams Realty. GAMLS
- $425,0005 bd3 ba2.5k sqft8818 Sibella Ct, Lithia Springs, GA 30122ActiveMLS ID #10795714, Vivia Dodson, HomeSmart. GAMLS
- $440,0004 bd4 ba2.8k sqft7247 Demeter Dr, Atlanta, GA 30349ActiveMLS ID #10765657, Steve Freeman The Homesource Group, Real Broker, LLC. GAMLS
- $525,0003 bd3 ba2.1k sqft1759 Evenstad Way, Smyrna, GA 30080For Sale
 MLS ID #7822991, DEBBIE WITALIS, NorthGroup Real Estate. FMLS GA
