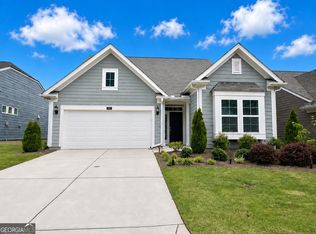
Welcome to Echols Farm, a wonderful 55+ adult community! Experience exceptional living in a thoughtfully designed, like-new home featuring a popular floor plan built in 2023. Step inside to an inviting open-concept floor plan where the spacious family room flows effortlessly into a beautiful and expansive kitchen complete with a large center island, ample seating, and generous workspace. The oversized PRIMARY SUITE serves as a peaceful retreat, featuring expansive walk-in closets and a luxurious ensuite bath. A generously sized SECONDARY Bedroom and full bath provide comfortable accommodations, while the private HOME OFFICE offers the ideal space for working from home, reading, or pursuing hobbies. The home also boasts a bright keeping room for additional living space with many windows providing natural light, completing this exceptional property designed for comfort and modern style.
Active
$489,000
171 Echols Bnd, Hiram, GA 30141
2beds
2,033sqft
Single Family Residence
Built in 2023
6,534 Square Feet Lot
$485,900 Zestimate®
$241/sqft
$24/mo HOA
What's special
Private home officeLarge center islandGenerous workspaceInviting open-concept floor planSpacious family roomBright keeping roomLuxurious ensuite bath
- 21 days
- 42
- 0
Likely to sell faster than
Zillow last checked:
Listing updated:
Listed by:
Jung M Ko 404-514-4526,
America's Realty, Inc.
Source: GAMLS,MLS#: 10842169
Facts & features
Interior
Bedrooms & bathrooms
- Bedrooms: 2
- Bathrooms: 3
- Full bathrooms: 2
- 1/2 bathrooms: 1
- Main level bathrooms: 2
- Main level bedrooms: 2
Rooms
- Room types: Office
Heating
- Central, Natural Gas
Cooling
- Ceiling Fan(s), Central Air
Appliances
- Included: Dishwasher, Disposal, Dryer, Gas Water Heater, Microwave, Oven, Refrigerator, Stainless Steel Appliance(s), Washer
- Laundry: Laundry Closet
Features
- Master On Main Level, Separate Shower, Split Bedroom Plan, Tile Bath, Walk-In Closet(s)
- Flooring: Hardwood, Laminate, Tile
- Basement: None
- Number of fireplaces: 1
Interior area
- Total structure area: 2,033
- Total interior livable area: 2,033 sqft
- Finished area above ground: 2,033
- Finished area below ground: 0
Property
Parking
- Parking features: Attached, Garage, Garage Door Opener, Kitchen Level
- Has attached garage: Yes
Features
- Levels: One
- Stories: 1
Lot
- Size: 6,534 Square Feet
- Features: Level, Open Lot
Details
- Parcel number: 90695
Construction
Type & style
- Home type: SingleFamily
- Architectural style: Brick Front,Ranch,Traditional
- Property subtype: Single Family Residence
Materials
- Press Board
- Roof: Composition
Condition
- Resale
- New construction: No
- Year built: 2023
Utilities & green energy
- Sewer: Public Sewer
- Water: Public
- Utilities for property: Cable Available, Electricity Available, High Speed Internet, Natural Gas Available, Phone Available, Sewer Available, Sewer Connected, Underground Utilities
Community & HOA
Community
- Features: Clubhouse, Gated, Retirement Community, Sidewalks, Street Lights
- Senior community: Yes
- Subdivision: Echols Farm
HOA
- Has HOA: Yes
- Services included: Maintenance Grounds, Pest Control, Trash
- HOA fee: $285 annually
Location
- Region: Hiram
Financial & listing details
- Price per square foot: $241/sqft
- Annual tax amount: $4,413
- Date on market: 9/8/2026
- Cumulative days on market: 21 days
- Listing agreement: Exclusive Right To Sell
- Electric utility on property: Yes
Estimated market value
$485,900
$462,000 - $510,000
$2,465/mo
Price history
| Date | Event | Price |
|---|---|---|
| 9/8/2026 | Listed for sale | $489,000-4.1%$241/sqft |
Source:  GAMLS #10842169 Report a problem GAMLS #10842169 Report a problem | ||
| 9/1/2025 | Listing removed | $509,900$251/sqft |
Source:  FMLS GA #7538376 Report a problem FMLS GA #7538376 Report a problem | ||
| 3/1/2025 | Listed for sale | $509,900$251/sqft |
Source: GAMLS #10469205 Report a problem | ||
Public tax history
Tax history is unavailable.
Monthly payment
Est. payment
Payment breakdown
Explore the cost of this home by adjusting the details. Changes won't be saved.Climate risks
Neighborhood: 30141
Nearby schools
Schools provided by the listing agent
- Elementary: McGarity
- Middle: East Paulding
- High: East Paulding
Source: GAMLS. This data may not be complete. We recommend contacting the local school district to confirm school assignments for this home.
Similar homes
- $389,9003 bd2 ba2.4k sqft24 Aspen Way, Dallas, GA 30157Active
 MLS ID #10831163, Annamaria Stalker, Maximum One Community Realtors. GAMLS
 - $499,0004 bd3 ba2.7k sqft2116 Caneridge Dr SW, Marietta, GA 30064Active
 MLS ID #10819675, Luis Carlos Sanchez Montenegro, Virtual Properties Realty.com. GAMLS
 - $394,9004 bd3 ba2.3k sqft4814 Country Walk Est, Powder Springs, GA 30127Active
 MLS ID #10839945, Shelia Marshall, RE/MAX Pure. GAMLS
 - $467,9004 bd3 ba2.4k sqft568 Cantrell Dr, Dallas, GA 30157Active
 GAMLS
GAMLS - $509,9004 bd3 ba2.8k sqft3527 Argent Way, Marietta, GA 30008ActiveMLS ID #10838353, Miguel A Rojas, Atlanta Communities. GAMLS
- $480,0003 bd3 ba2.5k sqft1847 Azure Grove Ct, Marietta, GA 30008ActiveMLS ID #10721963, Ory Gari, Gari & Gari Realty. GAMLS
- $472,0004 bd3 ba2.3k sqft43 Ivy Mist Ln, Acworth, GA 30101ActiveMLS ID #10784606, Jenifer Stewart, REMAX Around Atlanta. GAMLS
- $485,0003 bd3 ba2.3k sqft2305 Goodwood Blvd SE, Smyrna, GA 30080ActiveMLS ID #10831695, RDH Realty Team, Keller Williams Lanier Partners. GAMLS
- $445,0004 bd3 ba2.1k sqft3139 Dowsing Ln, Powder Springs, GA 30127ActiveMLS ID #10835673, Jayme W Gooding, Atlanta Communities. GAMLS
- $450,0004 bd4 ba2.4k sqft238 Observation Pointe, Dallas, GA 30132ActiveMLS ID #10788673, Kelly Moore, Atlanta Communities. GAMLS
- $425,0004 bd3 ba2.8k sqft129 Unicoi Way, Dallas, GA 30132ActiveMLS ID #10738603, Susan Haddock, Keller Williams Realty. GAMLS
- $400,0004 bd3 ba2.8k sqft550 Red Fox Dr, Dallas, GA 30157ActiveMLS ID #10833856, LME Realty, Keller Williams Realty. GAMLS
- $375,0004 bd4 ba2.7k sqft228 Stephens Mill Dr, Dallas, GA 30157ActiveMLS ID #10765596, Eric Baham, Sovereign Real Estate Group. GAMLS
- $369,0004 bd2 ba2.1k sqft752 Stable View Loop, Dallas, GA 30132ActiveMLS ID #10823483, Peter Webster, Realty One Group Edge. GAMLS
- $425,0005 bd3 ba2.5k sqft8818 Sibella Ct, Lithia Springs, GA 30122ActiveMLS ID #10795714, Vivia Dodson, HomeSmart. GAMLS
- $357,0004 bd3 ba1.9k sqft7974 Granmore Ct, Lithia Springs, GA 30122ActiveMLS ID #10851854, Tiandria Dukes, Keller Williams Realty Atl. Partners. GAMLS
- $390,0004 bd3 ba2.2k sqft5076 Huntcrest Dr SW, Mableton, GA 30126ActiveMLS ID #10825564, Tracy Holden, Keller Williams Realty. GAMLS
