Welcome home to this charming ranch nestled in the desirable Dogwood Park community of Powder Springs, Georgia! Thoughtfully designed with an open-concept floor plan, this 3-bedroom, 2-bath home offers comfortable one-level living with endless possibilities thanks to a full unfinished basement ready for your personal touch. The spacious layout features a formal dining room for hosting family gatherings, a eat-in kitchen overlooking the main living area, and a seamless flow that's perfect for both everyday living and entertaining. The oversized primary suite provides a relaxing retreat, while two additional bedrooms offer flexibility for guests, a home office, or hobbies. A two-car garage adds convenience, and the expansive unfinished basement provides abundant storage or the opportunity to create additional living space, a home gym, workshop, or media room. Ideally located in the sought-after Dogwood Park community, you'll enjoy easy access to the Silver Comet Trail, shopping, dining, parks, and everyday conveniences while maintaining a peaceful neighborhood setting. Whether you're a first-time homebuyer looking for the perfect place to begin your homeownership journey or an empty nester seeking low-maintenance, one-level living with room to grow, this home offers the perfect blend of comfort, functionality, and location. Don't miss your opportunity to make this Powder Springs gem your own!
Active
$359,000
3406 Lynne Rd, Powder Springs, GA 30127
3beds
3,393sqft
Single Family Residence
Built in 2016
7,230 Square Feet Lot
$356,100 Zestimate®
$106/sqft
$38/mo HOA
What's special
Comfortable one-level livingOpen-concept floor planPeaceful neighborhood settingSpacious layoutFormal dining room
- 80 days
- 622
- 46
Zillow last checked:
Listing updated:
Listed by:
Cinnamon Collingwood 313-550-3603,
Keller Williams Realty Cityside
Source: GAMLS,MLS#: 10798679
Facts & features
Interior
Bedrooms & bathrooms
- Bedrooms: 3
- Bathrooms: 2
- Full bathrooms: 2
- Main level bathrooms: 2
- Main level bedrooms: 3
Rooms
- Room types: Other
Heating
- Other
Cooling
- Central Air
Appliances
- Included: Dishwasher, Dryer, Microwave, Refrigerator, Washer, Disposal
- Laundry: In Hall
Features
- Walk-In Closet(s)
- Flooring: Hardwood
- Windows: Double Pane Windows
- Basement: Full
- Number of fireplaces: 1
- Fireplace features: Gas Starter, Gas Log
- Common walls with other units/homes: No Common Walls
Interior area
- Total structure area: 3,393
- Total interior livable area: 3,393 sqft
- Finished area above ground: 3,393
- Finished area below ground: 0
Property
Parking
- Total spaces: 2
- Parking features: Garage
- Has garage: Yes
Accessibility
- Accessibility features: Other
Features
- Levels: One
- Stories: 1
- Patio & porch: Deck
- Fencing: Back Yard
- Waterfront features: No Dock Or Boathouse
Lot
- Size: 7,230 Square Feet
- Features: Private
Details
- Additional structures: Other
- Parcel number: 19098300620
Construction
Type & style
- Home type: SingleFamily
- Architectural style: Ranch
- Property subtype: Single Family Residence
Materials
- Brick
- Foundation: Slab
- Roof: Other
Condition
- Resale
- New construction: No
- Year built: 2016
Utilities & green energy
- Sewer: Public Sewer
- Water: Public
- Utilities for property: Cable Available, Sewer Available, Water Available, Sewer Connected
Green energy
- Energy efficient items: Windows
Community & HOA
Community
- Features: None
- Security: Smoke Detector(s)
- Subdivision: DOGWOOD PARK
HOA
- Has HOA: Yes
- Services included: Maintenance Grounds
- HOA fee: $450 annually
Location
- Region: Powder Springs
Financial & listing details
- Price per square foot: $106/sqft
- Tax assessed value: $382,620
- Annual tax amount: $1,117
- Date on market: 7/3/2026
- Cumulative days on market: 80 days
- Listing agreement: Exclusive Right To Sell
- Listing terms: Cash,Conventional,FHA,VA Loan
Estimated market value
$356,100
$338,000 - $374,000
$2,723/mo
Price history
| Date | Event | Price |
|---|---|---|
| 7/3/2026 | Listed for sale | $359,000+61.9%$106/sqft |
Source:  GAMLS #10798679 Report a problem GAMLS #10798679 Report a problem | ||
| 2/26/2016 | Sold | $221,751+678.1%$65/sqft |
Source: Public Record Report a problem | ||
| 8/13/2015 | Sold | $28,500$8/sqft |
Source: Public Record Report a problem | ||
Public tax history
| Year | Property taxes | Tax assessment |
|---|---|---|
| 2024 | $1,120 +22.6% | $153,048 |
| 2023 | $914 -10.2% | $153,048 +28.9% |
| 2022 | $1,017 +4.6% | $118,740 +14.5% |
| 2021 | $972 | $103,724 |
| 2020 | $972 +2.7% | $103,724 +8.9% |
| 2019 | $947 | $95,216 |
| 2018 | $947 | $95,216 +7.9% |
| 2017 | $947 +216.7% | $88,276 +748.8% |
| 2016 | $299 +1.5% | $10,400 +4% |
| 2015 | $295 +180.1% | $10,000 +182.5% |
| 2014 | $105 -63.4% | $3,540 -63.1% |
| 2013 | $288 -27.3% | $9,600 -26.7% |
| 2012 | $396 -0.2% | $13,100 |
| 2011 | $396 +5.3% | $13,100 |
| 2010 | $377 -31.6% | $13,100 -31.6% |
| 2009 | $551 | $19,166 |
Find assessor info on the county website
Monthly payment
Est. payment
Payment breakdown
Explore the cost of this home by adjusting the details. Changes won't be saved.Climate risks
Neighborhood: 30127
Nearby schools
Schools provided by the listing agent
- Elementary: Powder Springs
- Middle: Cooper
- High: Mceachern
Source: GAMLS. This data may not be complete. We recommend contacting the local school district to confirm school assignments for this home.

Similar homes
- $395,0005 bd3 ba3.5k sqft4316 Defoors Farm Trl, Powder Springs, GA 30127Active
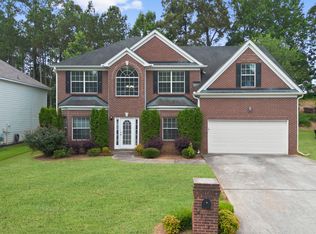
 MLS ID #10795183, Noelle Foster, Stewart Brokers. GAMLS
 - $398,9004 bd3 ba2.3k sqft4814 Country Walk Est, Powder Springs, GA 30127Active
 MLS ID #10839945, Shelia Marshall, RE/MAX Pure. GAMLS
 - $399,9004 bd3 ba2.6k sqft4855 Chimney Hill Ct, Austell, GA 30106Active
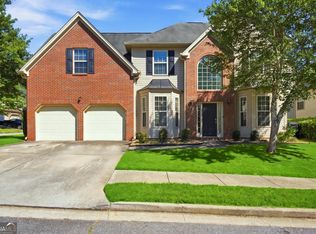 MLS ID #10835668, Chevel Brown, Limitless Holdings RE Brokerage. GAMLS
 - $320,0002 bd2 ba1.7k sqft3551 Lilac Springs Dr, Powder Springs, GA 30127Active
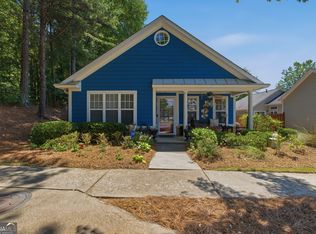 MLS ID #10784844, William Burtz, Realty Hub of Georgia, LLC. GAMLS
 - $365,0004 bd3 ba2.2k sqft5065 Ivy Cottage Ln, Austell, GA 30106ActiveMLS ID #10834655, Amber Stout, Chambers Select Realty. GAMLS
- $315,0003 bd4 ba2.1k sqft4176 Integrity Way, Powder Springs, GA 30127ActiveMLS ID #10799522, Nicole S Howard, REMAX Around Atlanta. GAMLS
- $430,0004 bd4 ba2.5k sqft4114 Elsdon Dr, Austell, GA 30106ActiveMLS ID #10834102, Terry Eidecker, Atlanta Communities. GAMLS
- $345,0004 bd3 ba2.7k sqft25 Trayton Way, Hiram, GA 30141ActiveMLS ID #10821618, Noelle Foster, Stewart Brokers. GAMLS
- $368,9004 bd3 ba3.3k sqft8419 Hillspire Dr, Douglasville, GA 30134ActiveMLS ID #10789920, Hattie Stancil, Virtual Properties Realty.com. GAMLS
- $343,0004 bd3 ba2.6k sqft673 Boulder Run, Hiram, GA 30141ActiveMLS ID #10834398, Tanya Pickens, Opendoor Brokerage. GAMLS
- $389,0004 bd3 ba2.3k sqft558 Whitby Dr, Douglasville, GA 30134ActiveMLS ID #10844462, Mark Spain, Mark Spain Real Estate. GAMLS
- $310,9004 bd3 ba1.8k sqft4414 George David Way, Powder Springs, GA 30127ActiveMLS ID #10812104, Martina Miller, Southern Roots Realty Partners. GAMLS
- $365,0004 bd3 ba2.7k sqft1517 Fenmore St, Lithia Springs, GA 30122ActiveMLS ID #10802686, Eric Baham, Sovereign Real Estate Group. GAMLS
- $465,0005 bd3 ba2.9k sqft2057 Devonhurst Dr, Powder Springs, GA 30127ActiveMLS ID #10826844, Mildred Perdomo, Sibley Realty & Associates LLC. GAMLS
- $349,9003 bd4 ba3.7k sqft203 Overlook Dr, Dallas, GA 30157ActiveMLS ID #10793344, Kim Smith, Maximum One Community Realtors. GAMLS
- $355,0004 bd3 ba2.3k sqft4485 Greycliff Pointe, Douglasville, GA 30135ActiveMLS ID #10833215, Gail Burns Grant, BHGRE Metro Brokers. GAMLS
- $339,0003 bd3 ba3k sqft3096 Fonseca Pass, Atlanta, GA 30349ActiveMLS ID #10825962, Cinnamon Collingwood, Keller Williams Realty Cityside. GAMLS
- $365,0003 bd3 ba2.1k sqft2501 Redbud Meadow Ln, Douglasville, GA 30135Active Under ContractMLS ID #10727364, JAY SUTTON, Keller Williams West Atlanta. GAMLS
- $329,9003 bd3 ba1.7k sqft5614 Cobblestone Creek Ave #8, Mableton, GA 30126ActiveMLS ID #10816441, Scott Ritch, Keller Williams Realty Partners. GAMLS
