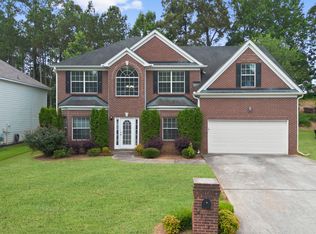
Welcome home to 3229 Creek Trace E, where space, flexibility, and major recent improvements come together in one inviting home. The thoughtfully designed floor plan features a desirable primary suite on the main level, along with an additional main-level bedroom-ideal for guests, a home office, or flexible living space. Upstairs, a spacious loft creates the perfect secondary gathering area and can easily serve as a media room, playroom, study, or additional lounge. Three more generously sized bedrooms and two additional bathrooms complete the upper level, providing plenty of room for everyone to spread out. Recent improvements include a new roof, new HVAC system, and new furnace, offering valuable peace of mind for the next owner. With five bedrooms, versatile living areas, and a layout that offers both privacy and functionality, this home is designed to accommodate a variety of lifestyles. Some images in this listing have been virtually staged. Located in a desirable swim and tennis community in Powder Springs, this home offers the space buyers are searching for along with convenient access to shopping, dining, recreation, and everyday necessities. Move in, make it your own, and enjoy all the space this home has to offer!
Active
Price cut: $19.9K (10/15)
$455,000
3229 Creek Trce E, Powder Springs, GA 30127
5beds
2,978sqft
Single Family Residence
Built in 2001
0.27 Acres Lot
$451,700 Zestimate®
$153/sqft
$58/mo HOA
What's special
New roofSpacious loftSecondary gathering areaAdditional main-level bedroomFive bedrooms
- 50 days
- 281
- 12
Zillow last checked:
Listing updated:
Listed by:
Latonia Fils-Aime 404-731-8976,
eXp Realty
Source: GAMLS,MLS#: 10841815
Facts & features
Interior
Bedrooms & bathrooms
- Bedrooms: 5
- Bathrooms: 3
- Full bathrooms: 3
- Main level bathrooms: 2
- Main level bedrooms: 2
Rooms
- Room types: Bonus Room, Den, Family Room, Foyer, Laundry
Heating
- Central, Electric, Forced Air, Hot Water, Natural Gas, Zoned
Cooling
- Ceiling Fan(s), Central Air, Zoned
Appliances
- Included: Dishwasher, Disposal, Gas Water Heater, Microwave, Oven/Range (Combo), Refrigerator, Stainless Steel Appliance(s)
- Laundry: Other
Features
- Double Vanity, High Ceilings, In-Law Floorplan, Master On Main Level, Separate Shower, Soaking Tub, Split Bedroom Plan, Tray Ceiling(s), Entrance Foyer, Vaulted Ceiling(s), Walk-In Closet(s)
- Flooring: Carpet, Hardwood, Tile, Vinyl
- Basement: None
- Attic: Pull Down Stairs
- Number of fireplaces: 1
- Common walls with other units/homes: No Common Walls
Interior area
- Total structure area: 2,978
- Total interior livable area: 2,978 sqft
- Finished area above ground: 2,978
- Finished area below ground: 0
Property
Parking
- Parking features: Attached, Garage, Garage Door Opener, Kitchen Level
- Has attached garage: Yes
Features
- Levels: Two
- Stories: 2
- Has view: Yes
- View description: Seasonal View
Lot
- Size: 0.27 Acres
- Features: Level, Other
Details
- Parcel number: 19074500110
Construction
Type & style
- Home type: SingleFamily
- Architectural style: Traditional
- Property subtype: Single Family Residence
Materials
- Brick, Wood Siding
- Roof: Composition
Condition
- Resale
- New construction: No
- Year built: 2001
Utilities & green energy
- Sewer: Public Sewer
- Water: Public
- Utilities for property: Cable Available, Electricity Available, High Speed Internet, Natural Gas Available, Phone Available, Sewer Available, Sewer Connected, Underground Utilities, Water Available
Community & HOA
Community
- Features: Pool, Sidewalks, Street Lights, Tennis Court(s)
- Subdivision: Warren Creek
HOA
- Has HOA: Yes
- Services included: Facilities Fee, Swimming, Tennis
- HOA fee: $695 annually
Location
- Region: Powder Springs
Financial & listing details
- Price per square foot: $153/sqft
- Tax assessed value: $409,220
- Annual tax amount: $4,932
- Date on market: 9/1/2026
- Cumulative days on market: 49 days
- Listing agreement: Exclusive Right To Sell
- Listing terms: Cash,Conventional,FHA,VA Loan
- Electric utility on property: Yes
Estimated market value
$451,700
$429,000 - $474,000
$2,922/mo
Price history
| Date | Event | Price |
|---|---|---|
| 10/15/2026 | Price change | $455,000-4.2%$153/sqft |
Source:  FMLS GA #7832692 Report a problem FMLS GA #7832692 Report a problem | ||
| 9/25/2026 | Price change | $474,900-2.1%$159/sqft |
Source: FMLS GA #7832692 Report a problem | ||
| 9/4/2026 | Listed for sale | $484,900+108.6%$163/sqft |
Source: FMLS GA #7832692 Report a problem | ||
| 7/4/2024 | Listing removed | -- |
Source: Zillow Rentals Report a problem | ||
| 6/27/2024 | Price change | $2,650-5.2%$1/sqft |
Source: Zillow Rentals Report a problem | ||
| 6/10/2024 | Price change | $2,795-1.8%$1/sqft |
Source: Zillow Rentals Report a problem | ||
| 5/31/2024 | Price change | $2,845-1.7%$1/sqft |
Source: Zillow Rentals Report a problem | ||
| 5/21/2024 | Price change | $2,895-2.2%$1/sqft |
Source: Zillow Rentals Report a problem | ||
| 5/6/2024 | Listed for rent | $2,960+34.9%$1/sqft |
Source: Zillow Rentals Report a problem | ||
| 6/5/2018 | Listing removed | $2,195$1/sqft |
Source: Pathlight Property Management Report a problem | ||
| 4/10/2018 | Listed for rent | $2,195+10%$1/sqft |
Source: EXCALIBUR HOMES LLC #5993142 Report a problem | ||
| 7/26/2017 | Listing removed | $1,995$1/sqft |
Source: Pathlight Property Management Report a problem | ||
| 6/12/2017 | Listed for rent | $1,995$1/sqft |
Source: Excalibur Homes, LLC Report a problem | ||
| 5/24/2016 | Sold | $232,500-4.3%$78/sqft |
Source:  FMLS GA #5664032 Report a problem FMLS GA #5664032 Report a problem | ||
| 5/6/2016 | Pending sale | $243,000$82/sqft |
Source: Mark Spain Real Estate #5664032 Report a problem | ||
| 4/29/2016 | Price change | $243,000-0.8%$82/sqft |
Source: Mark Spain Real Estate #5664032 Report a problem | ||
| 4/5/2016 | Price change | $245,000-2%$82/sqft |
Source: Mark Spain Real Estate #5664032 Report a problem | ||
| 3/22/2016 | Listed for sale | $250,000+15.8%$84/sqft |
Source: Mark Spain Real Estate #5664032 Report a problem | ||
| 11/5/2001 | Sold | $215,900$72/sqft |
Source: Public Record Report a problem | ||
Public tax history
| Year | Property taxes | Tax assessment |
|---|---|---|
| 2024 | $4,935 | $163,688 |
| 2023 | $4,935 +43.8% | $163,688 +44.8% |
| 2022 | $3,431 | $113,060 |
| 2021 | $3,431 | $113,060 |
| 2020 | $3,431 +10.8% | $113,060 +10.8% |
| 2019 | $3,096 | $102,000 |
| 2018 | $3,096 | $102,000 +9.7% |
| 2017 | $3,096 +38.5% | $93,000 +19.6% |
| 2016 | $2,236 -2.4% | $77,772 |
| 2015 | $2,291 +14.7% | $77,772 +15.7% |
| 2014 | $1,998 -0.8% | $67,240 |
| 2013 | $2,015 -0.8% | $67,240 |
| 2012 | $2,031 +9.9% | $67,240 -3.8% |
| 2011 | $1,848 +5.5% | $69,896 |
| 2010 | $1,752 -28.7% | $69,896 -26% |
| 2009 | $2,457 -1.2% | $94,412 -6.7% |
| 2006 | $2,485 +5% | $101,224 +5.9% |
| 2005 | $2,367 | $95,600 |
| 2004 | $2,367 | $95,600 |
| 2003 | $2,367 0% | $95,600 |
| 2002 | $2,367 +0% | $95,600 +21.3% |
| 2001 | $2,367 | $78,840 |
Find assessor info on the county website
Monthly payment
Est. payment
Payment breakdown
Explore the cost of this home by adjusting the details. Changes won't be saved.Climate risks
Neighborhood: 30127
Nearby schools
Schools provided by the listing agent
- Elementary: Powder Springs
- Middle: Cooper
- High: Mceachern
Source: GAMLS. This data may not be complete. We recommend contacting the local school district to confirm school assignments for this home.
- $420,0004 bd3 ba2.4k sqft3225 Creek Trce W, Powder Springs, GA 30127Off Market
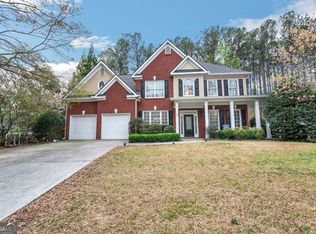
- $457,0005 bd3 ba2.9k sqft3233 Creek Trce E, Powder Springs, GA 30127Sold
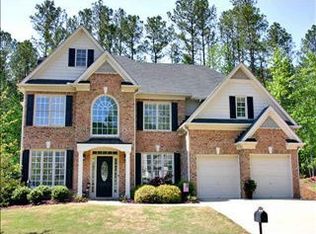
- $467,4004 bd4 ba2.9k sqft3221 Creek Trce W, Powder Springs, GA 30127Off Market
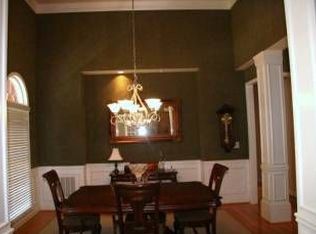
- $540,1004 bd3 ba2.7k sqft3246 Creek Trce W, Powder Springs, GA 30127Off Market
Similar homes
- $460,0004 bd3 ba3.1k sqft5686 Walnut Mill Ln, Powder Springs, GA 30127Active
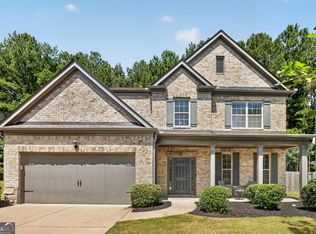
 MLS ID #10839526, Nakita Head, Keller Williams West Atlanta. GAMLS
 - $445,0005 bd3 ba3.8k sqft4250 Defoors Farm Trl, Powder Springs, GA 30127Active
 MLS ID #10791707, Erin V Johnson, Vylla Home. GAMLS
 - $524,9005 bd3 ba2.9k sqft1249 Gate Post Ln, Powder Springs, GA 30127Active
 MLS ID #10832148, Robert E Jones, Offerpad Brokerage. GAMLS
 - $360,0005 bd3 ba3.5k sqft4316 Defoors Farm Trl, Powder Springs, GA 30127Active
 MLS ID #10795183, Noelle Foster, Stewart Brokers. GAMLS
 - $475,0005 bd4 ba3.6k sqft4222 Honey Creek Way, Powder Springs, GA 30127ActiveMLS ID #10778662, David Miller, Atlanta Communities. GAMLS
- $509,9005 bd4 ba4.1k sqft3185 Gainer Dr, Powder Springs, GA 30127ActiveMLS ID #10807476, Rachel Smith, Hester Group, REALTORS. GAMLS
- $357,0004 bd3 ba2.5k sqft4468 Karron Dr, Powder Springs, GA 30127ActiveMLS ID #10835508, Tanya Pickens, Opendoor Brokerage. GAMLS
- $499,0005 bd3 ba3.3k sqft810 Springs Crest Dr, Dallas, GA 30157ActiveMLS ID #10814397, Tina Dennis, Compass. GAMLS
- $439,9004 bd3 ba3k sqft87 Thomas Place Dr, Dallas, GA 30157ActiveMLS ID #10825446, Ben Herring, eXp Realty. GAMLS
- $415,0006 bd4 ba3.3k sqft150 Berkleigh Trails Dr, Hiram, GA 30141ActiveMLS ID #10803682, Ben Herring, eXp Realty. GAMLS
- $499,0005 bd4 ba3k sqft755 Braidwood Cv NW, Acworth, GA 30101ActiveMLS ID #10758625, Bonds Realty Group, Keller Williams Realty Atl. Partners. GAMLS
- $465,0004 bd3 ba2.5k sqft4676 Hartwell Dr, Douglasville, GA 30135ActiveMLS ID #10842262, Josiah Hawkins, Keller Williams Realty Consultants. GAMLS
- $669,9005 bd4 ba3.5k sqft5615 Lavender Farms Rd, Powder Springs, GA 30127ActiveMLS ID #10789977, Priscilla Johnson, Maximum One Grt. Atl. REALTORS. GAMLS
- $499,0004 bd3 ba2.7k sqft2116 Caneridge Dr SW, Marietta, GA 30064ActiveMLS ID #10819675, Luis Carlos Sanchez Montenegro, Virtual Properties Realty.com. GAMLS
- $435,0004 bd3 ba3k sqft8747 Puett Dr, Douglasville, GA 30135ActiveMLS ID #10806841, Tesh Liburd, Maximum One Realty Greater Atlanta. GAMLS
- $575,0005 bd5 ba3.1k sqft1838 Walker Ridge Dr SW, Marietta, GA 30064ActiveMLS ID #10873747, Sandra M Leonard, Chapman Hall Premier, Realtors. GAMLS
- $475,0004 bd3 ba2.4k sqft3184 Ancoats St, Douglasville, GA 30135ActiveMLS ID #10876409, Marithza Kayee, Virtual Properties Realty.com. GAMLS
- $435,9904 bd3 ba2.8k sqft4685 Mill Water Xing, Douglasville, GA 30135ActiveMLS ID #10845298, Ololade Majolagbe, Maximum One Grt. Atl. REALTORS. GAMLS
- $472,0004 bd3 ba2.3k sqft43 Ivy Mist Ln, Acworth, GA 30101ActiveMLS ID #10855600, Jenifer Stewart, REMAX Around Atlanta. GAMLS
- $359,0003 bd2 ba3.3k sqft3406 Lynne Rd, Powder Springs, GA 30127ActiveMLS ID #10798679, Cinnamon Collingwood, Keller Williams Realty Cityside. GAMLS
