Welcome to 5686 Walnut Mill Ln, a beautifully maintained two-story home in the desirable Cameron Springs community of Powder Springs. Built in 2018, this spacious 4-bedroom, 3-bath residence offers approximately 3,188 square feet of living space with room to accommodate today's lifestyle. The home features a welcoming layout with a family room highlighted by a fireplace, a spacious kitchen and comfortable living areas designed for everyday living and entertaining. The main level offers convenient living space, while the upper level provides generous bedrooms and additional privacy. Enjoy outdoor living with an open-frame porch and patio overlooking the approximately 0.39-acre lot. A two-car garage provides additional convenience and storage. Conveniently located near schools, shopping, dining and everyday amenities, this home offers the space, comfort and location you've been looking for. Agents, The seller's existing mortgage has a 2.25% interest rate and may be assumable by a qualified buyer, subject to lender/servicer approval. Buyer must verify all terms and cover any difference between the loan balance and purchase price. Contact me for additional details.
Active
$489,990
5686 Walnut Mill Ln, Powder Springs, GA 30127
4beds
3,188sqft
Single Family Residence
Built in 2018
0.39 Acres Lot
$484,400 Zestimate®
$154/sqft
$72/mo HOA
What's special
Welcoming layoutOpen-frame porchSpacious kitchen
- 35 days
- 514
- 61
Zillow last checked:
Listing updated:
Listed by:
Nakita Head 404-759-6757,
Keller Williams West Atlanta
Source: GAMLS,MLS#: 10839526
Facts & features
Interior
Bedrooms & bathrooms
- Bedrooms: 4
- Bathrooms: 3
- Full bathrooms: 3
- Main level bathrooms: 1
- Main level bedrooms: 1
Rooms
- Room types: Family Room, Foyer, Laundry
Dining room
- Features: Separate Room
Kitchen
- Features: Breakfast Area, Kitchen Island, Solid Surface Counters, Walk-in Pantry
Heating
- Dual, Natural Gas, Zoned
Cooling
- Ceiling Fan(s), Central Air, Dual, Electric, Zoned
Appliances
- Included: Dishwasher, Disposal, Double Oven, Microwave
- Laundry: Laundry Closet
Features
- Double Vanity, High Ceilings, Separate Shower, Soaking Tub, Split Bedroom Plan, Walk-In Closet(s)
- Flooring: Carpet, Hardwood
- Basement: None
- Number of fireplaces: 1
- Fireplace features: Factory Built, Family Room, Gas Starter
- Common walls with other units/homes: No Common Walls
Interior area
- Total structure area: 3,188
- Total interior livable area: 3,188 sqft
- Finished area above ground: 3,188
- Finished area below ground: 0
Property
Parking
- Total spaces: 2
- Parking features: Attached, Garage, Kitchen Level
- Has attached garage: Yes
Features
- Levels: Two
- Stories: 2
- Patio & porch: Porch
- Fencing: Wood
Lot
- Size: 0.39 Acres
- Features: Level
- Residential vegetation: Wooded
Details
- Parcel number: 19082000260
Construction
Type & style
- Home type: SingleFamily
- Architectural style: Brick Front,Brick/Frame,Traditional
- Property subtype: Single Family Residence
Materials
- Concrete
- Foundation: Slab
- Roof: Composition
Condition
- Resale
- New construction: No
- Year built: 2018
Utilities & green energy
- Sewer: Public Sewer
- Water: Public
- Utilities for property: Electricity Available, Sewer Available, Water Available
Community & HOA
Community
- Features: Clubhouse, Playground, Pool, Sidewalks, Street Lights, Tennis Court(s)
- Subdivision: Cameron Springs
HOA
- Has HOA: Yes
- Services included: Maintenance Grounds, Swimming, Tennis
- HOA fee: $858 annually
Location
- Region: Powder Springs
Financial & listing details
- Price per square foot: $154/sqft
- Tax assessed value: $461,220
- Annual tax amount: $5,925
- Date on market: 9/3/2026
- Cumulative days on market: 35 days
- Listing agreement: Exclusive Right To Sell
- Listing terms: Assumable,Cash,Conventional,FHA,VA Loan
- Electric utility on property: Yes
Estimated market value
$484,400
$460,000 - $509,000
$3,134/mo
Price history
| Date | Event | Price |
|---|---|---|
| 9/3/2026 | Listed for sale | $489,990+60.7%$154/sqft |
Source:  GAMLS #10839526 Report a problem GAMLS #10839526 Report a problem | ||
| 6/28/2018 | Sold | $305,000$96/sqft |
Source: Public Record Report a problem | ||
Public tax history
| Year | Property taxes | Tax assessment |
|---|---|---|
| 2024 | $4,744 +38.2% | $184,488 +23.8% |
| 2023 | $3,432 -14.3% | $149,060 |
| 2022 | $4,003 +11.1% | $149,060 +14% |
| 2021 | $3,602 | $130,732 |
| 2020 | $3,602 -1% | $130,732 +9.1% |
| 2019 | $3,636 +836% | $119,812 +836% |
| 2018 | $388 | $12,800 +6.7% |
| 2017 | $388 | $12,000 |
Find assessor info on the county website
Monthly payment
Est. payment
Payment breakdown
Explore the cost of this home by adjusting the details. Changes won't be saved.Climate risks
Neighborhood: 30127
Nearby schools
Schools provided by the listing agent
- Elementary: Powder Springs
- Middle: Cooper
- High: Mceachern
Source: GAMLS. This data may not be complete. We recommend contacting the local school district to confirm school assignments for this home.
- $430,0003 bd2 ba-- sqft5688 Walnut Mill Ln, Powder Springs, GA 30127Sold

- $533,2004 bd5 ba3.4k sqft5684 Walnut Mill Ln, Powder Springs, GA 30127Off Market
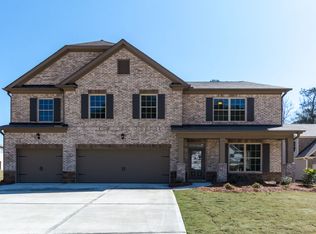
- $459,3004 bd3 ba3k sqft5682 Walnut Mill Ln, Powder Springs, GA 30127Off Market
- $577,7005 bd4 ba4k sqft5690 Walnut Mill Ln, Powder Springs, GA 30127Off Market
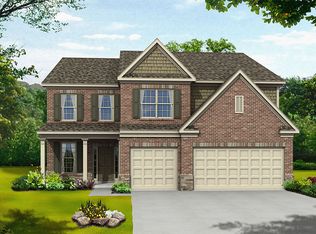
Similar homes
- $500,0004 bd2 ba3k sqft6023 Wyndham Woods Dr, Powder Springs, GA 30127Active
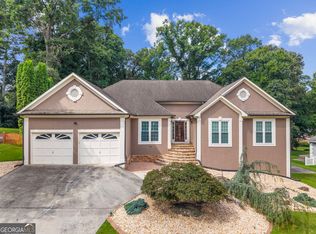
 MLS ID #10822028, Brenda Martinez, Atlanta Communities. GAMLS
 - $375,0004 bd3 ba1.9k sqft4009 Saint George Walk SW, Powder Springs, GA 30127Active
 MLS ID #10836423, Nidia M Guzman, Virtual Properties Realty.com. GAMLS
 - $512,5005 bd3 ba2.6k sqft1566 Vine Leaf Dr, Powder Springs, GA 30127Active
 MLS ID #10806537, Toni Roberts, Method Real Estate Advisors. GAMLS
 - $445,0004 bd3 ba2.1k sqft3139 Dowsing Ln, Powder Springs, GA 30127Active
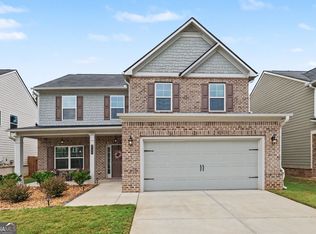 MLS ID #10835673, Jayme W Gooding, Atlanta Communities. GAMLS
 - $485,0005 bd4 ba2.9k sqft115 Stonewood Creek Ct, Dallas, GA 30132ActiveMLS ID #10848117, Cassie Harris, H & H Realty LLC. GAMLS
- $499,0005 bd3 ba3.3k sqft810 Springs Crest Dr, Dallas, GA 30157ActiveMLS ID #10814397, Tina Dennis, Compass. GAMLS
- $509,9004 bd3 ba2.8k sqft3527 Argent Way, Marietta, GA 30008ActiveMLS ID #10838353, Miguel A Rojas, Atlanta Communities. GAMLS
- $499,0004 bd3 ba2.7k sqft2116 Caneridge Dr SW, Marietta, GA 30064ActiveMLS ID #10819675, Luis Carlos Sanchez Montenegro, Virtual Properties Realty.com. GAMLS
- $599,9006 bd4 ba4.3k sqft3525 Glen Devon Dr, Powder Springs, GA 30127ActiveMLS ID #10834580, Kristen Crisp, Atlanta Communities. GAMLS
- $475,0006 bd4 ba4.2k sqft44 Valleyside Dr S, Dallas, GA 30157ActiveMLS ID #10808005, James Mitchell, Atlanta Communities. GAMLS
- $489,0004 bd3 ba2.3k sqft510 Senators Ridge Dr, Dallas, GA 30132ActiveMLS ID #10851675, Richard Hopkins, ERA Sunrise Realty. GAMLS
- $539,9004 bd4 ba2.6k sqft1208 Commonwealth Ave SW, Marietta, GA 30064Active Under ContractMLS ID #10836585, Julie Clayton, Virtual Properties Realty.com. GAMLS
- $499,9004 bd3 ba3.2k sqft80 Virginia Rdg, Dallas, GA 30132ActiveMLS ID #10837187, Lisa Moss, Blanchard & Calhoun Real Estate. GAMLS
- $310,0003 bd4 ba2.1k sqft4176 Integrity Way, Powder Springs, GA 30127ActiveMLS ID #10867909, Nicole S Howard, REMAX Around Atlanta. GAMLS
- $488,0004 bd3 ba3.1k sqft166 Richmond Way, Villa Rica, GA 30180ActiveMLS ID #10821871, Christy Davidson, eXp Realty. GAMLS
- $519,9005 bd4 ba3.5k sqft700 Braidwood Rdg NW, Acworth, GA 30101ActiveMLS ID #10796293, Lauren S Loper, eXp Realty. GAMLS
- $435,0004 bd3 ba3k sqft8747 Puett Dr, Douglasville, GA 30135ActiveMLS ID #10806841, Tesh Liburd, Maximum One Realty Greater Atlanta. GAMLS
- $383,0004 bd3 ba2.3k sqft558 Whitby Dr, Douglasville, GA 30134ActiveMLS ID #10844462, Mark Spain, Mark Spain Real Estate. GAMLS
- $499,0004 bd6 ba4k sqft3985 Lynfield Ct, Atlanta, GA 30349ActiveMLS ID #10815793, Natasha Walters, HomeSmart. GAMLS
- $440,0003 bd2 ba2k sqft22 Riverwood Gln, Dallas, GA 30157Active Under ContractMLS ID #10848374, Kim A Rowe, Chapman Hall Realtors. GAMLS
