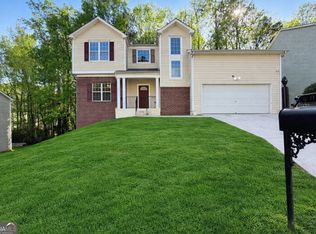
Beautifully renovated home in Cobblestone Creek! Fresh exterior and interior paint! Rocking chair front porch! Spacious formal living room and separate formal dining room with tray ceiling! Kitchen features new SS appliances, an abundance of white cabinetry, tons of counter space, island, and breakfast bar, as well as a breakfast table area! Separate den with fireplace for additional living space! Half bathroom on main for guests! New carpet and LVP upstairs! Spacious primary bedroom features tray ceiling, his & her separate closets, and private bathroom with double vanity, garden tub, and separate shower! Three spacious secondary bedrooms share another full bathroom! Unfinished basement provides additional storage space or room to grow! Rear deck and covered patio overlook backyard! A must see! Don't miss out!
Active
Price cut: $15K (9/28)
$420,000
5928 Cobblestone Creek Cir, Mableton, GA 30126
4beds
2,460sqft
Single Family Residence
Built in 2011
7,405 Square Feet Lot
$419,100 Zestimate®
$171/sqft
$133/mo HOA
What's special
Rear deckRocking chair front porchBreakfast table areaOverlook backyardBreakfast barTons of counter spaceCovered patio
- 163 days
- 441
- 32
Zillow last checked:
Listing updated:
Listed by:
John Sherwood 770-438-2411,
Worthmoore Realty
Source: GAMLS,MLS#: 10761698
Facts & features
Interior
Bedrooms & bathrooms
- Bedrooms: 4
- Bathrooms: 3
- Full bathrooms: 2
- 1/2 bathrooms: 1
Rooms
- Room types: Family Room
Dining room
- Features: Separate Room
Kitchen
- Features: Breakfast Area, Breakfast Bar, Kitchen Island, Solid Surface Counters
Heating
- Central, Forced Air
Cooling
- Ceiling Fan(s), Central Air, Electric
Appliances
- Included: Dishwasher, Microwave, Refrigerator
- Laundry: Laundry Closet, Upper Level
Features
- Double Vanity, Separate Shower, Soaking Tub, Tray Ceiling(s), Vaulted Ceiling(s), Walk-In Closet(s)
- Flooring: Carpet, Other, Tile
- Basement: Exterior Entry,Full,Interior Entry,Unfinished
- Number of fireplaces: 1
- Fireplace features: Family Room
- Common walls with other units/homes: No Common Walls
Interior area
- Total structure area: 2,460
- Total interior livable area: 2,460 sqft
- Finished area above ground: 2,460
- Finished area below ground: 0
Property
Parking
- Parking features: Attached, Garage
- Has attached garage: Yes
Features
- Levels: Two
- Stories: 2
- Patio & porch: Deck, Patio, Porch
- Body of water: None
Lot
- Size: 7,405 Square Feet
- Features: Sloped
- Residential vegetation: Cleared
Details
- Parcel number: 18004800100
- Special conditions: As Is,No Disclosure
Construction
Type & style
- Home type: SingleFamily
- Architectural style: Craftsman,Traditional
- Property subtype: Single Family Residence
Materials
- Brick, Stone, Wood Siding
- Foundation: Block
- Roof: Composition
Condition
- Resale
- New construction: No
- Year built: 2011
Utilities & green energy
- Sewer: Public Sewer
- Water: Public
- Utilities for property: Electricity Available, Natural Gas Available, Sewer Available, Water Available
Community & HOA
Community
- Features: Gated
- Security: Gated Community
- Subdivision: Cobblestone Creek
HOA
- Has HOA: Yes
- Services included: Other, Security, Trash
- HOA fee: $1,600 annually
Location
- Region: Mableton
Financial & listing details
- Price per square foot: $171/sqft
- Tax assessed value: $446,410
- Annual tax amount: $5,779
- Date on market: 5/11/2026
- Cumulative days on market: 163 days
- Listing agreement: Exclusive Right To Sell
- Listing terms: Cash,Conventional,Other
- Electric utility on property: Yes
Estimated market value
$419,100
$398,000 - $440,000
$2,651/mo
Price history
| Date | Event | Price |
|---|---|---|
| 9/28/2026 | Price change | $420,000-3.4%$171/sqft |
Source:  GAMLS #10761698 Report a problem GAMLS #10761698 Report a problem | ||
| 9/22/2026 | Price change | $435,000-1.1%$177/sqft |
Source: GAMLS #10761698 Report a problem | ||
| 8/18/2026 | Price change | $440,000-2.2%$179/sqft |
Source: GAMLS #10761698 Report a problem | ||
| 7/20/2026 | Price change | $450,000-4.3%$183/sqft |
Source: GAMLS #10761698 Report a problem | ||
| 7/7/2026 | Price change | $470,000-1.1%$191/sqft |
Source:  FMLS GA #7768329 Report a problem FMLS GA #7768329 Report a problem | ||
| 6/9/2026 | Price change | $475,000-2%$193/sqft |
Source: GAMLS #10761698 Report a problem | ||
| 5/11/2026 | Listed for sale | $484,900+10.2%$197/sqft |
Source: GAMLS #10761698 Report a problem | ||
| 3/15/2026 | Listing removed | $440,000$179/sqft |
Source: eXp Realty #7674725 Report a problem | ||
| 2/28/2026 | Listed for sale | $440,000+5.4%$179/sqft |
Source: eXp Realty #7674725 Report a problem | ||
| 1/7/2026 | Sold | $417,500-5.1%$170/sqft |
Source: Public Record Report a problem | ||
| 11/26/2025 | Price change | $440,000-2.2%$179/sqft |
Source: GAMLS #10635470 Report a problem | ||
| 10/31/2025 | Listed for sale | $450,000+12.5%$183/sqft |
Source: GAMLS #10635470 Report a problem | ||
| 10/31/2025 | Listing removed | $400,000$163/sqft |
Source: FMLS GA #7539110 Report a problem | ||
| 10/30/2025 | Listed for sale | $400,000$163/sqft |
Source: FMLS GA #7539110 Report a problem | ||
| 10/28/2025 | Pending sale | $400,000$163/sqft |
Source: FMLS GA #7539110 Report a problem | ||
| 10/27/2025 | Listed for sale | $400,000$163/sqft |
Source: FMLS GA #7539110 Report a problem | ||
| 6/7/2025 | Pending sale | $400,000$163/sqft |
Source: FMLS GA #7539110 Report a problem | ||
| 3/16/2025 | Price change | $400,000+37.9%$163/sqft |
Source: FMLS GA #7539110 Report a problem | ||
| 3/12/2025 | Listed for sale | $290,000-41.4%$118/sqft |
Source: FMLS GA #7539110 Report a problem | ||
| 11/1/2024 | Listing removed | $495,000$201/sqft |
Source: FMLS GA #7412630 Report a problem | ||
| 8/29/2024 | Price change | $495,000-1%$201/sqft |
Source: GAMLS #10328999 Report a problem | ||
| 7/31/2024 | Price change | $500,000-2%$203/sqft |
Source: GAMLS #10328999 Report a problem | ||
| 6/28/2024 | Listed for sale | $510,000+7.4%$207/sqft |
Source: FMLS GA #7412630 Report a problem | ||
| 6/27/2024 | Listing removed | -- |
Source: GAMLS #10294236 Report a problem | ||
| 5/15/2023 | Sold | $475,000+91.9%$193/sqft |
Source: FMLS GA #7189220 Report a problem | ||
| 9/18/2015 | Sold | $247,500+28.2%$101/sqft |
Source:  FMLS GA #5563660 Report a problem FMLS GA #5563660 Report a problem | ||
| 3/23/2012 | Sold | $192,985$78/sqft |
Source: Public Record Report a problem | ||
Public tax history
| Year | Property taxes | Tax assessment |
|---|---|---|
| 2024 | $5,384 +40.7% | $178,564 |
| 2023 | $3,825 -13.1% | $178,564 |
| 2022 | $4,402 +44.3% | $178,564 +52.8% |
| 2021 | $3,051 | $116,876 |
| 2020 | $3,051 | $116,876 |
| 2019 | $3,051 +6.9% | $116,876 +8.4% |
| 2018 | $2,854 | $107,852 |
| 2017 | $2,854 +21.5% | $107,852 +19.1% |
| 2016 | $2,349 -12% | $90,588 |
| 2015 | $2,669 -0.8% | $90,588 |
| 2014 | $2,691 +16.4% | $90,588 +17.4% |
| 2013 | $2,312 -5.9% | $77,156 -5.1% |
| 2012 | $2,457 +534.3% | $81,324 +535.3% |
| 2011 | $387 +5.2% | $12,800 |
| 2010 | $368 -17.9% | $12,800 -17.9% |
| 2009 | $449 | $15,600 |
Find assessor info on the county website
Monthly payment
Est. payment
Payment breakdown
Explore the cost of this home by adjusting the details. Changes won't be saved.Climate risks
Neighborhood: 30126
Nearby schools
Schools provided by the listing agent
- Elementary: Clay
- Middle: Lindley
- High: Pebblebrook
Source: GAMLS. This data may not be complete. We recommend contacting the local school district to confirm school assignments for this home.
- $466,7005 bd3 ba2.4k sqft5932 Cobblestone Creek Cir, Mableton, GA 30126Off Market

- $455,0004 bd3 ba2.5k sqft5924 Cobblestone Creek Cir, Mableton, GA 30126Off Market
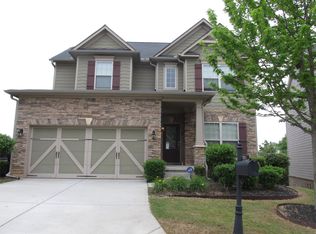
- $440,9004 bd3 ba2.4k sqft5936 Cobblestone Creek Cir, Mableton, GA 30126Off Market

- $450,0005 bd3 ba2.5k sqft5920 Cobblestone Creek Cir, Mableton, GA 30126Off Market
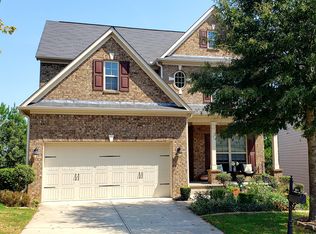
Similar homes
- $540,0006 bd4 ba3.4k sqft540 Glen Abbey Cir SE, Mableton, GA 30126Active
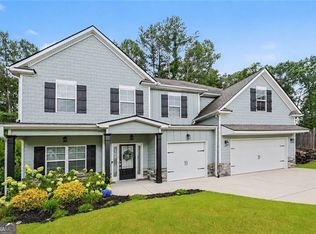
 MLS ID #10876184, Mark Spain, Mark Spain Real Estate. GAMLS
 - $440,0004 bd4 ba3.1k sqft3325 Worthington Ct, Powder Springs, GA 30127Active Under Contract
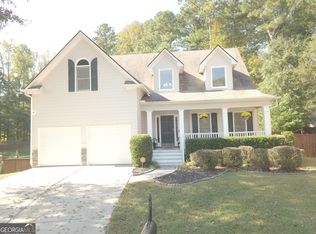 MLS ID #10874817, Monte V Harrell, Monte V Realty LLC. GAMLS
 - $339,0003 bd3 ba1.6k sqft5617 Cobblestone Creek Ave, Mableton, GA 30126Active
 MLS ID #10819718, Cheri O'Connor, Keller Williams Realty. GAMLS
 - $336,0004 bd4 ba2.9k sqft403 Clearstream Ln, Austell, GA 30168Active
 MLS ID #10733086, Mark Spain, Mark Spain Real Estate. GAMLS
 - $349,5003 bd3 ba1.8k sqft6605 Brooklyn Ct SE, Mableton, GA 30126ActiveMLS ID #10813664, Angel Nowlin, Coldwell Banker Realty. GAMLS
- $435,0004 bd3 ba2.9k sqft468 Bryson Lake Cir, Douglasville, GA 30134ActiveMLS ID #10640551, Joel Kellem, Real Broker, LLC. GAMLS
- $455,0005 bd3 ba2.9k sqft3229 Creek Trce E, Powder Springs, GA 30127ActiveMLS ID #10841815, Latonia Fils-Aime, eXp Realty. GAMLS
- $315,0005 bd3 ba2.7k sqft2830 Allegro Dr NW, Atlanta, GA 30318ActiveMLS ID #10870091, Mark Spain, Mark Spain Real Estate. GAMLS
- $325,0003 bd3 ba1.7k sqft5741 Silver Lake Dr, Mableton, GA 30126For Sale
 MLS ID #7849288, David McGee, Century 21 Connect Realty. FMLS GA
 - $435,9904 bd3 ba2.8k sqft4685 Mill Water Xing, Douglasville, GA 30135ActiveMLS ID #10845298, Ololade Majolagbe, Maximum One Grt. Atl. REALTORS. GAMLS
- $440,0004 bd4 ba2.8k sqft7247 Demeter Dr, Atlanta, GA 30349ActiveMLS ID #10765657, Steve Freeman The Homesource Group, Real Broker, LLC. GAMLS
- $360,0004 bd3 ba2.7k sqft1517 Fenmore St, Lithia Springs, GA 30122ActiveMLS ID #10802686, Eric Baham, Sovereign Real Estate Group. GAMLS
- $439,9904 bd3 ba1.9k sqft2030 Linda Dr, Austell, GA 30168New ConstructionMLS ID #7756377, Colleen Van Vliet, KFH Realty, LLC. FMLS GA
- $404,0005 bd3 ba2.8k sqft536 Wolf Pack Ln, Atlanta, GA 30349ActiveMLS ID #10824384, Gregory Rayford, eXp Realty. GAMLS
- $450,0004 bd4 ba2.5k sqft1008 Candela Ln, Smyrna, GA 30082ActiveMLS ID #10845881, Chad Schernikau, Keller Williams Realty Cityside. GAMLS
- $399,9004 bd4 ba2.4k sqft7364 Stone Bluff Dr, Douglasville, GA 30134Active Under ContractMLS ID #10795140, Sabrena Sanders, HOME Luxury Real Estate. GAMLS
- $380,0004 bd3 ba2.8k sqft6740 Oak Hill Pl, Fairburn, GA 30213ActiveMLS ID #10818975, Jeff Peargin, HomeSmart. GAMLS
- $410,0004 bd3 ba2.5k sqft2724 Trey Ct, Ellenwood, GA 30294ActiveMLS ID #10835707, Steve Freeman The Homesource Group, Real Broker, LLC. GAMLS
- $480,0003 bd3 ba2.5k sqft1847 Azure Grove Ct, Marietta, GA 30008ActiveMLS ID #10721963, Ory Gari, Gari & Gari Realty. GAMLS
