Welcome to this beautiful 3-bedroom, 2.5-bath townhome located in the desirable Silver Springs community in Mableton. This well-maintained home offers the perfect blend of comfort, style, and convenience. Step inside to an inviting floor plan featuring a spacious living area ideal for relaxing or entertaining guests. The kitchen provides ample cabinet space and flows seamlessly into the dining area, making everyday living and hosting effortless. Upstairs, the generously sized primary suite offers a private retreat with an en-suite bath and plenty of closet space, while two additional bedrooms provide flexibility for family, guests, or a home office. Enjoy low-maintenance living in a community conveniently located near shopping, dining, and major highways for an easy commute to Atlanta. Whether you're a first-time homebuyer, downsizing, or looking for an investment opportunity, this townhome offers exceptional value in a growing area. Don't miss the opportunity to make this Silver Springs gem your next home!
Active
$325,000
5741 Silver Lake Dr, Mableton, GA 30126
3beds
1,766sqft
:
Get pre-qualified$2,267/mo
Townhouse
Built in 2022
1,306 Square Feet Lot
$324,300 Zestimate®
$184/sqft
$150/mo HOA
What's special
Inviting floor planPlenty of closet spaceGenerously sized primary suite
- 132 days |
- 182 |
- 13 |
Zillow last checked:
Listing updated:
Listed by:
Marcus McNeil 678-790-6004,
Weichert Realtors Prestige
Source: GAMLS,MLS#: 10710677
Facts & features
Interior
Bedrooms & bathrooms
- Bedrooms: 3
- Bathrooms: 3
- Full bathrooms: 2
- 1/2 bathrooms: 1
Rooms
- Room types: Laundry, Other
Heating
- Heat Pump
Cooling
- Central Air
Appliances
- Included: Dishwasher, Disposal, Dryer, Ice Maker, Microwave, Oven/Range (Combo), Refrigerator, Trash Compactor, Washer
- Laundry: Laundry Closet, Upper Level
Features
- Double Vanity, Other
- Flooring: Carpet, Vinyl
- Basement: None
- Number of fireplaces: 1
- Common walls with other units/homes: 2+ Common Walls
Interior area
- Total structure area: 1,766
- Total interior livable area: 1,766 sqft
- Finished area above ground: 1,766
- Finished area below ground: 0
Property
Parking
- Parking features: Attached, Garage
- Has attached garage: Yes
Features
- Levels: Two
- Stories: 2
Lot
- Size: 1,306 Square Feet
- Features: City Lot, Level
Details
- Parcel number: 18003500500
Construction
Type & style
- Home type: Townhouse
- Architectural style: Traditional
- Property subtype: Townhouse
- Attached to another structure: Yes
Materials
- Vinyl Siding
- Roof: Tar/Gravel
Condition
- Resale
- New construction: No
- Year built: 2022
Utilities & green energy
- Electric: 220 Volts
- Sewer: Public Sewer
- Water: Public
- Utilities for property: Cable Available, Electricity Available, High Speed Internet, Sewer Available, Underground Utilities
Community & HOA
Community
- Features: Sidewalks, Street Lights
- Subdivision: Silversprings
HOA
- Has HOA: Yes
- Services included: Maintenance Structure, Maintenance Grounds, Pest Control, Private Roads
- HOA fee: $1,800 annually
Location
- Region: Mableton
Financial & listing details
- Price per square foot: $184/sqft
- Tax assessed value: $341,070
- Annual tax amount: $3,697
- Date on market: 3/15/2026
- Cumulative days on market: 132 days
- Listing agreement: Exclusive Right To Sell
- Electric utility on property: Yes
Estimated market value
$324,300
$308,000 - $341,000
$2,592/mo
Price history
| Date | Event | Price |
|---|---|---|
| 4/19/2026 | Price change | $325,000-4.1%$184/sqft |
Source:  GAMLS #10710677 Report a problem GAMLS #10710677 Report a problem | ||
| 3/15/2026 | Listed for sale | $339,000+13.6%$192/sqft |
Source: GAMLS #10710677 Report a problem | ||
| 10/21/2022 | Sold | $298,500$169/sqft |
Source: Public Record Report a problem | ||
Public tax history
| Year | Property taxes | Tax assessment |
|---|---|---|
| 2024 | $3,697 +32.8% | $136,428 +14.3% |
| 2023 | $2,784 | $119,360 |
Find assessor info on the county website
Monthly payment
Est. payment
Payment breakdown
Explore the cost of this home by adjusting the details. Changes won't be saved.Climate risks
Neighborhood: 30126
Nearby schools
GreatSchools rating
- 3/10Mableton Elementary SchoolGrades: PK-5Distance: 0.9 mi
- 6/10Garrett Middle SchoolGrades: 6-8Distance: 3 mi
- 3/10Pebblebrook High SchoolGrades: 9-12Distance: 0.9 mi
Schools provided by the listing agent
- Elementary: Mableton
- Middle: Garrett
- High: Pebblebrook
Source: GAMLS. This data may not be complete. We recommend contacting the local school district to confirm school assignments for this home.
- $322,6003 bd2 ba1.7k sqft5737 Silver Lake Dr, Mableton, GA 30126Off Market
- $317,4003 bd3 ba1.7k sqft5745 Silver Lake Dr, Mableton, GA 30126Off Market
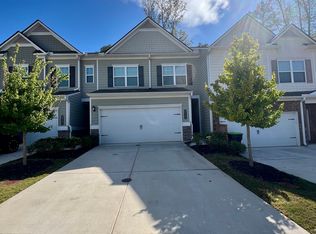
- $341,2003 bd2 ba1.9k sqft5733 Silver Lake Dr, Mableton, GA 30126Off Market
- $337,2003 bd2 ba1.9k sqft5749 Silver Lake Dr, Mableton, GA 30126Off Market
- $330,3003 bd2 ba1.7k sqft5753 Silver Lake Dr, Mableton, GA 30126Off Market
- $344,0003 bd2 ba1.9k sqft5729 Silver Lake Dr, Mableton, GA 30126Off Market
- $334,9003 bd2 ba1.9k sqft5725 Silver Lake Dr, Mableton, GA 30126Off Market
- $335,5003 bd2 ba1.9k sqft5721 Silver Lake Dr, Mableton, GA 30126Off Market
A local agent can set up tours, give advice and negotiate with sellers.
Similar homes
- $359,0003 bd3 ba1.8k sqft1123 Elyse Ln, Mableton, GA 30126For Sale
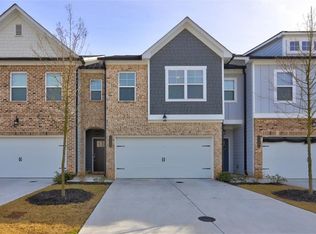
 MLS ID #7794540, Shannon Grandison, Keller Williams Rlty, First Atlanta. FMLS GA
 - $375,0003 bd3 ba1.9k sqft4480 Treadle Rd SW, Mableton, GA 30126Active
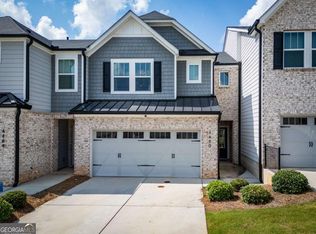
 MLS ID #10804943, LaQuil M Baker, Joe Stockdale Real Estate. GAMLS
 - $300,0003 bd3 ba1.5k sqft6528 Mountain Home Way SE, Mableton, GA 30126For Sale
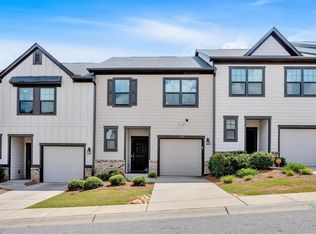 MLS ID #7617125, Shadi Fahadan, Atlanta Communities. FMLS GA
 - $369,9003 bd3 ba1.9k sqft2030 Ravencliff Dr, Austell, GA 30168Active
 MLS ID #10800122, Lacey Brackett, Hester Group, REALTORS. GAMLS
 - $315,0003 bd4 ba2k sqft4142 Integrity Way, Powder Springs, GA 30127ActiveMLS ID #10800847, John Luegering, BHHS Georgia Properties. GAMLS
- $355,0003 bd3 ba1.5k sqft2913 Ilir Mnr NW, Atlanta, GA 30318ActiveMLS ID #10806994, Viviana Martinez, Hester Group, REALTORS. GAMLS
- $315,0003 bd4 ba2.1k sqft4176 Integrity Way, Powder Springs, GA 30127ActiveMLS ID #10799522, Nicole S Howard, REMAX Around Atlanta. GAMLS
- $465,0004 bd3 ba2.5k sqft5398 Vinings Lake Vw SW, Mableton, GA 30126ActiveMLS ID #10811098, Wisdom Harris, Atlanta Communities. GAMLS
- $310,0003 bd4 ba2k sqft4154 Integrity Way, Powder Springs, GA 30127For SaleMLS ID #7753016, Adeola Ogundele, Keller Williams Realty Cityside. FMLS GA
- $305,5003 bd4 ba2.2k sqft3865 Equity Ln, Powder Springs, GA 30127For SaleMLS ID #7765155, Yvonne Doval-Santana, Coldwell Banker Realty. FMLS GA
- $339,9004 bd4 ba2k sqft3772 Jack Vernon Cir, Powder Springs, GA 30127ActiveMLS ID #10739604, Raimy Ethington, BHHS Georgia Properties. GAMLS
- $334,9003 bd4 ba1.6k sqft1472 Liberty Pkwy NW, Atlanta, GA 30318ActiveMLS ID #10791808, Joseph Elkourie, Compass. GAMLS
- $312,9003 bd3 ba1.5k sqft1501 Panther Creek Ct NW, Kennesaw, GA 30152ActiveMLS ID #10804278, Blair Hachenberg, Maximum One Realty Greater Atlanta. GAMLS
- $425,0004 bd3 ba2.5k sqft6016 Hendrix Ln, Mableton, GA 30126For SaleMLS ID #7773660, Catherine Guyette, Virtual Properties Realty.com. FMLS GA
- $398,9993 bd2 ba1.9k sqft2115 Ravencliff Dr, Austell, GA 30168For SaleMLS ID #7701105, Zulema Moya, MH Realty Group. FMLS GA
- $299,9004 bd4 ba1.6k sqft859 Society Cir SW, Atlanta, GA 30331ActiveMLS ID #10774955, Nicole Leatherman, Veribas Real Estate. GAMLS
- $363,0004 bd3 ba2k sqft1250 Park Center Cir, Austell, GA 30168ActiveMLS ID #10741227, Katie Reid, Virtual Properties Realty.com. GAMLS
- $310,0004 bd3 ba1.9k sqft4607 Chargrey Sta, Powder Springs, GA 30127For SaleMLS ID #7763949, Stephanie Grace, Coldwell Banker Realty. FMLS GA
- $305,0003 bd4 ba1.6k sqft1137 Liberty Pkwy NW, Atlanta, GA 30318ActiveMLS ID #10699767, Andre Liscinsky, Coldwell Banker Realty. GAMLS
- $325,0003 bd3 ba1.8k sqft4477 Black Hills Dr, Acworth, GA 30101For SaleMLS ID #7791494, Dwight Hicks, REMAX Around Atlanta. FMLS GA
