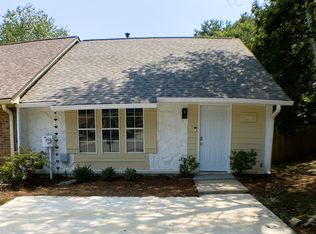
Fantastic 2 Story Townhome priced to sell. Private End Unit on cul-de-sac with large side yard. This is one of the few homes that has a ton of privacy with a yard. Owners Bedroom on main level. 2 spacious bedrooms on upper floor with a jack n jill bathroom. Separate loft area as well. Updated owners bath features a large tile shower with seat, a wifi speaker, a double vanity with quartz top and a slider barn door. New LVP on main level. Angled family room with gas log fireplace, open to kitchen. Kitchen has maple cabinets with a deep single bowl sink with a pull-out faucet and new microwave. Large separate laundry rm on main. Powder on main for guests. 2 car garage. Storage closet on back of home and attic storage. This home is well maintained and in immaculate move in ready condition. This home is located in a quiet community, close to everything.
Pending
$312,900
1501 Panther Creek Ct NW, Kennesaw, GA 30152
3beds
1,530sqft
:
Get pre-qualified$2,069/mo
Townhouse
Built in 2003
871 Square Feet Lot
$309,500 Zestimate®
$205/sqft
$50/mo HOA
What's special
Updated owners bathLarge side yardJack n jill bathroomSeparate loft areaWifi speakerOpen to kitchenSlider barn door
- 32 days |
- 594 |
- 36 |
Zillow last checked:
Listing updated:
Listed by:
Blair Hachenberg bahachenberg@gmail.com,
Maximum One Realty Greater Atlanta
Source: GAMLS,MLS#: 10804278
Facts & features
Interior
Bedrooms & bathrooms
- Bedrooms: 3
- Bathrooms: 3
- Full bathrooms: 2
- 1/2 bathrooms: 1
- Main level bathrooms: 1
- Main level bedrooms: 1
Rooms
- Room types: Family Room, Laundry, Foyer, Loft
Kitchen
- Features: Breakfast Area, Pantry
Heating
- Forced Air, Natural Gas, Zoned, Central
Cooling
- Central Air, Electric, Zoned
Appliances
- Included: Dishwasher, Disposal, Gas Water Heater, Ice Maker, Microwave, Oven/Range (Combo), Refrigerator, Washer, Dryer
- Laundry: In Hall
Features
- Double Vanity, Master On Main Level, Roommate Plan, Split Bedroom Plan, Tile Bath, Walk-In Closet(s)
- Flooring: Vinyl, Carpet, Tile
- Windows: Double Pane Windows
- Basement: None
- Attic: Pull Down Stairs
- Number of fireplaces: 1
- Fireplace features: Factory Built, Family Room, Gas Log, Gas Starter
- Common walls with other units/homes: 1 Common Wall
Interior area
- Total structure area: 1,530
- Total interior livable area: 1,530 sqft
- Finished area above ground: 1,530
- Finished area below ground: 0
Property
Parking
- Total spaces: 2
- Parking features: Garage, Attached, Garage Door Opener, Kitchen Level
- Has attached garage: Yes
Features
- Levels: Two
- Stories: 2
- Patio & porch: Patio, Porch
- Fencing: Privacy,Wood
Lot
- Size: 871 Square Feet
- Features: Cul-De-Sac, Level, Corner Lot, Private
Details
- Parcel number: 20021304060
Construction
Type & style
- Home type: Townhouse
- Architectural style: Traditional,Colonial
- Property subtype: Townhouse
- Attached to another structure: Yes
Materials
- Stone
- Foundation: Slab
- Roof: Composition
Condition
- Resale
- New construction: No
- Year built: 2003
Utilities & green energy
- Electric: 220 Volts, 440 Volts
- Sewer: Public Sewer
- Water: Public
- Utilities for property: Cable Available, Electricity Available, High Speed Internet, Natural Gas Available, Phone Available, Other, Sewer Connected, Water Available
Community & HOA
Community
- Features: Playground, Pool, Sidewalks, Street Lights, Tennis Court(s), Near Public Transport, Near Shopping
- Security: Smoke Detector(s), Carbon Monoxide Detector(s)
- Subdivision: The Cove at Mountain view
HOA
- Has HOA: Yes
- Services included: Water, Sewer, Swimming, Tennis, Maintenance Grounds, Reserve Fund
- HOA fee: $594 annually
Location
- Region: Kennesaw
Financial & listing details
- Price per square foot: $205/sqft
- Tax assessed value: $281,320
- Annual tax amount: $4,007
- Date on market: 7/13/2026
- Cumulative days on market: 32 days
- Listing agreement: Exclusive Right To Sell
- Listing terms: Conventional,Cash,FHA,VA Loan
- Electric utility on property: Yes
Estimated market value
$309,500
$294,000 - $325,000
$2,181/mo
Price history
| Date | Event | Price |
|---|---|---|
| 8/5/2026 | Pending sale | $312,900$205/sqft |
Source:  FMLS GA #7803845 Report a problem FMLS GA #7803845 Report a problem | ||
| 7/13/2026 | Listed for sale | $312,900+27.7%$205/sqft |
Source:  GAMLS #10804278 Report a problem GAMLS #10804278 Report a problem | ||
| 7/10/2021 | Listing removed | -- |
Source: GAMLS #8920588 Report a problem | ||
| 3/12/2021 | Sold | $245,000-3.9%$160/sqft |
Source: Public Record Report a problem | ||
| 2/1/2021 | Pending sale | $254,900$167/sqft |
Source: GAMLS #8920588 Report a problem | ||
| 1/30/2021 | Listed for sale | $254,900+67.7%$167/sqft |
Source: FMLS GA #6833156 Report a problem | ||
| 5/3/2004 | Sold | $152,000$99/sqft |
Source: Public Record Report a problem | ||
Public tax history
| Year | Property taxes | Tax assessment |
|---|---|---|
| 2024 | $3,393 +14.8% | $112,528 +14.8% |
| 2023 | $2,955 -0.7% | $98,000 |
| 2022 | $2,974 +52.5% | $98,000 +23.7% |
| 2021 | $1,951 +12.1% | $79,240 +13.8% |
| 2020 | $1,740 | $69,612 |
| 2019 | $1,740 +15.2% | $69,612 +17.8% |
| 2018 | $1,510 -26.8% | $59,100 |
| 2017 | $2,062 +273.6% | $59,100 +15.3% |
| 2016 | $552 -55.8% | $51,248 |
| 2015 | $1,249 -0.8% | $51,248 |
| 2014 | $1,260 -0.8% | $51,248 |
| 2013 | $1,271 -0.8% | $51,248 |
| 2012 | $1,282 -0.9% | $51,248 -0.6% |
| 2011 | $1,293 -15.8% | $51,560 -19.2% |
| 2010 | $1,536 | $63,808 |
| 2009 | $1,536 +24.5% | $63,808 +10.2% |
| 2006 | $1,235 -25.8% | $57,892 |
| 2005 | $1,664 -21.5% | $57,892 |
| 2004 | $2,120 +21.2% | $57,892 +21.2% |
| 2003 | $1,749 +632.5% | $47,760 +632.5% |
| 2002 | $239 | $6,520 |
Find assessor info on the county website
Monthly payment
Est. payment
Payment breakdown
Explore the cost of this home by adjusting the details. Changes won't be saved.Climate risks
Neighborhood: 30152
Nearby schools
GreatSchools rating
- 5/10Hayes Elementary SchoolGrades: PK-5Distance: 1.8 mi
- 7/10Pine Mountain Middle SchoolGrades: 6-8Distance: 1.9 mi
- 9/10Kennesaw Mountain High SchoolGrades: 9-12Distance: 1.4 mi
Schools provided by the listing agent
- Elementary: Hayes
- Middle: Pine Mountain
- High: Kennesaw Mountain
Source: GAMLS. This data may not be complete. We recommend contacting the local school district to confirm school assignments for this home.
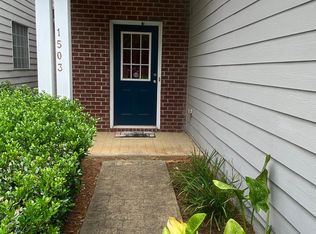
- $281,5003 bd2 ba1.5k sqft1503 Panther Creek Ct NW, Kennesaw, GA 30152Off Market
- $290,9003 bd2 ba1.5k sqft1505 Panther Creek Ct NW, Kennesaw, GA 30152Off Market
- $304,8003 bd3 ba1.5k sqft1507 Panther Creek Ct NW, Kennesaw, GA 30152Off Market

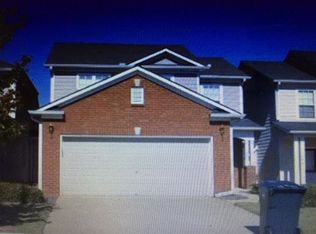
- $301,7003 bd3 ba1.6k sqft1511 Panther Creek Ct, Kennesaw, GA 30152Off Market
- $297,1003 bd2 ba1.5k sqft1509 Panther Creek Ct NW, Kennesaw, GA 30152Off Market
- $291,5003 bd2 ba1.5k sqft1512 Panther Creek Ct NW, Kennesaw, GA 30152Off Market
- $300,2003 bd2 ba1.5k sqft1525 Rachels Rdg NW, Kennesaw, GA 30152Off Market
- $291,5003 bd3 ba1.5k sqft1513 Panther Creek Ct NW, Kennesaw, GA 30152Off Market
A local agent can set up tours, give advice and negotiate with sellers.
Similar homes
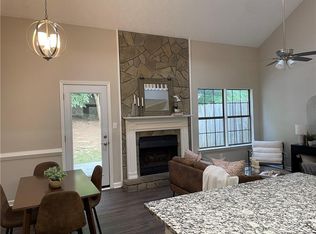
- $299,0003 bd2 ba1.3k sqft1068 Travelers Trl NW, Kennesaw, GA 30144For Sale
 MLS ID #7811700, ANNE TAMM, Anne Tamm, LLC.. FMLS GA
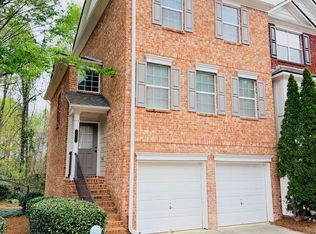
 - $339,0003 bd4 ba1.7k sqft420 Heritage Park Trce NW #22, Kennesaw, GA 30144Active
 MLS ID #10717679, John K Thur, Coldwell Banker Realty. GAMLS
 - $295,0002 bd3 ba1.6k sqft1469 Westwood Ct SW, Marietta, GA 30008Active
 MLS ID #10815577, Donna Singleton, Century 21 Results. GAMLS
 - $285,0002 bd3 ba1.4k sqft670 Powers Ferry North SE, Marietta, GA 30067Active
 MLS ID #10822307, Jay Hadjaev, Keller Williams Realty North Atlanta. GAMLS
 - $310,0003 bd3 ba1.6k sqft41 Red Oak Cir, Dallas, GA 30157ActiveMLS ID #10786795, Kelsey McLucas, Southern Classic Realtors. GAMLS
- $330,0003 bd3 ba1.4k sqft2762 Terrell Trace Dr SE, Marietta, GA 30067ActiveMLS ID #10778551, Triston Tackett, Gailey Enterprises LLC. GAMLS
- $319,9003 bd2 ba1.4k sqft1119 Macland Rd, Dallas, GA 30132ActiveMLS ID #10792560, Shawn M Delaney, Maximum One Realty Greater Atlanta. GAMLS
- $330,0003 bd3 ba1.8k sqft3725 Gardenwick Rd, Powder Springs, GA 30127ActiveMLS ID #10815250, Lisa C Weber, Virtual Properties Realty.com. GAMLS
- $359,0004 bd2 ba1.7k sqft794 Old Allatoona Rd SE, Cartersville, GA 30121ActiveMLS ID #10825316, Jessica Johnson, Porch Property Group, LLC. GAMLS
- $289,9004 bd2 ba1.1k sqft535 Holland Rd, Dallas, GA 30157ActiveMLS ID #10812686, Becky C Tarbush, Maximum One Realty Greater Atlanta. GAMLS
- $325,0004 bd2 ba2.1k sqft1156 Forest Glen Ct NW, Acworth, GA 30102ActiveMLS ID #10783136, Jason Roby, Roby Residential Group. GAMLS
- $255,0002 bd3 ba1.4k sqft1984 Cheatham Woods Dr SW, Marietta, GA 30008ActiveMLS ID #10820808, Deborah L Trahan, Georgia Real Estate Leaders. GAMLS
- $329,9003 bd2 ba1.5k sqft3921 Riverlook Pkwy SE Unit 201, Marietta, GA 30067ActiveMLS ID #10763386, Madeleine Kotora, Harry Norman Realtors. GAMLS
- $317,5003 bd2 ba1.8k sqft223 Christopher Dr, Hiram, GA 30141ActiveMLS ID #10818731, Malissa Allen, Allen and Associates Realty. GAMLS
- $390,0003 bd2 ba1.4k sqft3548 Nowlin Rd NW, Kennesaw, GA 30144ActiveMLS ID #10816415, Susan Haddock, Keller Williams Realty. GAMLS
- $365,0003 bd3 ba1.2k sqft10 Huntington Place Dr, Sandy Springs, GA 30350ActiveMLS ID #10817037, Ardit Curi, First United Realty, Inc.. GAMLS
- $320,0003 bd2 ba1.6k sqft20 Sugar Mill Dr, Dallas, GA 30157ActiveMLS ID #10734868, Glynn Servy, Keller Williams Community Partners. GAMLS
- $345,5003 bd3 ba1.9k sqft844 Venture Way SW, Atlanta, GA 30331ActiveMLS ID #10825093, Mark Spain, Mark Spain Real Estate. GAMLS
- $325,0003 bd3 ba1.6k sqft1017 Willow Crest Lndg, Austell, GA 30168ActiveMLS ID #10774773, Jacqueline Smith, Maximum One Grt. Atl. REALTORS. GAMLS
- $319,0002 bd2 ba1.1k sqft4805 W Village Way #2408, Smyrna, GA 30080ActiveMLS ID #10821553, Jasmine Showers-Manning, HomeSmart. GAMLS
