"As good as new" is sometimes overused but definitely fits with this one. Better Than New is more appropriate. Impeccable renovation with classy and quality upgrades like 3/4-inch solid oak hardwood floors including stair treads, crown molding, light fixtures, stainless steel appliances, granite counters and tile backsplash, bathroom tile and new vanities, 2-inch blinds, interior paint, and more. Sunny end-unit featuring 3-bedrooms, 3.5-baths. Open-concept main level with 9-foot ceilings, Kitchen, Living Room, Dining Room, and deck that backs to the forest is a great place for entertaining. Upper-level features primary suite with Elfa Shelf custom closet and 2 secondary bedrooms, all with hardwood floors and tile bathrooms. Versatile lower level is ideal for a home office or den and features en-suite bathroom. 2-car garage and driveway parking is ample for you and your guests. Washer, dryer, and refrigerator are included! Tesla electric charger in garage too! Friendly, gated, swim community is just 1/4-mile to Interstate 75 and is right in the heart of a myriad of shopping and dining choices on the Barrett parkway corridor. Also, lots of trails, parks, golf, and lots of community and cultural activities in nearby downtown Kennesaw, Woodstock, and Marietta. You will quickly see and feel the pride-of-ownership and quality here. You are going to love this, I promise!
Active
$339,000
420 Heritage Park Trce NW #22, Kennesaw, GA 30144
3beds
1,781sqft
Townhouse
Built in 2004
5,662 Square Feet Lot
$331,800 Zestimate®
$190/sqft
$225/mo HOA
What's special
Crown moldingStainless steel appliancesLight fixturesSunny end-unitInterior paint
- 156 days |
- 181 |
- 11 |
Zillow last checked:
Listing updated:
Listed by:
John K Thur 404-245-9949,
Coldwell Banker Realty
Source: GAMLS,MLS#: 10717679
Facts & features
Interior
Bedrooms & bathrooms
- Bedrooms: 3
- Bathrooms: 4
- Full bathrooms: 3
- 1/2 bathrooms: 1
Rooms
- Room types: Foyer, Game Room, Office
Kitchen
- Features: Breakfast Area, Breakfast Bar, Breakfast Room, Pantry
Heating
- Central, Electric, Forced Air
Cooling
- Ceiling Fan(s), Central Air, Zoned
Appliances
- Included: Dishwasher, Disposal, Dryer, Gas Water Heater, Microwave, Refrigerator, Washer
- Laundry: In Hall, Upper Level
Features
- High Ceilings, Roommate Plan, Walk-In Closet(s)
- Flooring: Hardwood, Tile
- Windows: Double Pane Windows
- Basement: Bath Finished,Daylight,Exterior Entry,Finished,Full,Interior Entry
- Attic: Pull Down Stairs
- Number of fireplaces: 1
- Fireplace features: Factory Built, Gas Log, Living Room
- Common walls with other units/homes: End Unit
Interior area
- Total structure area: 1,781
- Total interior livable area: 1,781 sqft
- Finished area above ground: 1,781
- Finished area below ground: 0
Property
Parking
- Total spaces: 4
- Parking features: Attached, Garage, Garage Door Opener
- Has attached garage: Yes
Features
- Levels: Three Or More
- Stories: 3
- Patio & porch: Deck
- Has view: Yes
- View description: City
- Body of water: None
Lot
- Size: 5,662 Square Feet
- Features: Level, Private
Details
- Parcel number: 16065200430
Construction
Type & style
- Home type: Townhouse
- Architectural style: Brick Front,Traditional
- Property subtype: Townhouse
- Attached to another structure: Yes
Materials
- Concrete
- Foundation: Slab
- Roof: Other
Condition
- Updated/Remodeled
- New construction: No
- Year built: 2004
Utilities & green energy
- Electric: 220 Volts
- Sewer: Public Sewer
- Water: Public
- Utilities for property: Cable Available, Electricity Available, High Speed Internet, Phone Available, Sewer Available, Underground Utilities, Water Available
Green energy
- Energy efficient items: Appliances, Thermostat
- Water conservation: Low-Flow Fixtures
Community & HOA
Community
- Features: Sidewalks, Street Lights, Walk To Schools, Near Shopping
- Security: Carbon Monoxide Detector(s), Gated Community, Security System
- Subdivision: Heritage Park
HOA
- Has HOA: Yes
- Services included: Other
- HOA fee: $2,700 annually
Location
- Region: Kennesaw
Financial & listing details
- Price per square foot: $190/sqft
- Tax assessed value: $333,240
- Annual tax amount: $3,885
- Date on market: 3/24/2026
- Cumulative days on market: 156 days
- Listing agreement: Exclusive Right To Sell
- Listing terms: Cash,Conventional,FHA
- Electric utility on property: Yes
Estimated market value
$331,800
$315,000 - $348,000
$2,413/mo
Price history
| Date | Event | Price |
|---|---|---|
| 3/25/2026 | Listed for sale | $339,000-2.9%$190/sqft |
Source:  FMLS GA #7740987 Report a problem FMLS GA #7740987 Report a problem | ||
| 9/6/2025 | Listing removed | $349,000$196/sqft |
Source: FMLS GA #7600422 Report a problem | ||
| 6/19/2025 | Listed for sale | $349,000-2.8%$196/sqft |
Source:  GAMLS #10546376 Report a problem GAMLS #10546376 Report a problem | ||
| 6/16/2025 | Listing removed | $359,000$202/sqft |
Source: GAMLS #10482184 Report a problem | ||
| 4/29/2025 | Price change | $359,000-1.6%$202/sqft |
Source: GAMLS #10482184 Report a problem | ||
| 3/20/2025 | Listed for sale | $365,000-6.4%$205/sqft |
Source: GAMLS #10482184 Report a problem | ||
| 10/6/2024 | Listing removed | $389,900$219/sqft |
Source: FMLS GA #7456069 Report a problem | ||
| 9/14/2024 | Listed for sale | $389,900+148.2%$219/sqft |
Source: FMLS GA #7456069 Report a problem | ||
| 6/14/2004 | Sold | $157,100$88/sqft |
Source: Public Record Report a problem | ||
Public tax history
| Year | Property taxes | Tax assessment |
|---|---|---|
| 2024 | $4,019 +7.5% | $133,296 +7.5% |
| 2023 | $3,739 +30.1% | $124,000 +31% |
| 2022 | $2,873 +23.1% | $94,676 +23.1% |
| 2021 | $2,335 | $76,924 |
| 2020 | $2,335 +7.2% | $76,924 +7.2% |
| 2019 | $2,178 +13.2% | $71,748 +13.2% |
| 2018 | $1,923 | $63,372 +7.8% |
| 2017 | $1,923 +24% | $58,800 +9% |
| 2016 | $1,551 -2.4% | $53,952 |
| 2015 | $1,589 +27.9% | $53,952 +29% |
| 2014 | $1,242 -0.8% | $41,816 |
| 2013 | $1,253 -0.8% | $41,816 |
| 2012 | $1,263 -18.2% | $41,816 -18.1% |
| 2011 | $1,545 -3.1% | $51,052 -7.9% |
| 2010 | $1,594 -15% | $55,432 -15% |
| 2009 | $1,875 -3.4% | $65,228 |
| 2006 | $1,941 -0.4% | $65,228 |
| 2005 | $1,948 | $65,228 |
Find assessor info on the county website
Monthly payment
Est. payment
Payment breakdown
Explore the cost of this home by adjusting the details. Changes won't be saved.Climate risks
Neighborhood: 30144
Nearby schools
GreatSchools rating
- 3/10Bells Ferry Elementary SchoolGrades: PK-5Distance: 1.1 mi
- 7/10Daniell Middle SchoolGrades: 6-8Distance: 2.1 mi
- 6/10Sprayberry High SchoolGrades: 9-12Distance: 3.7 mi
Schools provided by the listing agent
- Elementary: Bells Ferry
- Middle: Daniell
- High: Sprayberry
Source: GAMLS. This data may not be complete. We recommend contacting the local school district to confirm school assignments for this home.
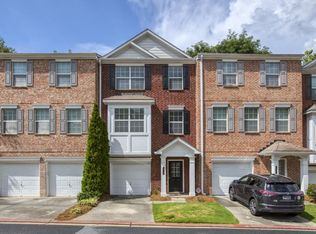
- $314,0003 bd4 ba1.7k sqft418 Heritage Park Trce NW #22, Kennesaw, GA 30144Off Market
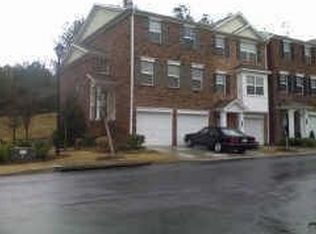
- $325,6003 bd3 ba-- sqft420 Heritage Park Trce NW, Kennesaw, GA 30144Off Market
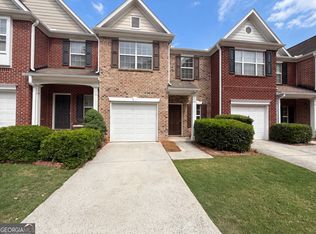
- $296,7003 bd3 ba1.3k sqft416 Heritage Park Trce NW #22, Kennesaw, GA 30144Off Market
- $277,8003 bd2 ba-- sqft426 Heritage Park Trce NW, Kennesaw, GA 30144Off Market

- $306,3003 bd3 ba1.4k sqft424 Heritage Park Trce NW #23, Woodstock, GA 30144Off Market
- $328,7003 bd3 ba1.8k sqft424 Heritage Park Trce NW, Kennesaw, GA 30144Off Market
- $298,2003 bd3 ba1.3k sqft414 Heritage Park Trce NW #22, Kennesaw, GA 30144Off Market
- $331,5003 bd3 ba-- sqft428 Heritage Park Trce NW, Kennesaw, GA 30144Off Market
A local agent can set up tours, give advice and negotiate with sellers.
Similar homes
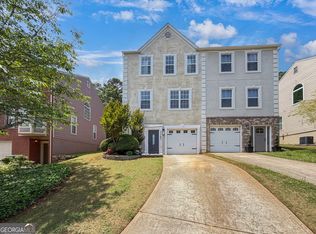
- $285,0002 bd3 ba1.5k sqft2350 Heritage Park Cir NW #24, Kennesaw, GA 30144Active
 MLS ID #10764158, Tanya Pickens, Opendoor Brokerage. GAMLS
 - $325,0003 bd5 ba1.9k sqft1783 Barrington Overlook, Marietta, GA 30066Active
 MLS ID #10761500, Tanya Pickens, Opendoor Brokerage. GAMLS
 - $330,9003 bd3 ba1.7k sqft90 Trailview Ln, Hiram, GA 30141Active
 MLS ID #10826392, Delores A Abbott, Atlanta Communities. GAMLS
 - $325,0004 bd2 ba2.1k sqft1156 Forest Glen Ct NW, Acworth, GA 30102Active
 MLS ID #10783136, Jason Roby, Roby Residential Group. GAMLS
 - $359,0003 bd3 ba2k sqft6432 Ivey Chase SE, Mableton, GA 30126ActiveMLS ID #10831245, Levi A McDonald Jr, eXp Realty. GAMLS
- $459,9993 bd3 ba2.5k sqft2348 Holden Way NW, Kennesaw, GA 30144ActiveMLS ID #10811408, Regina Crothers, BHGRE Metro Brokers. GAMLS
- $360,0003 bd2 ba1.1k sqft345 Winchester Way, Woodstock, GA 30188ActiveMLS ID #10811924, William F Malaver, Chapman Hall Realtors. GAMLS
- $328,0003 bd3 ba1.6k sqft181 Aberdeen Way, Dallas, GA 30132ActiveMLS ID #10833631, Carmen Thierry, Maximum One Grt. Atl. REALTORS. GAMLS
- $336,0003 bd3 ba1.3k sqft9155 Nesbit Ferry Rd Unit 53, Johns Creek, GA 30022ActiveMLS ID #10821755, Tanya Pickens, Opendoor Brokerage. GAMLS
- $357,0003 bd3 ba1.9k sqft2677 Deerfield Cir SW, Marietta, GA 30064ActiveMLS ID #10828670, Frank Middlebrooks, Frank Middlebrooks Realty. GAMLS
- $359,0003 bd2 ba1.5k sqft67 Wolfridge Ct, Dallas, GA 30132ActiveMLS ID #10814744, Cedric Giles, Scott Realty Professionals LLC. GAMLS
- $330,0003 bd3 ba1.8k sqft3725 Gardenwick Rd, Powder Springs, GA 30127ActiveMLS ID #10815250, Lisa C Weber, Virtual Properties Realty.com. GAMLS
- $403,0003 bd3 ba2.3k sqft3348 Owens Brook Way NW, Kennesaw, GA 30152ActiveMLS ID #10622762, Deelip Paithane, Keller Williams Realty Atlanta North. GAMLS
- $365,0003 bd3 ba1.8k sqft1812 Dunrobin Dr SE #35, Smyrna, GA 30082ActiveMLS ID #10809717, Daphne R Howell, Maximum One Executive Realtors. GAMLS
- $360,0003 bd3 ba2.5k sqft4660 Creekside Villas Way SE, Smyrna, GA 30082ActiveMLS ID #10782392, Tanya Pickens, Opendoor Brokerage. GAMLS
- $334,9993 bd2 ba1.5k sqft507 Legacy Park Ln, Powder Springs, GA 30127ActiveMLS ID #10765969, Heather M Soukup, Home Sweet Home GA Real Estate. GAMLS
- $365,0003 bd3 ba1.8k sqft35 Ivey Township Dr, Dallas, GA 30132ActiveMLS ID #10825097, Marithza Kayee, Virtual Properties Realty.com. GAMLS
- $317,5003 bd2 ba1.8k sqft223 Christopher Dr, Hiram, GA 30141Active Under ContractMLS ID #10818731, Malissa Allen, Allen and Associates Realty. GAMLS
- $374,0004 bd3 ba1.6k sqft4772 Pastry Ln, Acworth, GA 30101ActiveMLS ID #10789020, Mark Spain, Mark Spain Real Estate. GAMLS
- $365,0003 bd3 ba1.2k sqft10 Huntington Place Dr, Sandy Springs, GA 30350ActiveMLS ID #10817037, Ardit Curi, First United Realty, Inc.. GAMLS
