This beautifully maintained 3-bedroom, 3.5-bath home is tucked away in an established community close to shopping, restaurants, and major highways giving you both convenience and comfort. Inside, you'll find a spacious living area with a cozy fireplace and an inviting flow that makes entertaining easy. The owner's suite is a true retreat with a spa-inspired bath and an oversized walk-in closet. The large backyard offers endless possibilities for outdoor living, while recent upgrades including a new HVAC system (less than a year old) and a smart thermostat provide efficiency and peace of mind. With thoughtful features throughout and a prime location in sought-after Mableton, this home perfectly blends style, function, and convenience. Book your tour to view your new home today!
Active
Price cut: $10K (9/6)
$349,000
6432 Ivey Chase SE, Mableton, GA 30126
3beds
2,052sqft
Single Family Residence
Built in 1993
0.39 Acres Lot
$346,300 Zestimate®
$170/sqft
$-- HOA
What's special
Cozy fireplaceOversized walk-in closetSpa-inspired bath
- 49 days
- 1,668
- 271
Zillow last checked:
Listing updated:
Listed by:
Levi A McDonald Jr 404-396-2946,
eXp Realty,
Loretta Reviere-Perry 770-283-7174,
eXp Realty
Source: GAMLS,MLS#: 10831245
Facts & features
Interior
Bedrooms & bathrooms
- Bedrooms: 3
- Bathrooms: 3
- Full bathrooms: 2
- 1/2 bathrooms: 1
- Main level bathrooms: 1
- Main level bedrooms: 1
Rooms
- Room types: Family Room, Other
Kitchen
- Features: Pantry, Solid Surface Counters
Heating
- Central, Electric
Cooling
- Central Air, Electric
Appliances
- Included: Dishwasher, Microwave, Other, Oven/Range (Combo), Stainless Steel Appliance(s)
- Laundry: In Hall
Features
- Double Vanity, Other, Separate Shower, Soaking Tub, Tray Ceiling(s), Walk-In Closet(s)
- Flooring: Carpet, Hardwood
- Basement: None
- Number of fireplaces: 1
- Fireplace features: Family Room
- Common walls with other units/homes: No Common Walls
Interior area
- Total structure area: 2,052
- Total interior livable area: 2,052 sqft
- Finished area above ground: 2,052
- Finished area below ground: 0
Property
Parking
- Parking features: Garage, Kitchen Level
- Has garage: Yes
Features
- Levels: Two
- Stories: 2
- Patio & porch: Deck
- Fencing: Back Yard,Fenced
- Body of water: None
Lot
- Size: 0.39 Acres
- Features: Cul-De-Sac
Details
- Additional structures: Outbuilding
- Parcel number: 18027600480
- Special conditions: Short Sale
Construction
Type & style
- Home type: SingleFamily
- Architectural style: Contemporary
- Property subtype: Single Family Residence
Materials
- Stucco, Vinyl Siding
- Roof: Composition,Other
Condition
- Resale
- New construction: No
- Year built: 1993
Utilities & green energy
- Sewer: Public Sewer
- Water: Public
- Utilities for property: Cable Available, Electricity Available, High Speed Internet, Natural Gas Available
Community & HOA
Community
- Features: None
- Subdivision: Ivey Terrace
HOA
- Has HOA: No
- Services included: None
Location
- Region: Mableton
Financial & listing details
- Price per square foot: $170/sqft
- Tax assessed value: $374,560
- Annual tax amount: $4,517
- Date on market: 8/22/2026
- Cumulative days on market: 49 days
- Listing agreement: Exclusive Right To Sell
- Listing terms: Cash,Conventional,FHA,VA Loan
- Electric utility on property: Yes
Estimated market value
$346,300
$329,000 - $364,000
$2,404/mo
Price history
| Date | Event | Price |
|---|---|---|
| 9/6/2026 | Price change | $349,000-2.8%$170/sqft |
Source:  GAMLS #10831245 Report a problem GAMLS #10831245 Report a problem | ||
| 8/22/2026 | Listed for sale | $359,000-4.3%$175/sqft |
Source: GAMLS #10831245 Report a problem | ||
| 8/22/2026 | Listing removed | $375,000$183/sqft |
Source: GAMLS #10812124 Report a problem | ||
| 7/24/2026 | Listed for sale | $375,000$183/sqft |
Source: GAMLS #10812124 Report a problem | ||
| 7/24/2026 | Listing removed | $375,000$183/sqft |
Source: GAMLS #10736918 Report a problem | ||
| 6/27/2026 | Price change | $375,000-3.8%$183/sqft |
Source: GAMLS #10736918 Report a problem | ||
| 4/20/2026 | Listed for sale | $390,000+1.3%$190/sqft |
Source: GAMLS #10736918 Report a problem | ||
| 4/15/2026 | Listing removed | $385,000$188/sqft |
Source: eXp Realty #10667525 Report a problem | ||
| 3/31/2026 | Listed for sale | $385,000$188/sqft |
Source:  FMLS GA #7700517 Report a problem FMLS GA #7700517 Report a problem | ||
| 3/18/2026 | Pending sale | $385,000$188/sqft |
Source: FMLS GA #7700517 Report a problem | ||
| 1/7/2026 | Listed for sale | $385,000$188/sqft |
Source: GAMLS #10667525 Report a problem | ||
| 9/30/2025 | Listing removed | $385,000$188/sqft |
Source: FMLS GA #7636646 Report a problem | ||
| 8/21/2025 | Listed for sale | $385,000+2.7%$188/sqft |
Source: GAMLS #10589059 Report a problem | ||
| 10/27/2022 | Pending sale | $374,900-5.1%$183/sqft |
Source: GAMLS #20061011 Report a problem | ||
| 9/9/2022 | Sold | $395,000+5.4%$192/sqft |
Source: FMLS GA #7085753 Report a problem | ||
| 7/26/2022 | Contingent | $374,900$183/sqft |
Source: GAMLS #20061011 Report a problem | ||
| 7/21/2022 | Listed for sale | $374,900+45.3%$183/sqft |
Source: FMLS GA #7085753 Report a problem | ||
| 7/1/2020 | Sold | $258,000+281.7%$126/sqft |
Source: Public Record Report a problem | ||
| 3/28/2012 | Sold | $67,590$33/sqft |
Source: Public Record Report a problem | ||
Public tax history
| Year | Property taxes | Tax assessment |
|---|---|---|
| 2024 | $4,517 | $149,824 |
| 2023 | $4,517 +57.1% | $149,824 +30.4% |
| 2022 | $2,876 +16.8% | $114,920 +19.7% |
| 2021 | $2,462 +42.4% | $95,996 +28.1% |
| 2020 | $1,729 | $74,960 |
| 2019 | $1,729 +29.2% | $74,960 +31.2% |
| 2018 | $1,338 | $57,116 |
| 2017 | $1,338 +3.7% | $57,116 |
| 2016 | $1,291 +2.9% | $57,116 +5.4% |
| 2015 | $1,255 +132.5% | $54,192 +100.7% |
| 2014 | $540 -0.9% | $27,000 |
| 2013 | $544 -57.8% | $27,000 -36.8% |
| 2012 | $1,292 -20.5% | $42,752 -20.3% |
| 2011 | $1,624 +5.3% | $53,660 |
| 2010 | $1,543 -14.7% | $53,660 -14.7% |
| 2009 | $1,808 -3.4% | $62,880 |
| 2006 | $1,871 +5.1% | $62,880 +5.6% |
| 2005 | $1,779 | $59,568 |
| 2004 | $1,779 +47.3% | $59,568 |
| 2003 | $1,208 -0.1% | $59,568 |
| 2002 | $1,210 +19% | $59,568 +25.2% |
| 2001 | $1,017 -2.9% | $47,566 |
| 2000 | $1,047 | $47,566 |
Find assessor info on the county website
Monthly payment
Est. payment
Payment breakdown
Explore the cost of this home by adjusting the details. Changes won't be saved.Climate risks
Neighborhood: 30126
Nearby schools
Schools provided by the listing agent
- Elementary: Clay
- Middle: Lindley
- High: Pebblebrook
Source: GAMLS. This data may not be complete. We recommend contacting the local school district to confirm school assignments for this home.
Similar homes
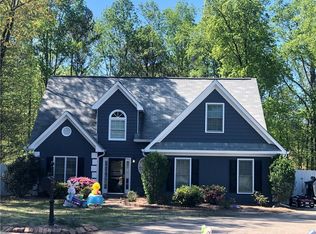
- $334,9003 bd3 ba2.2k sqft1685 Brumby Cir, Lithia Springs, GA 30122Active

 MLS ID #10841205, Valencia Marierose, Virtual Properties Realty.com. GAMLS
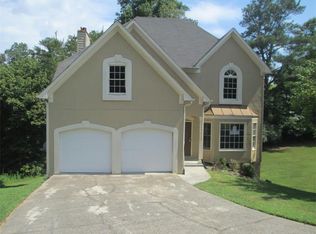
 - $475,0004 bd3 ba2.6k sqft684 King Sword Ct SE, Mableton, GA 30126Active
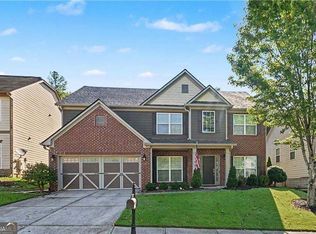 MLS ID #10805715, Kim Pritchard, BHGRE Metro Brokers. GAMLS
 - $385,0004 bd3 ba2.2k sqft2095 Enon Mill Dr SW, Atlanta, GA 30331Active
 MLS ID #10852940, Brian Bailey, Bolst. GAMLS
 - $300,0002 bd3 ba2.2k sqft6235 Carriage Gate Ln SE, Mableton, GA 30126Active
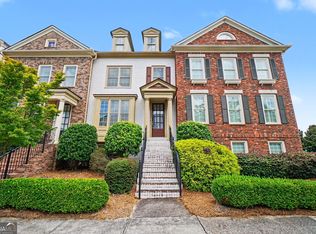 MLS ID #10781475, Mark Spain, Mark Spain Real Estate. GAMLS
 - $349,9003 bd2 ba2.4k sqft1830 Tara Cir, Douglasville, GA 30135ActiveMLS ID #10837154, Sandra Harvey, Tributary Real Estate Group. GAMLS
- $357,0004 bd3 ba2.5k sqft4468 Karron Dr, Powder Springs, GA 30127ActiveMLS ID #10835508, Tanya Pickens, Opendoor Brokerage. GAMLS
- $350,0004 bd3 ba2.4k sqft170 Lakeview Ln, Hiram, GA 30141ActiveMLS ID #10845990, Kim A Rowe, Chapman Hall Realtors. GAMLS
- $370,0004 bd3 ba2.2k sqft3140 Milford Chase SW, Marietta, GA 30008For Sale
 MLS ID #7755825, Tajuan White, EXP Realty, LLC.. FMLS GA
 - $334,0004 bd3 ba2k sqft819 Tramore Ct, Marietta, GA 30127ActiveMLS ID #10825597, Teresa Homan, Mainstay Brokerage. GAMLS
- $375,0004 bd2 ba1.7k sqft168 Magnolia Dr, Douglasville, GA 30134ActiveMLS ID #10842435, Joshua Salmonsen, Heritage Oaks Realty Westside. GAMLS
- $320,0003 bd2 ba1.8k sqft494 Beranda Cir, Douglasville, GA 30134ActiveMLS ID #10837659, Cody White, Atlanta Communities. GAMLS
- $339,9993 bd2 ba1.6k sqft77 Gorham Gates Dr, Hiram, GA 30141ActiveMLS ID #10841522, Ryan Armstead, 1st Class Real Estate Lanier Group. GAMLS
- $349,9004 bd3 ba2.5k sqft70 Creekside Way, Hiram, GA 30141ActiveMLS ID #10786079, Brandy Schell, Crye-Leike, Realtors. GAMLS
- $290,0005 bd3 ba1.9k sqft4905 Martin Farms Dr, Powder Springs, GA 30127ActiveMLS ID #10855660, Angela Presley, Keller Williams Realty Atlanta North. GAMLS
- $305,0003 bd2 ba1.4k sqft2603 Oldknow Dr NW, Atlanta, GA 30318ActiveMLS ID #10822425, Charcolie Bohannon, 1st Class Real Estate Excellence. GAMLS
- $299,9003 bd3 ba2k sqft296 Abbington Way, Douglasville, GA 30134ActiveMLS ID #10822932, Ricardo Cervantes, Atlantic Real Estate Brokers. GAMLS
- $383,0004 bd3 ba2.3k sqft558 Whitby Dr, Douglasville, GA 30134ActiveMLS ID #10844462, Mark Spain, Mark Spain Real Estate. GAMLS
- $370,0003 bd3 ba1.6k sqft3801 Stonewall Dr NW, Powder Springs, GA 30152ActiveMLS ID #10826589, Eric Baham, Sovereign Real Estate Group. GAMLS
- $360,0004 bd3 ba2.7k sqft1517 Fenmore St, Lithia Springs, GA 30122ActiveMLS ID #10802686, Eric Baham, Sovereign Real Estate Group. GAMLS
- $374,4003 bd3 ba1.7k sqft347 Viola Dr, Dallas, GA 30157ActiveMLS ID #10782928, Kevin Pickles, Keller Williams Realty. GAMLS
