This property is offered as a short sale and is subject to lender approval of the sales price and terms. Buyer should allow additional time for the short-sale approval process. Please contact the listing agent with questions regarding the short-sale process.Priced well below market value for a quick sale, this 2-bedroom, 2.5-bath townhome with an unfinished basement is located in the highly desirable gated community of Legacy at the River Line by John Wieland Homes. Offering great potential, this home is perfect for buyers looking to add their personal touches and build instant equity. The main level features hardwood floors, an open-concept layout, and a double-sided fireplace separating the family and dining rooms. The kitchen includes granite countertops, a center island, stainless steel appliances, and space for casual dining, with direct access to a spacious deck ideal for outdoor entertaining.Upstairs, the primary suite offers a walk-in closet and private bath with a separate soaking tub and shower. The secondary bedroom features its own private bathroom, making it ideal for guests or roommates. An upstairs laundry closet adds convenience.The unfinished basement provides endless possibilities for future expansion and offers access to the one-car garage. Community amenities include a swimming pool, tennis courts, clubhouse, and fitness center, all conveniently located near shopping, dining, and entertainment.Home is being sold as-is and presents an excellent opportunity for investors or buyers seeking value in a sought-after community.
Active
$325,000
6235 Carriage Gate Ln SE, Mableton, GA 30126
2beds
2,218sqft
Townhouse
Built in 2006
871 Square Feet Lot
$322,000 Zestimate®
$147/sqft
$354/mo HOA
What's special
Hardwood floorsCenter islandOpen-concept layoutStainless steel appliancesSpace for casual diningTennis courtsGranite countertops
- 74 days
- 373
- 30
Zillow last checked:
Listing updated:
Listed by:
Mark Spain 770-886-9000,
Mark Spain Real Estate,
Erica Mercier 678-768-9030,
Mark Spain Real Estate
Source: GAMLS,MLS#: 10781475
Facts & features
Interior
Bedrooms & bathrooms
- Bedrooms: 2
- Bathrooms: 3
- Full bathrooms: 2
- 1/2 bathrooms: 1
Rooms
- Room types: Other
Kitchen
- Features: Pantry
Heating
- Central
Cooling
- Ceiling Fan(s), Central Air
Appliances
- Included: Dishwasher, Microwave
- Laundry: Upper Level
Features
- High Ceilings, Walk-In Closet(s)
- Flooring: Carpet
- Basement: Bath Finished,Full
- Attic: Pull Down Stairs
- Number of fireplaces: 1
- Fireplace features: Family Room
- Common walls with other units/homes: 2+ Common Walls
Interior area
- Total structure area: 2,218
- Total interior livable area: 2,218 sqft
- Finished area above ground: 1,778
- Finished area below ground: 440
Property
Parking
- Total spaces: 2
- Parking features: Garage, Side/Rear Entrance
- Has garage: Yes
Features
- Levels: Two
- Stories: 2
- Patio & porch: Deck
- Exterior features: Other
- Waterfront features: No Dock Or Boathouse
- Body of water: None
Lot
- Size: 871 Square Feet
- Features: Private
Details
- Parcel number: 18028100660
Construction
Type & style
- Home type: Townhouse
- Architectural style: Brick Front
- Property subtype: Townhouse
- Attached to another structure: Yes
Materials
- Brick
- Roof: Other
Condition
- Resale
- New construction: No
- Year built: 2006
Utilities & green energy
- Sewer: Public Sewer
- Water: Public
- Utilities for property: Electricity Available, Sewer Available
Community & HOA
Community
- Features: Clubhouse, Gated, Park, Pool, Sidewalks
- Subdivision: Legacy The River Line T/H
HOA
- Has HOA: Yes
- Services included: Maintenance Grounds, Pest Control, Swimming, Tennis
- HOA fee: $4,248 annually
Location
- Region: Mableton
Financial & listing details
- Price per square foot: $147/sqft
- Annual tax amount: $4,557
- Date on market: 6/22/2026
- Cumulative days on market: 44 days
- Listing agreement: Exclusive Right To Sell
- Listing terms: Cash,Conventional
- Electric utility on property: Yes
Estimated market value
$322,000
$306,000 - $338,000
$2,507/mo
Price history
| Date | Event | Price |
|---|---|---|
| 7/23/2026 | Listed for sale | $325,000$147/sqft |
Source:  FMLS GA #7784740 Report a problem FMLS GA #7784740 Report a problem | ||
| 6/24/2026 | Listing removed | $325,000$147/sqft |
Source:  GAMLS #10781475 Report a problem GAMLS #10781475 Report a problem | ||
| 6/22/2026 | Listed for sale | $325,000+42.1%$147/sqft |
Source: GAMLS #10781475 Report a problem | ||
| 1/3/2019 | Listing removed | $228,709+3.1%$103/sqft |
Source: Auction.com Report a problem | ||
| 12/4/2018 | Listed for sale | $221,763+0.1%$100/sqft |
Source: Auction.com Report a problem | ||
| 8/8/2018 | Listing removed | $221,529+38.5%$100/sqft |
Source: Auction.com Report a problem | ||
| 7/11/2018 | Listed for sale | -- |
Source: Auction.com Report a problem | ||
| 1/23/2011 | Listing removed | $159,900$72/sqft |
Source: foreclosure.com Report a problem | ||
| 11/20/2010 | Price change | $159,900-8.6%$72/sqft |
Source: foreclosure.com Report a problem | ||
| 10/16/2010 | Price change | $174,900-2.8%$79/sqft |
Source: foreclosure.com Report a problem | ||
| 9/26/2010 | Price change | $179,900-10%$81/sqft |
Source: foreclosure.com Report a problem | ||
| 8/27/2010 | Price change | $199,900$90/sqft |
Source: Rasmus Real Estate Group #02932379 Report a problem | ||
| 7/25/2010 | Listed for sale | -- |
Source: foreclosure.com Report a problem | ||
Public tax history
Tax history is unavailable.
Monthly payment
Est. payment
Payment breakdown
Explore the cost of this home by adjusting the details. Changes won't be saved.Climate risks
Neighborhood: 30126
Nearby schools
Schools provided by the listing agent
- Elementary: Harmony Leland
- Middle: Lindley
- High: Pebblebrook
Source: GAMLS. This data may not be complete. We recommend contacting the local school district to confirm school assignments for this home.
- $355,1002 bd2 ba1.7k sqft6235 Carriage Gate Ln SE #3, Mableton, GA 30126Off Market
- $394,8002 bd4 ba2.2k sqft6233 Carriage Gate Ln SE #3, Mableton, GA 30126Off Market
- $391,5003 bd4 ba2.2k sqft6233 Carriage Gate Ln SE, Mableton, GA 30126Off Market
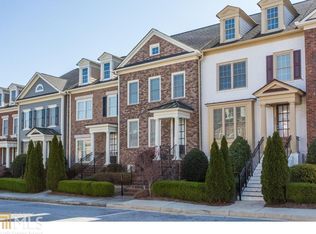
- $448,3003 bd3 ba2.4k sqft6237 Carriage Gate Ln SE #3, Mableton, GA 30126Off Market
Similar homes
- $420,0002 bd3 ba2.2k sqft6206 Carriage Gate Ln SE #6, Mableton, GA 30126For Sale

 MLS ID #7830254, David McGee, Century 21 Connect Realty. FMLS GA
 - $455,0003 bd3 ba2.2k sqft1229 Olde Legacy Ln SE #15, Mableton, GA 30126Active
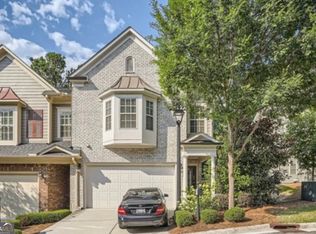
 MLS ID #10791399, Derrick Banks, BHGRE Metro Brokers. GAMLS
 - $360,0003 bd3 ba1.9k sqft5711 Evadale Trce #7, Mableton, GA 30126Active
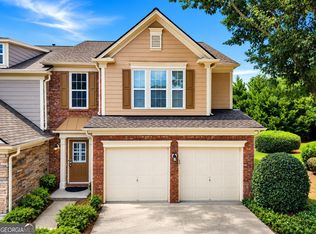 MLS ID #10810954, Austin Scott, Keller Williams Realty Cityside. GAMLS
 - $390,0003 bd3 ba2.2k sqft2353 Maplewood Ct SE #25, Atlanta, GA 30339Active
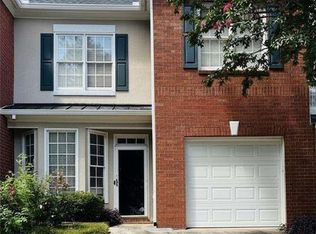 MLS ID #10838443, Nakia Garrett, Keller Williams West Atlanta. GAMLS
 - $315,0003 bd4 ba2.1k sqft4176 Integrity Way, Powder Springs, GA 30127ActiveMLS ID #10799522, Nicole S Howard, REMAX Around Atlanta. GAMLS
- $314,9004 bd3 ba1.8k sqft4414 George David Way, Powder Springs, GA 30127ActiveMLS ID #10812104, Martina Miller, Southern Roots Realty Partners. GAMLS
- $310,0003 bd4 ba1.2k sqft1708 Liberty Pkwy NW, Atlanta, GA 30318ActiveMLS ID #10807621, Carly Ilvento, Tactical Realty. GAMLS
- $345,5003 bd3 ba1.9k sqft844 Venture Way SW, Atlanta, GA 30331ActiveMLS ID #10825093, Mark Spain, Mark Spain Real Estate. GAMLS
- $325,0004 bd3 ba2.4k sqft5655 Laurel Ridge Dr, Atlanta, GA 30344ActiveMLS ID #10833985, Christopher Matos-Rogers, Coldwell Banker Realty. GAMLS
- $405,0004 bd3 ba2.2k sqft2095 Enon Mill Dr SW, Atlanta, GA 30331ActiveMLS ID #10839341, Carmela Moreno, CMC Realty ERA Powered. GAMLS
- $449,0003 bd3 ba2.4k sqft4753 Longcourt Dr SE, Atlanta, GA 30339ActiveMLS ID #10832941, James Kirklin, Keller Williams West Atlanta. GAMLS
- $315,0002 bd3 ba1.3k sqft7500 Roswell Rd Unit 30, Sandy Springs, GA 30350ActiveMLS ID #10833965, Ellen Cook, Bolst, Inc.. GAMLS
- $399,9004 bd4 ba2k sqft3977 Covey Flush Ct SW, Smyrna, GA 30082ActiveMLS ID #10834833, Paige Conner, Maximum One Premier Realtors. GAMLS
- $340,0002 bd3 ba2k sqft1104 Moorestown Cir, Decatur, GA 30033ActiveMLS ID #10778444, Justin Landis, Bolst, Inc.. GAMLS
- $324,8882 bd3 ba1.2k sqft1449 Cambridge Cmn, Decatur, GA 30033ActiveMLS ID #10775481, Shahidah Sabree, Weichert Realtors Prestige. GAMLS
- $319,9003 bd3 ba2k sqft296 Abbington Way, Douglasville, GA 30134ActiveMLS ID #10822932, Ricardo Cervantes, Atlantic Real Estate Brokers. GAMLS
- $394,9952 bd3 ba1.2k sqft902 Defoors Lndg NW, Atlanta, GA 30318ActiveMLS ID #10819518, Ivan Savant, Compass. GAMLS
- $339,0002 bd2 ba1.4k sqft2400 Cumberland Pkwy SE Unit 213, Atlanta, GA 30339ActiveMLS ID #10815530, Justin Landis, Bolst, Inc.. GAMLS
- $430,0003 bd3 ba2.1k sqft2029 Brightleaf Way Unit 133, Marietta, GA 30060ActiveMLS ID #10833140, Stephanie P Beckwith, Redfin Corporation. GAMLS
- $410,5004 bd3 ba2.6k sqft4855 Chimney Hill Ct, Austell, GA 30106ActiveMLS ID #10835668, Chevel Brown, Limitless Holdings RE Brokerage. GAMLS
