Beautifully maintained Smyrna townhome with no carpet throughout, a private fenced backyard, and thoughtful upgrades in all the right places. From the moment you enter, the home feels warm, open, and well cared for. The main level features rich hardwood flooring, fresh neutral tones, coffered ceilings, built-in shelving, a modern ceiling fan, and a sleek fireplace that anchors the living room. The open kitchen offers quartz countertops, stainless steel appliances, a farmhouse sink, modern tile backsplash, island seating, and views into the dining and living areas, making the layout easy for everyday living and entertaining. The walk-in pantry includes custom wooden shelving for added storage and function. A half bath with an updated vanity, a custom entry wall, and a large walk-in closet complete the main level. Upstairs, the spacious loft offers flexible bonus space for a home office, workout area, media room, or second lounge. The oversized primary suite features great natural light, hard-surface flooring, a walk-in closet, and a private bath with quartz countertops, a large shower, and soaking tub. Two additional bedrooms, a full guest bath with quartz countertops, and an upgraded laundry room with tile flooring and hanging space complete the upper level. Enjoy a landscaped, fenced backyard with room to relax, grill, garden, or let pets play. The home also offers an attached two-car garage, driveway parking, and access to a community with pool and sidewalks. Convenient Smyrna location with easy access to major highways, The Battery/Truist Park, Smyrna Market Village, West Village, Marietta Square, and the Upper Westside.
Active
$395,000
5058 Whiteoak St SE, Smyrna, GA 30080
3beds
2,000sqft
:
Get pre-qualified$3,106/mo
Townhouse
Built in 2015
1,089 Square Feet Lot
$392,600 Zestimate®
$198/sqft
$440/mo HOA
What's special
Modern ceiling fanPrivate fenced backyardAttached two-car garageGreat natural lightRich hardwood flooringIsland seatingDriveway parking
- 5 days |
- 381 |
- 37 |
Zillow last checked:
Listing updated:
Listed by:
Jenneisha Parker 678-975-4686,
Hester Group, REALTORS
Source: GAMLS,MLS#: 10820674
Facts & features
Interior
Bedrooms & bathrooms
- Bedrooms: 3
- Bathrooms: 3
- Full bathrooms: 2
- 1/2 bathrooms: 1
Rooms
- Room types: Laundry, Loft
Dining room
- Features: Separate Room
Kitchen
- Features: Kitchen Island
Heating
- Central
Cooling
- Central Air
Appliances
- Included: Refrigerator
- Laundry: Upper Level
Features
- Walk-In Closet(s), Bookcases
- Flooring: Tile, Hardwood, Vinyl
- Windows: Double Pane Windows
- Basement: None
- Number of fireplaces: 1
Interior area
- Total structure area: 2,000
- Total interior livable area: 2,000 sqft
- Finished area above ground: 2,000
- Finished area below ground: 0
Property
Parking
- Total spaces: 2
- Parking features: Attached, Garage
- Has attached garage: Yes
Features
- Levels: Two
- Stories: 2
- Patio & porch: Patio
- Has private pool: Yes
- Pool features: In Ground
- Fencing: Back Yard,Privacy
- Body of water: None
Lot
- Size: 1,089 Square Feet
- Features: Level
Details
- Parcel number: 17076102080
Construction
Type & style
- Home type: Townhouse
- Architectural style: Traditional
- Property subtype: Townhouse
Materials
- Concrete, Vinyl Siding
- Foundation: Slab
- Roof: Composition
Condition
- Resale
- New construction: No
- Year built: 2015
Utilities & green energy
- Electric: 220 Volts
- Sewer: Public Sewer
- Water: Public
- Utilities for property: Electricity Available, High Speed Internet, Natural Gas Available, Phone Available, Sewer Available, Cable Available
Community & HOA
Community
- Features: Park, Pool, Sidewalks
- Security: Smoke Detector(s)
- Subdivision: White Oak Preserve
HOA
- Has HOA: Yes
- Services included: Maintenance Grounds, Trash, Water, Pest Control
- HOA fee: $5,280 annually
Location
- Region: Smyrna
Financial & listing details
- Price per square foot: $198/sqft
- Tax assessed value: $387,910
- Annual tax amount: $1,734
- Date on market: 8/6/2026
- Cumulative days on market: 5 days
- Listing agreement: Exclusive Right To Sell
- Electric utility on property: Yes
Estimated market value
$392,600
$373,000 - $412,000
$3,111/mo
Price history
| Date | Event | Price |
|---|---|---|
| 8/6/2026 | Listed for sale | $395,000-7.5%$198/sqft |
Source:  GAMLS #10820674 Report a problem GAMLS #10820674 Report a problem | ||
| 10/12/2023 | Sold | $427,000+2.9%$214/sqft |
Source:  FMLS GA #7270988 Report a problem FMLS GA #7270988 Report a problem | ||
| 9/11/2023 | Pending sale | $415,000$208/sqft |
Source: FMLS GA #7270988 Report a problem | ||
| 9/7/2023 | Listed for sale | $415,000+14.4%$208/sqft |
Source: FMLS GA #7270988 Report a problem | ||
| 8/6/2021 | Sold | $362,800+15.2%$181/sqft |
Source: Public Record Report a problem | ||
| 10/18/2020 | Listing removed | $315,000$158/sqft |
Source: Keller Williams Realty #6786153 Report a problem | ||
| 9/25/2020 | Listed for sale | $315,000+15.2%$158/sqft |
Source: Keller Williams Realty Peachtree Rd. #6786153 Report a problem | ||
| 10/2/2017 | Sold | $273,500+22.4%$137/sqft |
Source: Public Record Report a problem | ||
| 9/28/2015 | Sold | $223,419$112/sqft |
Source: Public Record Report a problem | ||
Public tax history
| Year | Property taxes | Tax assessment |
|---|---|---|
| 2024 | $4,678 +32% | $155,164 |
| 2023 | $3,545 -5.7% | $155,164 +11.8% |
| 2022 | $3,759 +21.2% | $138,800 +18.2% |
| 2021 | $3,102 +15.4% | $117,468 +19.2% |
| 2020 | $2,688 -8.2% | $98,557 -10% |
| 2019 | $2,928 +12.1% | $109,508 +15.1% |
| 2018 | $2,613 | $95,104 |
| 2017 | $2,613 +21.1% | $95,104 +13.3% |
| 2016 | $2,157 +266.1% | $83,924 +319.6% |
| 2015 | $589 | $20,000 |
Find assessor info on the county website
Monthly payment
Est. payment
Payment breakdown
Explore the cost of this home by adjusting the details. Changes won't be saved.Climate risks
Neighborhood: 30080
Nearby schools
GreatSchools rating
- 5/10Nickajack Elementary SchoolGrades: PK-5Distance: 1.8 mi
- 6/10Campbell Middle SchoolGrades: 6-8Distance: 3.1 mi
- 6/10Campbell High SchoolGrades: 9-12Distance: 4.5 mi
Schools provided by the listing agent
- Elementary: Nickajack
- Middle: Campbell
- High: Allatoona
Source: GAMLS. This data may not be complete. We recommend contacting the local school district to confirm school assignments for this home.
- $373,3003 bd2 ba1.9k sqft5054 Whiteoak St, Smyrna, GA 30080Off Market
- $400,0003 bd3 ba1.9k sqft5050 White Oak St SE, Smyrna, GA 30080Sold
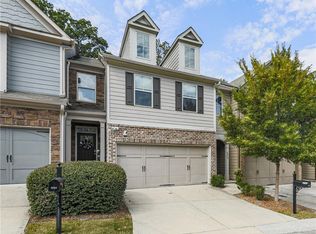
- $400,0003 bd2 ba1.9k sqft5050 Whiteoak St SE, Atlanta, GA 30080Sold
- $363,6003 bd3 ba2k sqft5058 White Oak St Se, Smyrna, GA 30080Off Market
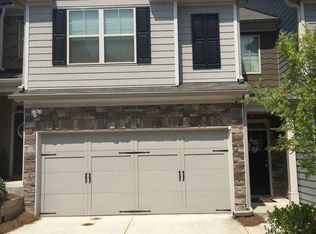
- $100-- bd-- ba-- sqft2262 White Oak Dr SE, Smyrna, GA 30080Off Market
- $391,5003 bd3 ba2.9k sqft5046 Whiteoak St, Smyrna, GA 30080Off Market
- $380,6003 bd2 ba2k sqft5020 Whiteoak St SE UNIT 15, Smyrna, GA 30080Off Market
- $385,9003 bd3 ba1.9k sqft2414 White Oak Ct Se, Smyrna, GA 30080Off Market
A local agent can set up tours, give advice and negotiate with sellers.
Similar homes
- $400,0003 bd3 ba2.2k sqft2353 Maplewood Ct SE #25, Atlanta, GA 30339Active

 MLS ID #10810318, Nakia Garrett, Keller Williams West Atlanta. GAMLS
 - $375,0003 bd4 ba1.9k sqft403 Iona Abbey Ct SE, Smyrna, GA 30082Active
 MLS ID #10774114, Lindsay Levin, BHHS Georgia Properties. GAMLS
 - $499,9003 bd3 ba2.3k sqft1004 Rohner Way, Smyrna, GA 30080Active
 MLS ID #10814558, Shaheedah Hill, Maximum One Grt. Atl. REALTORS. GAMLS
 - $409,8003 bd4 ba1.9k sqft209 Aventine Ln, Smyrna, GA 30082Active
 MLS ID #10773008, Heather Young, BHHS Georgia Properties. GAMLS
 - $360,0003 bd3 ba1.9k sqft5711 Evadale Trce #7, Mableton, GA 30126ActiveMLS ID #10810954, Austin Scott, Keller Williams Realty Cityside. GAMLS
- $485,0004 bd4 ba2.6k sqft3900 Old Atlanta Station Dr SE, Atlanta, GA 30339ActiveMLS ID #10728948, Susan J Powell, Compass. GAMLS
- $430,0002 bd3 ba1.7k sqft101 Defoors Mill Dr NW, Atlanta, GA 30318ActiveMLS ID #10814616, Ralph Herrera, Engel & V?lkers Atlanta. GAMLS
- $394,9003 bd2 ba1.4k sqft3401 Emerson St SE, Smyrna, GA 30082ActiveMLS ID #10789042, Harrison Busbee, Cornerstone Real Estate Partners. GAMLS
- $350,0003 bd3 ba1.7k sqft5614 Cobblestone Creek Ave #8, Mableton, GA 30126ActiveMLS ID #10816441, Scott Ritch, Keller Williams Realty Partners. GAMLS
- $435,0003 bd3 ba2.2k sqft954 Wandering Vine Dr SE, Mableton, GA 30126ActiveMLS ID #10770915, Stephen Clark, Harry Norman Realtors. GAMLS
- $295,0002 bd2 ba1.1k sqft5178 Afton Way SE, Mableton, GA 30080ActiveMLS ID #10810833, ANLEA Real Estate Group, Atlanta Communities. GAMLS
- $389,9004 bd4 ba2.2k sqft4383 Legendary St, Stone Mountain, GA 30083ActiveMLS ID #10808345, Shahnaz Nazarali, Virtual Properties Realty.Net. GAMLS
- $334,9003 bd4 ba1.6k sqft1472 Liberty Pkwy NW, Atlanta, GA 30318ActiveMLS ID #10791808, Joseph Elkourie, Compass. GAMLS
- $335,0003 bd4 ba1.8k sqft816 Liberty Commons Dr NW, Atlanta, GA 30314ActiveMLS ID #10816714, Ashley Clark, BHHS Georgia Properties. GAMLS
- $450,0003 bd3 ba2k sqft513 Coral St SW, Marietta, GA 30064ActiveMLS ID #10818209, Wendy R Bunch, RE/MAX Pure. GAMLS
- $495,0003 bd4 ba1.7k sqft1056 Moorewood Ln, Smyrna, GA 30080ActiveMLS ID #10776244, Ericka Mitchell, Compass. GAMLS
- $425,0003 bd3 ba1.9k sqft1105 Clairemont Ave APT A, Decatur, GA 30030ActiveMLS ID #10815607, Tara Winslow, Keller Williams Realty PeachtreeRoad. GAMLS
- $489,9004 bd4 ba2.4k sqft3849 Chattahoochee Summit Dr SE #3849, Atlanta, GA 30339ActiveMLS ID #10819340, Carolyn Fern, BHHS Georgia Properties. GAMLS
- $365,0003 bd3 ba1.4k sqft9165 Nesbit Ferry Rd Lot 31, Alpharetta, GA 30022ActiveMLS ID #10817570, Dodie Hamrick, Atlanta Communities. GAMLS
- $410,0004 bd3 ba2.5k sqft1009 Crest Ridge Pl SW, Marietta, GA 30060ActiveMLS ID #10815923, Chasity R Tillman, PEND Realty, LLC. GAMLS
