Beautifully maintained and move-in ready, this spacious split-level home offers 4 bedrooms, 3 full bathrooms, and over 2,500 square feet of thoughtfully designed living space in an established Marietta neighborhood. From the moment you step inside, you'll appreciate the soaring vaulted ceilings, real hardwood floors throughout the main living areas, and a cozy wood-burning fireplace with gas starter that creates a warm and inviting atmosphere. The open-concept layout is perfect for everyday living and entertaining. The kitchen features white cabinetry, stainless steel appliances, a five-burner gas range, laminate countertops, a pantry, breakfast bar, and flows seamlessly into the dining area and family room. The main-level owner's suite offers a tray ceiling, walk-in closet, double vanities, soaking tub, separate shower, and private water closet. Two additional bedrooms and a full bathroom complete the main level. The finished terrace level is one of this home's standout features, offering a private bedroom, full bathroom, spacious living room, and a fully equipped second kitchen with white cabinetry, refrigerator, electric range, microwave, sink, and ample cabinet space. Whether you're looking for the perfect setup for multi-generational living, extended guests, a roommate, or simply additional entertaining space, this lower level provides incredible flexibility. An unfinished storage area offers plenty of room for seasonal items and provides direct access to the attached two-car garage. The partition wall can be easily removed for quicker access to garage. Step outside to enjoy the covered patio, relaxing hot tub, rear deck, and fully fenced backyard offering privacy for family gatherings, pets, or quiet evenings outdoors. Conveniently located near shopping, dining, parks, schools, and major commuter routes, this well-maintained home offers the space, versatility, and features today's buyers are searching for. Don't miss your opportunity to make it yours!
Active
Price cut: $10.1K (9/7)
$399,900
1009 Crest Ridge Pl SW, Marietta, GA 30060
4beds
2,551sqft
Single Family Residence
Built in 2001
6,534 Square Feet Lot
$396,900 Zestimate®
$157/sqft
$42/mo HOA
What's special
Rear deckOpen-concept layoutStainless steel appliancesRelaxing hot tubBreakfast barCovered patioWalk-in closet
- 51 days
- 786
- 59
Zillow last checked:
Listing updated:
Listed by:
Chasity R Tillman 678-663-6673,
PEND Realty, LLC
Source: GAMLS,MLS#: 10815923
Facts & features
Interior
Bedrooms & bathrooms
- Bedrooms: 4
- Bathrooms: 3
- Full bathrooms: 3
- Main level bathrooms: 2
- Main level bedrooms: 3
Rooms
- Room types: Other
Dining room
- Features: Dining Rm/Living Rm Combo
Kitchen
- Features: Breakfast Bar, Pantry
Heating
- Central
Cooling
- Ceiling Fan(s), Central Air
Appliances
- Included: Dishwasher, Disposal, Microwave, Oven/Range (Combo), Stainless Steel Appliance(s)
- Laundry: In Basement
Features
- Double Vanity, High Ceilings, In-Law Floorplan, Master On Main Level, Roommate Plan, Separate Shower, Walk-In Closet(s)
- Flooring: Hardwood, Laminate, Tile
- Windows: Double Pane Windows
- Basement: Bath Finished,Daylight,Exterior Entry,Finished,Full,Interior Entry
- Number of fireplaces: 1
- Fireplace features: Factory Built, Family Room, Gas Starter, Wood Burning Stove
- Common walls with other units/homes: No Common Walls
Interior area
- Total structure area: 2,551
- Total interior livable area: 2,551 sqft
- Finished area above ground: 2,551
- Finished area below ground: 0
Property
Parking
- Total spaces: 2
- Parking features: Attached, Garage
- Has attached garage: Yes
Features
- Levels: One and One Half
- Stories: 1
- Patio & porch: Deck, Patio, Porch
- Exterior features: Other
- Has private pool: Yes
- Pool features: Pool/Spa Combo
- Fencing: Back Yard,Fenced,Wood
Lot
- Size: 6,534 Square Feet
- Features: Private
Details
- Additional structures: Other
- Parcel number: 19062800770
Construction
Type & style
- Home type: SingleFamily
- Architectural style: Traditional
- Property subtype: Single Family Residence
Materials
- Brick, Concrete
- Foundation: Slab
- Roof: Composition
Condition
- Resale
- New construction: No
- Year built: 2001
Utilities & green energy
- Electric: 220 Volts
- Sewer: Public Sewer
- Water: Public
- Utilities for property: Cable Available, Electricity Available, High Speed Internet, Natural Gas Available, Phone Available, Sewer Connected, Underground Utilities, Water Available
Community & HOA
Community
- Features: Street Lights
- Security: Smoke Detector(s)
- Subdivision: Crest Ridge
HOA
- Has HOA: Yes
- Services included: Maintenance Grounds
- HOA fee: $500 annually
Location
- Region: Marietta
Financial & listing details
- Price per square foot: $157/sqft
- Tax assessed value: $362,830
- Annual tax amount: $858
- Date on market: 7/30/2026
- Cumulative days on market: 51 days
- Listing agreement: Exclusive Right To Sell
- Listing terms: Conventional,Credit Report Required,FHA,Fannie Mae Approved,Freddie Mac Approved,VA Loan
- Electric utility on property: Yes
Estimated market value
$396,900
$377,000 - $417,000
$2,465/mo
Price history
| Date | Event | Price |
|---|---|---|
| 9/7/2026 | Price change | $399,900-2.5%$157/sqft |
Source:  GAMLS #10815923 Report a problem GAMLS #10815923 Report a problem | ||
| 7/30/2026 | Listed for sale | $410,000+127.8%$161/sqft |
Source: GAMLS #10815923 Report a problem | ||
| 12/30/2016 | Sold | $180,000+2.9%$71/sqft |
Source:  FMLS GA #5777755 Report a problem FMLS GA #5777755 Report a problem | ||
| 12/6/2016 | Pending sale | $175,000$69/sqft |
Source: MAXIMUM ONE REALTY GREATER ATL #8102109 Report a problem | ||
| 11/26/2016 | Listed for sale | $175,000-7.9%$69/sqft |
Source: MAXIMUM ONE REALTY GREATER ATL #8102109 Report a problem | ||
| 5/21/2007 | Sold | $190,000+21%$74/sqft |
Source: Public Record Report a problem | ||
| 10/8/2001 | Sold | $157,000$62/sqft |
Source: Public Record Report a problem | ||
Public tax history
| Year | Property taxes | Tax assessment |
|---|---|---|
| 2024 | $861 +32.3% | $145,132 +0.9% |
| 2023 | $651 -10.6% | $143,824 +42.9% |
| 2022 | $728 0% | $100,656 |
| 2021 | $728 +7.9% | $100,656 +21.7% |
| 2020 | $675 | $82,740 |
| 2019 | $675 +4.6% | $82,740 +13.7% |
| 2018 | $645 | $72,744 +20.3% |
| 2017 | $645 +60.1% | $60,488 |
| 2016 | $403 -67.1% | $60,488 +45.8% |
| 2015 | $1,223 -0.8% | $41,500 |
| 2014 | $1,233 -0.8% | $41,500 |
| 2013 | $1,243 -0.8% | $41,500 |
| 2012 | $1,254 -15.8% | $41,500 -15.7% |
| 2011 | $1,490 -8.9% | $49,232 -13.4% |
| 2010 | $1,635 -21.2% | $56,876 -21.2% |
| 2009 | $2,076 +28.7% | $72,192 |
| 2006 | $1,613 -17.3% | $72,192 +10.6% |
| 2005 | $1,950 | $65,296 |
| 2004 | $1,950 | $65,296 |
| 2003 | $1,950 +0% | $65,296 |
| 2002 | $1,950 +357.5% | $65,296 +359.8% |
| 2001 | $426 | $14,200 |
Find assessor info on the county website
Monthly payment
Est. payment
Payment breakdown
Explore the cost of this home by adjusting the details. Changes won't be saved.Climate risks
Neighborhood: 30060
Nearby schools
Schools provided by the listing agent
- Elementary: Milford
- Middle: Smitha
- High: Osborne
Source: GAMLS. This data may not be complete. We recommend contacting the local school district to confirm school assignments for this home.
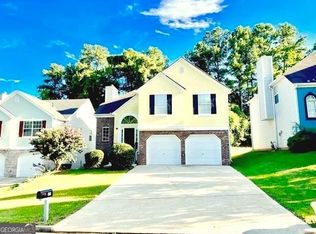
- $365,5004 bd3 ba2.3k sqft1011 Crest Ridge Pl SW, Marietta, GA 30060Off Market
- $354,4004 bd3 ba1.5k sqft1007 Crest Ridge Pl SW, Marietta, GA 30060Off Market
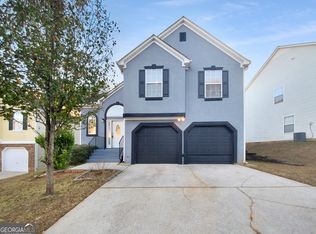
- $388,0004 bd3 ba2.5k sqft1013 Crest Ridge Pl SW, Marietta, GA 30060Sold
- $346,5004 bd3 ba1.5k sqft1005 Crest Ridge Pl SW, Marietta, GA 30060Off Market
Similar homes
- $379,0004 bd4 ba2.6k sqft1502 Mill Creek Ct SW, Marietta, GA 30008Active

 MLS ID #10694644, Janice Overbeck, Keller Williams Realty Atlanta North. GAMLS
 - $399,9004 bd3 ba2.2k sqft5076 Huntcrest Dr SW, Mableton, GA 30126Active
 MLS ID #10825564, Tracy Holden, Keller Williams Realty. GAMLS
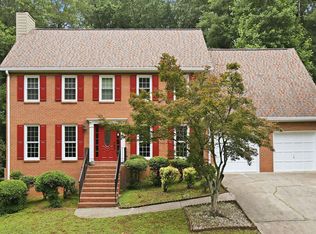
 - $435,9904 bd3 ba2.2k sqft1875 Dovonshire Rd SW, Marietta, GA 30064Active
 MLS ID #10788327, Jingru Sui, Keller Williams Realty Atl. Partners. GAMLS
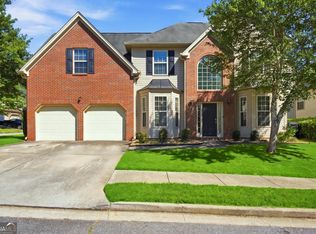
 - $399,9004 bd3 ba2.6k sqft4855 Chimney Hill Ct, Austell, GA 30106Active
 MLS ID #10835668, Chevel Brown, Limitless Holdings RE Brokerage. GAMLS
 - $545,0004 bd3 ba3.4k sqft221 Courtland Oaks Dr SW, Marietta, GA 30060ActiveMLS ID #10801739, Janice Overbeck, Keller Williams Realty Atlanta North. GAMLS
- $440,0004 bd4 ba3.7k sqft305 Saint Patrick Dr SW, Mableton, GA 30126ActiveMLS ID #10780495, Brittny McKay, Keller Williams Realty Cityside. GAMLS
- $365,0004 bd3 ba1.7k sqft3132 Cling Stone Pl, Powder Springs, GA 30127ActiveMLS ID #10802610, Heather Smith, Virtual Properties Realty.com. GAMLS
- $389,0004 bd3 ba2.3k sqft558 Whitby Dr, Douglasville, GA 30134ActiveMLS ID #10844462, Mark Spain, Mark Spain Real Estate. GAMLS
- $388,0003 bd2 ba1.4k sqft3401 Emerson St SE, Smyrna, GA 30082ActiveMLS ID #10789042, Harrison Busbee, Cornerstone Real Estate Partners. GAMLS
- $495,9004 bd3 ba2.8k sqft3511 Argent Way, Marietta, GA 30008ActiveMLS ID #10777969, April R Scott, South Atlanta Realty. GAMLS
- $415,0004 bd3 ba3k sqft4558 Bronte Ln, Douglasville, GA 30135ActiveMLS ID #10812126, Mark Spain, Mark Spain Real Estate. GAMLS
- $465,0005 bd3 ba2.9k sqft2057 Devonhurst Dr, Powder Springs, GA 30127ActiveMLS ID #10826844, Mildred Perdomo, Sibley Realty & Associates LLC. GAMLS
- $374,9994 bd3 ba2.6k sqft315 Bordeaux Ct SW #1336123334, Atlanta, GA 30331ActiveMLS ID #10834341, Tamechia W Bernard, Prestige Real Estate Group. GAMLS
- $409,9004 bd3 ba1.9k sqft4270 Brighton Way NW, Kennesaw, GA 30144Active Under ContractMLS ID #10815296, Kathryn Egner, Dwelli. GAMLS
- $425,0005 bd3 ba3k sqft6484 Victory Dr, Acworth, GA 30102ActiveMLS ID #10832288, The Premier Group, Keller Williams Realty Partners. GAMLS
- $379,7004 bd3 ba2.4k sqft195 Vincent Ct, Dallas, GA 30157ActiveMLS ID #10736403, Cindy Camargo, Keller Williams Realty Cityside. GAMLS
- $410,0004 bd2 ba2.9k sqft2562 Kennesaw Springs Ct NW, Kennesaw, GA 30144ActiveMLS ID #10773544, Youngmi Koo, Foundation Partners Realty LLC. GAMLS
- $425,0004 bd3 ba2.3k sqft120 Kasey Dr, Woodstock, GA 30189ActiveMLS ID #10799450, Jake Bouchillon, Keller Williams Realty Consultants. GAMLS
- $369,0003 bd2 ba1.9k sqft3462 Shaw Rd, Marietta, GA 30066ActiveMLS ID #10834567, Heather Swilley Taylor, Rock River Realty LLC. GAMLS
- $435,0004 bd4 ba3.1k sqft3709 The Great Dr, Atlanta, GA 30349ActiveMLS ID #10839624, Brittany Lackey, Keller Williams Realty Atl. Partners. GAMLS
