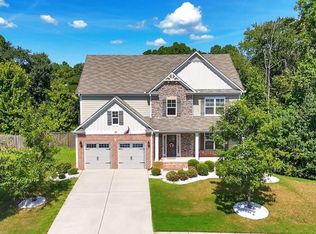
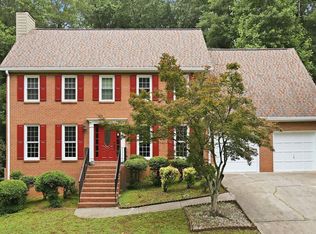
Welcome home to this beautiful 4 bedroom / 3 bathroom home in the Stonecrest community! A welcoming two-story split-level foyer sets the stage for this bright and airy home designed for comfortable everyday living and entertaining. The fireside family room features elegant tray ceilings and flows seamlessly into the separate dining area, creating an open and inviting atmosphere. The updated kitchen impresses with stone countertops, stainless steel appliances, a breakfast bar, pantry, and sunny breakfast area. The spacious primary suite offers tray ceilings and a private ensuite bathroom complete with dual vanities, a soaking tub, and separate shower. Two generously sized secondary bedrooms on this level share a full hall bathroom. The finished lower level provides exceptional flexibility with a large bonus room perfect for a media room, home office, playroom, or fitness space. This level also includes a secondary bedroom, full bathroom, and laundry room, making it ideal for guests or multi-generational living. Enjoy outdoor living on the rear deck overlooking the level backyard. Additional features include an attached 2-car garage and plenty of storage space. Conveniently located near an abundance of shopping and dining options, with easy access to the Silver Comet Trail and neighboring cities including Marietta, Smyrna, Vinings, and Mableton, this home offers the perfect combination of comfort, space, and location.
Active
Price cut: $15K (10/9)
$395,000
1979 Stonecrest Ct, Austell, GA 30106
4beds
2,629sqft
Single Family Residence
Built in 2000
6,969 Square Feet Lot
$393,300 Zestimate®
$150/sqft
$17/mo HOA
What's special
Finished lower levelSpacious primary suiteUpdated kitchenWelcoming two-story split-level foyerLevel backyardBright and airy homeStainless steel appliances
- 118 days
- 195
- 24
Zillow last checked:
Listing updated:
Listed by:
Janice Overbeck 404-800-3159,
Keller Williams Realty Atlanta North,
Tanner Thomson 770-856-3169,
Keller Williams Realty Atlanta North
Source: GAMLS,MLS#: 10787783
Facts & features
Interior
Bedrooms & bathrooms
- Bedrooms: 4
- Bathrooms: 3
- Full bathrooms: 3
- Main level bathrooms: 2
- Main level bedrooms: 3
Rooms
- Room types: Bonus Room, Family Room, Laundry
Dining room
- Features: L Shaped
Kitchen
- Features: Breakfast Area, Breakfast Bar, Breakfast Room, Pantry
Heating
- Forced Air, Natural Gas
Cooling
- Ceiling Fan(s), Central Air
Appliances
- Included: Other
- Laundry: Other
Features
- Double Vanity, Master On Main Level, Tray Ceiling(s), Vaulted Ceiling(s)
- Flooring: Hardwood
- Basement: Bath Finished,Daylight,Finished,Interior Entry
- Number of fireplaces: 1
- Fireplace features: Family Room
- Common walls with other units/homes: No Common Walls
Interior area
- Total structure area: 2,629
- Total interior livable area: 2,629 sqft
- Finished area above ground: 2,629
- Finished area below ground: 0
Property
Parking
- Total spaces: 2
- Parking features: Attached, Garage
- Has attached garage: Yes
Features
- Levels: Two
- Stories: 2
- Patio & porch: Deck
- Body of water: None
Lot
- Size: 6,969 Square Feet
- Features: Level, Private
Details
- Parcel number: 19100702380
Construction
Type & style
- Home type: SingleFamily
- Architectural style: Traditional
- Property subtype: Single Family Residence
Materials
- Other
- Foundation: Slab
- Roof: Composition
Condition
- Resale
- New construction: No
- Year built: 2000
Utilities & green energy
- Sewer: Public Sewer
- Water: Public
- Utilities for property: Other
Community & HOA
Community
- Features: Walk To Schools, Near Shopping
- Subdivision: Stonecrest
HOA
- Has HOA: Yes
- Services included: Other
- HOA fee: $200 annually
Location
- Region: Austell
Financial & listing details
- Price per square foot: $150/sqft
- Tax assessed value: $350,100
- Annual tax amount: $3,278
- Date on market: 6/18/2026
- Cumulative days on market: 118 days
- Listing agreement: Exclusive Right To Sell
Estimated market value
$393,300
$374,000 - $413,000
$2,425/mo
Price history
| Date | Event | Price |
|---|---|---|
| 10/9/2026 | Price change | $395,000-3.7%$150/sqft |
Source:  GAMLS #10787783 Report a problem GAMLS #10787783 Report a problem | ||
| 9/14/2026 | Price change | $410,000-2.4%$156/sqft |
Source: GAMLS #10787783 Report a problem | ||
| 8/25/2026 | Price change | $420,000-2.3%$160/sqft |
Source: GAMLS #10787783 Report a problem | ||
| 6/18/2026 | Listed for sale | $430,000+42900%$164/sqft |
Source:  FMLS GA #7785220 Report a problem FMLS GA #7785220 Report a problem | ||
| 6/13/2005 | Sold | $1,000-99.3% |
Source: Agent Provided Report a problem | ||
| 11/2/2000 | Sold | $149,900$57/sqft |
Source: Agent Provided Report a problem | ||
Public tax history
| Year | Property taxes | Tax assessment |
|---|---|---|
| 2024 | $3,269 +56.2% | $140,040 +26.4% |
| 2023 | $2,092 -21.2% | $110,820 |
| 2022 | $2,655 +23% | $110,820 +25.7% |
| 2021 | $2,159 +10.9% | $88,160 +12.3% |
| 2020 | $1,947 | $78,476 |
| 2019 | $1,947 +20.3% | $78,476 +23.6% |
| 2018 | $1,619 | $63,468 +7.3% |
| 2017 | $1,619 +12% | $59,176 |
| 2016 | $1,446 +66.1% | $59,176 +54.2% |
| 2015 | $870 -0.9% | $38,380 |
| 2014 | $878 +37.8% | $38,380 +27.5% |
| 2013 | $637 -0.8% | $30,092 |
| 2012 | $642 -55.4% | $30,092 -46.6% |
| 2011 | $1,440 -1.5% | $56,400 -5.8% |
| 2010 | $1,461 | $59,900 |
| 2009 | $1,461 +13.2% | $59,900 |
| 2006 | $1,291 +0.3% | $59,900 +0.8% |
| 2005 | $1,287 | $59,452 |
| 2004 | $1,287 | $59,452 |
| 2003 | $1,287 -0.1% | $59,452 |
| 2002 | $1,288 -6.3% | $59,452 |
| 2001 | $1,374 | $59,452 |
Find assessor info on the county website
Monthly payment
Est. payment
Payment breakdown
Explore the cost of this home by adjusting the details. Changes won't be saved.Climate risks
Neighborhood: 30106
Nearby schools
Schools provided by the listing agent
- Elementary: Clarkdale
- Middle: Garrett
- High: South Cobb
Source: GAMLS. This data may not be complete. We recommend contacting the local school district to confirm school assignments for this home.
Similar homes
- $335,0004 bd3 ba1.3k sqft5989 Bowden St, Austell, GA 30106Active

 MLS ID #10854803, Christina Parker, Trelora Realty, Inc.. GAMLS
 - $525,0005 bd3 ba2.8k sqft2734 Double Iron Dr, Austell, GA 30106Active
 MLS ID #10844049, Janice Overbeck, Keller Williams Realty Atlanta North. GAMLS
 - $435,9904 bd3 ba2.2k sqft1875 Dovonshire Rd SW, Marietta, GA 30064Active
 MLS ID #10788327, Jingru Sui, Keller Williams Realty Atl. Partners. GAMLS
 - $409,0004 bd3 ba2.1k sqft1822 Penrose Ct, Powder Springs, GA 30127Active
 MLS ID #10798173, Wendy R Bunch, RE/MAX Pure. GAMLS
 - $360,0005 bd4 ba2.6k sqft2648 Foxglove Dr SW, Marietta, GA 30064ActiveMLS ID #10776459, Janice Overbeck, Keller Williams Realty Atlanta North. GAMLS
- $359,9004 bd3 ba2.1k sqft5831 Millers Pond Ln, Powder Springs, GA 30127ActiveMLS ID #10801589, Robert E Salmons Jr., Entera Realty. GAMLS
- $350,0004 bd3 ba1.8k sqft3360 Timber Rdg, Powder Springs, GA 30127ActiveMLS ID #10869044, Leslie Bowman, Atlanta Communities. GAMLS
- $324,5873 bd2 ba1.8k sqft1568 Pine Cir, Austell, GA 30168ActiveMLS ID #10857414, Janet Longmire, HomeSmart. GAMLS
- $349,9004 bd3 ba2.5k sqft1009 Crest Ridge Pl SW, Marietta, GA 30060ActiveMLS ID #10815923, Chasity R Tillman, PEND Realty, LLC. GAMLS
- $399,9003 bd3 ba1.9k sqft996 Miles Ct, Powder Springs, GA 30127ActiveMLS ID #10833496, Derek Whitner, BHGRE Metro Brokers. GAMLS
- $370,0004 bd2 ba2.1k sqft7080 Sumit Creek Dr NW, Kennesaw, GA 30152ActiveMLS ID #10857997, Kad Mendoza, Mendoza Realty. GAMLS
- $365,0003 bd3 ba2.9k sqft3450 Mackenzie Ct, Powder Springs, GA 30127ActiveMLS ID #10786146, Robin Blass, Harry Norman Realtors. GAMLS
- $385,0004 bd4 ba2.2k sqft6499 Will Dupree Ln, Acworth, GA 30102ActiveMLS ID #10832366, McKenna Cummings, Atlanta Communities. GAMLS
- $400,0004 bd3 ba2.4k sqft1030 Queensbury Run, Acworth, GA 30102ActiveMLS ID #10833367, Mark Spain, Mark Spain Real Estate. GAMLS
- $475,0005 bd4 ba2.7k sqft2305 Brafton Ct NW, Powder Springs, GA 30101ActiveMLS ID #10871680, Shenea Winston, RE/MAX Town & Country. GAMLS
- $379,7004 bd3 ba2.4k sqft195 Vincent Ct, Dallas, GA 30157ActiveMLS ID #10736403, Cindy Camargo, Keller Williams Realty Cityside. GAMLS
- $400,0004 bd2 ba2.9k sqft2562 Kennesaw Springs Ct NW, Kennesaw, GA 30144ActiveMLS ID #10856241, Youngmi Koo, Foundation Partners Realty LLC. GAMLS
- $385,0005 bd3 ba2.8k sqft3205 Flamingo Dr SW, Atlanta, GA 30344ActiveMLS ID #10869762, Orlena Roland, Vylla Home. GAMLS
- $350,0003 bd2 ba2.2k sqft481 Don Cir SW, Kennesaw, GA 30064ActiveMLS ID #10866627, Carrie L Horner, LOCAL Realty. GAMLS
- $385,0005 bd3 ba3k sqft306 Queensbury Walk, Acworth, GA 30102ActiveMLS ID #10771645, Mark Spain, Mark Spain Real Estate. GAMLS
