
MOTIVATED SELLER - PRICED TO SELL IN OCTOBER! Bring your offers to this rare brick end-unit townhome in the highly sought-after Defoors Mill community. Nestled in a quiet Underwood Hills pocket that perfectly straddles Buckhead and the Upper Westside, this turn-key home offers premium intown living at an incredible, newly reduced price point. As a coveted end-unit, the home is bathed in exceptional natural light, illuminating an open floor plan complete with hardwood floors, crown molding, elegant plantation shutters, and fresh neutral paint. The kitchen features granite countertops, a tile backsplash, and stainless-steel appliances. The bright living area flows effortlessly into a distinct dining room anchored by a dramatic bay window. Step outside to your own private patio-the perfect setting for outdoor seating or enjoying cool autumn evenings. Upstairs, the oversized primary suite serves as a relaxing retreat with a spacious closet. The secondary bedroom is highly versatile, making it ideal for a home office, guest room, or child's room. Unbeatable location meets top-tier education: zoned directly into the top-rated Morris Brandon Elementary School district. Here, location truly is the amenity. Enjoy over a dozen popular restaurants within a 1-mile radius. You are just a 4-minute drive to the shops and Publix at Howell Mill Village, 5 minutes to The Works, 14 minutes to Buckhead Village, and 15 minutes to Midtown. Quick access to major corridors puts Hartsfield-Jackson International Airport just under 30 minutes away. The seller is highly motivated and ready to move-schedule your showing today before this Westside favorite is gone!
Active
Price cut: $15K (10/2)
$399,999
101 Defoors Mill Dr NW, Atlanta, GA 30318
2beds
1,784sqft
Townhouse
Built in 1980
1,785 Square Feet Lot
$396,100 Zestimate®
$224/sqft
$450/mo HOA
What's special
Hardwood floorsBrick end-unit townhomeAll-brick end-unit townhomeVersatile secondary bedroomOversized primary bedroomFresh interior paint
- 78 days
- 305
- 23
Zillow last checked:
Listing updated:
Listed by:
Ralph Herrera 404-358-4045,
Engel & Völkers Atlanta
Source: GAMLS,MLS#: 10814616
Facts & features
Interior
Bedrooms & bathrooms
- Bedrooms: 2
- Bathrooms: 3
- Full bathrooms: 2
- 1/2 bathrooms: 1
Rooms
- Room types: Foyer, Other
Dining room
- Features: Dining Rm/Living Rm Combo
Kitchen
- Features: Breakfast Bar, Pantry, Solid Surface Counters
Heating
- Forced Air, Natural Gas
Cooling
- Ceiling Fan(s), Central Air
Appliances
- Included: Cooktop, Dishwasher, Disposal, Dryer, Gas Water Heater, Other, Oven/Range (Combo), Refrigerator, Stainless Steel Appliance(s), Washer
- Laundry: In Hall
Features
- Double Vanity, Other, Separate Shower, Tile Bath, Walk-In Closet(s)
- Flooring: Hardwood
- Windows: Double Pane Windows
- Basement: None
- Number of fireplaces: 1
- Fireplace features: Gas Starter, Living Room
- Common walls with other units/homes: End Unit,No One Above,No One Below
Interior area
- Total structure area: 1,784
- Total interior livable area: 1,784 sqft
- Finished area above ground: 1,784
- Finished area below ground: 0
Property
Parking
- Total spaces: 1
- Parking features: Assigned
Features
- Levels: Two
- Stories: 2
- Patio & porch: Patio
- Exterior features: Other
- Waterfront features: No Dock Or Boathouse
- Body of water: None
Lot
- Size: 1,785 Square Feet
- Features: Corner Lot, Other
Details
- Parcel number: 17 019400070375
Construction
Type & style
- Home type: Townhouse
- Architectural style: Other,Traditional
- Property subtype: Townhouse
- Attached to another structure: Yes
Materials
- Brick, Other
- Roof: Composition,Other
Condition
- Resale
- New construction: No
- Year built: 1980
Utilities & green energy
- Sewer: Public Sewer
- Water: Public
- Utilities for property: Cable Available, Electricity Available, High Speed Internet, Sewer Available, Underground Utilities, Water Available
Green energy
- Energy efficient items: Appliances, Thermostat
Community & HOA
Community
- Features: Playground, Sidewalks, Street Lights, Near Public Transport, Walk To Schools, Near Shopping
- Security: Carbon Monoxide Detector(s), Smoke Detector(s)
- Subdivision: Defoors Mill
HOA
- Has HOA: Yes
- Services included: Insurance, Maintenance Grounds, Management Fee, Pest Control, Private Roads, Reserve Fund, Sewer, Trash, Water
- HOA fee: $5,400 annually
Location
- Region: Atlanta
Financial & listing details
- Price per square foot: $224/sqft
- Tax assessed value: $350,500
- Annual tax amount: $4,076
- Date on market: 7/30/2026
- Cumulative days on market: 78 days
- Listing agreement: Exclusive Agency
- Electric utility on property: Yes
Estimated market value
$396,100
$376,000 - $416,000
$1,973/mo
Price history
| Date | Event | Price |
|---|---|---|
| 10/2/2026 | Price change | $399,999-3.6%$224/sqft |
Source:  GAMLS #10814616 Report a problem GAMLS #10814616 Report a problem | ||
| 8/27/2026 | Price change | $415,000-3.5%$233/sqft |
Source: GAMLS #10814616 Report a problem | ||
| 7/30/2026 | Listed for sale | $430,000+18.8%$241/sqft |
Source: GAMLS #10814616 Report a problem | ||
| 11/18/2022 | Sold | $362,000-2.1%$203/sqft |
Source:  FMLS GA #7094992 Report a problem FMLS GA #7094992 Report a problem | ||
| 10/26/2022 | Contingent | $369,880$207/sqft |
Source: FMLS GA #7094992 Report a problem | ||
| 9/27/2022 | Price change | $369,880-2.6%$207/sqft |
Source: FMLS GA #7094992 Report a problem | ||
| 9/16/2022 | Price change | $379,8800%$213/sqft |
Source: FMLS GA #7094992 Report a problem | ||
| 8/7/2022 | Listed for sale | $380,000+42.1%$213/sqft |
Source: FMLS GA #7094992 Report a problem | ||
| 7/12/2017 | Sold | $267,500-2.7%$150/sqft |
Source:  FMLS GA #5832709 Report a problem FMLS GA #5832709 Report a problem | ||
| 5/26/2017 | Pending sale | $274,950$154/sqft |
Source: FIRST PREFERENCE REALTY INC #5832709 Report a problem | ||
| 5/18/2017 | Price change | $274,950-3.5%$154/sqft |
Source: FIRST PREFERENCE REALTY INC #5832709 Report a problem | ||
| 4/13/2017 | Listed for sale | $285,000+91.9%$160/sqft |
Source: FIRST PREFERENCE REALTY INC #5832709 Report a problem | ||
| 1/7/1997 | Sold | $148,500$83/sqft |
Source: Public Record Report a problem | ||
Public tax history
| Year | Property taxes | Tax assessment |
|---|---|---|
| 2025 | $4,076 +2.1% | $140,200 +1.9% |
| 2024 | $3,993 +61.7% | $137,520 |
| 2023 | $2,470 -13.3% | $137,520 +5.3% |
| 2022 | $2,850 +10.4% | $130,600 +8.7% |
| 2021 | $2,582 -50.7% | $120,200 -5% |
| 2020 | $5,238 +81.8% | $126,520 +13.9% |
| 2019 | $2,881 | $111,040 +6.6% |
| 2018 | $2,881 | $104,200 +41% |
| 2017 | $2,881 -11.3% | $73,920 |
| 2016 | $3,248 -0.3% | $73,920 |
| 2015 | $3,256 +14.7% | $73,920 +18.1% |
| 2014 | $2,838 +305.5% | $62,600 |
| 2013 | $700 | $62,600 |
| 2012 | -- | $62,600 -20.8% |
| 2011 | -- | $79,080 -5.2% |
| 2010 | $3,683 | $83,400 -6.6% |
| 2009 | -- | $89,320 |
| 2008 | -- | $89,320 |
| 2007 | $941 | $89,320 |
| 2005 | -- | $89,320 +3.5% |
| 2004 | -- | $86,320 +3.8% |
| 2003 | -- | $83,160 +10.2% |
| 2002 | $694 -67.7% | $75,440 +8.8% |
| 2001 | $2,148 | $69,360 |
Find assessor info on the county website
Monthly payment
Est. payment
Payment breakdown
Explore the cost of this home by adjusting the details. Changes won't be saved.Climate risks
Neighborhood: Underwood Hills
Nearby schools
Schools provided by the listing agent
- Elementary: Brandon
- Middle: Sutton
- High: North Atlanta
Source: GAMLS. This data may not be complete. We recommend contacting the local school district to confirm school assignments for this home.

Similar homes
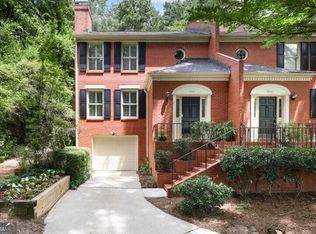
- $435,0003 bd4 ba2.4k sqft2201 Defoors Mill Dr NW, Atlanta, GA 30318Active
 MLS ID #10873213, English T Ball, Ansley RE | Christie's Int'l RE. GAMLS
 - $425,0002 bd3 ba1.8k sqft1002 Defoors Mill Dr NW, Atlanta, GA 30318Active
 MLS ID #10781100, Bryan Bufford, Georgia Home Partners Realty. GAMLS
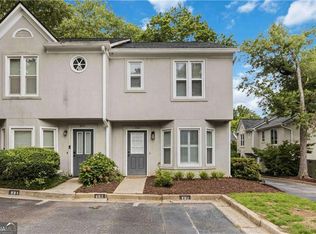
 - $375,0002 bd3 ba1.2k sqft902 Defoors Lndg NW, Atlanta, GA 30318Active
 MLS ID #10819518, Ivan Savant, Compass. GAMLS
 - $309,9003 bd4 ba1.6k sqft1472 Liberty Pkwy NW, Atlanta, GA 30318Active
 MLS ID #10826031, Joseph Elkourie, Compass. GAMLS
 - $390,0003 bd3 ba2k sqft5058 Whiteoak St SE, Smyrna, GA 30080ActiveMLS ID #10820674, Jenneisha Parker, Hester Group, REALTORS. GAMLS
- $370,0003 bd3 ba1.5k sqft1252 Druid Knoll Dr NE, Atlanta, GA 30319ActiveMLS ID #10790888, Matt Conigliaro, Method Real Estate Advisors. GAMLS
- $399,9004 bd2 ba2.2k sqft195 Laurel Ave SW, Atlanta, GA 30314ActiveMLS ID #10798071, Dawn Hazelton, Coldwell Banker Realty. GAMLS
- $415,0002 bd1 ba976 sqft989 Ormewood Ave SE, Atlanta, GA 30316ActiveMLS ID #10843537, Jeff Peargin, HomeSmart. GAMLS
- $394,9004 bd4 ba2k sqft3977 Covey Flush Ct SW, Smyrna, GA 30082ActiveMLS ID #10834833, Paige Conner, Maximum One Premier Realtors. GAMLS
- $324,9002 bd3 ba1.7k sqft3071 Lenox Rd NE APT 11, Atlanta, GA 30324ActiveMLS ID #10845043, Teena Francis, Keller Williams Realty PeachtreeRoad. GAMLS
- $379,0002 bd2 ba1.1k sqft6434 Chariot St #3, Atlanta, GA 30328ActiveMLS ID #10850668, Victoria Farbridge-Currie, Redfin Corporation. GAMLS
- $225,0002 bd3 ba1.3k sqft1261 Lavista Rd NE APT E8, Atlanta, GA 30324ActiveMLS ID #10771202, Deborah Dannewitz, BHHS Georgia Properties. GAMLS
- $454,9003 bd3 ba1.7k sqft849 Heritage Sq, Decatur, GA 30033ActiveMLS ID #10840761, Camille N Gonzales, Pro Realty LLC. GAMLS
- $369,9003 bd2 ba2.2k sqft946 Victory Dr SW, Atlanta, GA 30310ActiveMLS ID #10816121, Tanzania Daniel, eXp Realty. GAMLS
- $384,9003 bd2 ba1.5k sqft1145 Fayetteville Rd SE, Atlanta, GA 30316ActiveMLS ID #10802597, April Weaver, Heartland Real Estate. GAMLS
- $425,0003 bd1 ba1.3k sqft1053 Faith Ave SE, Atlanta, GA 30316ActiveMLS ID #10824985, Claire Conarro, Harry Norman Realtors. GAMLS
- $299,9993 bd3 ba1.7k sqft198 Joe Louis Dr NW, Atlanta, GA 30314ActiveMLS ID #10838140, Daniel Klein, Coldwell Banker Realty. GAMLS
- $349,9004 bd2 ba1.8k sqft418 Shannon Dr SW, Atlanta, GA 30310ActiveMLS ID #10812418, Lynne Garton, Knapp Realty. GAMLS
- $397,5003 bd3 ba1.6k sqft502 Hillside Trl, Woodstock, GA 30188ActiveMLS ID #10833239, Jake Bouchillon, Keller Williams Realty Consultants. GAMLS
- $450,0003 bd2 ba1.5k sqft265 Haas Ave SE, Atlanta, GA 30316ActiveMLS ID #10833172, Sean Peterson, Keller Williams Realty. GAMLS
