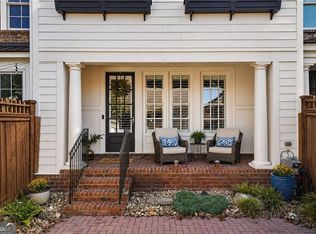
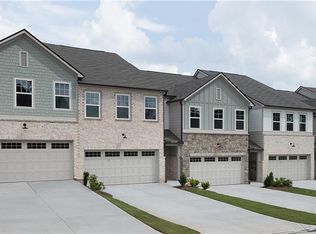
Modern 3-Bedroom, 3-Bath Condominium with Open Floor Plan and Designer Finishes Location, location location! Welcome home to this stunning three-bedroom, three-bath condominium that perfectly blends style, comfort, and functionality. Step inside to an open floor plan that creates a bright and inviting living space-ideal for entertaining or relaxing in comfort. The beautiful kitchen features granite countertops, stainless steel appliances, and ample cabinet space. Each spacious bedroom offers generous custom closet space and plenty of natural light, while the three full bathrooms are beautifully appointed with modern fixtures and finishes. Enjoy a lifestyle of convenience and elegance with thoughtful design touches throughout, from the sleek flooring to the seamless flow between living and kitchen areas. Whether you're hosting guests or enjoying a quiet night in, this condominium offers the perfect setting to call home.
Active
$394,999
6084 Holly Park Ln SE, Mableton, GA 30126
3beds
--sqft
:
Get pre-qualified$2,951/mo
Condominium
Built in 2011
-- sqft lot
$391,800 Zestimate®
$--/sqft
$350/mo HOA
What's special
Plenty of natural lightOpen floor planSleek flooringStainless steel appliancesAmple cabinet spaceGranite countertopsGenerous custom closet space
- 239 days |
- 140 |
- 12 |
Zillow last checked:
Listing updated:
Listed by:
Mark Spain 770-886-9000,
Mark Spain Real Estate,
Erica Mercier 678-768-9030,
Mark Spain Real Estate
Source: GAMLS,MLS#: 10651856
Facts & features
Interior
Bedrooms & bathrooms
- Bedrooms: 3
- Bathrooms: 3
- Full bathrooms: 3
- Main level bathrooms: 1
- Main level bedrooms: 1
Rooms
- Room types: Other
Kitchen
- Features: Breakfast Area
Heating
- Electric
Cooling
- Central Air, Electric
Appliances
- Included: Dishwasher, Disposal, Microwave
- Laundry: Laundry Closet, Upper Level
Features
- High Ceilings
- Flooring: Carpet, Laminate
- Basement: None
- Has fireplace: No
- Common walls with other units/homes: 2+ Common Walls
Interior area
- Total structure area: 0
- Finished area above ground: 0
- Finished area below ground: 0
Property
Parking
- Total spaces: 2
- Parking features: Garage
- Has garage: Yes
Features
- Levels: Two
- Stories: 2
- Patio & porch: Patio
- Fencing: Fenced
- Waterfront features: No Dock Or Boathouse
- Body of water: None
Lot
- Size: 871 Square Feet
- Features: Level, Private
Details
- Parcel number: 18028101060
Construction
Type & style
- Home type: Condo
- Architectural style: Brick Front
- Property subtype: Condominium
- Attached to another structure: Yes
Materials
- Brick
- Foundation: Slab
- Roof: Composition
Condition
- Resale
- New construction: No
- Year built: 2011
Utilities & green energy
- Sewer: Public Sewer
- Water: Public
- Utilities for property: Electricity Available, Sewer Available, Water Available
Community & HOA
Community
- Features: Playground, Pool, Tennis Court(s)
- Security: Fire Sprinkler System, Gated Community, Smoke Detector(s)
- Subdivision: Legacy at the Riverline
HOA
- Has HOA: Yes
- Services included: Pest Control, Security, Swimming, Tennis
- HOA fee: $4,200 annually
Location
- Region: Mableton
Financial & listing details
- Tax assessed value: $388,930
- Annual tax amount: $4,461
- Date on market: 12/2/2025
- Cumulative days on market: 238 days
- Listing agreement: Exclusive Right To Sell
- Listing terms: Cash,Conventional,FHA
- Electric utility on property: Yes
Estimated market value
$391,800
$372,000 - $411,000
$2,701/mo
Price history
| Date | Event | Price |
|---|---|---|
| 3/20/2026 | Price change | $394,999-1.3% |
Source:  GAMLS #10651856 Report a problem GAMLS #10651856 Report a problem | ||
| 12/2/2025 | Listed for sale | $399,999+29% |
Source:  FMLS GA #7686654 Report a problem FMLS GA #7686654 Report a problem | ||
| 11/22/2019 | Listing removed | $310,000 |
Source: Keller Williams Rlty Atl. Part #8646787 Report a problem | ||
| 9/2/2019 | Price change | $310,000-1.6% |
Source: Keller Williams Rlty Atl. Part #8646787 Report a problem | ||
| 8/23/2019 | Listed for sale | $315,000 |
Source: Keller Williams Realty ATL Part #6606804 Report a problem | ||
| 3/15/2019 | Listing removed | $2,200 |
Source: Zillow Rental Network Premium Report a problem | ||
| 1/28/2019 | Listed for rent | $2,200-12% |
Source: Zillow Rental Network Premium Report a problem | ||
| 12/19/2018 | Listing removed | $315,000 |
Source: RWATL, LLC. #6075866 Report a problem | ||
| 10/10/2018 | Price change | $315,000-0.8% |
Source: RWATL, LLC #6075866 Report a problem | ||
| 9/25/2018 | Listed for sale | $317,500+41.8% |
Source: RWATL, LLC #6075866 Report a problem | ||
| 7/25/2018 | Listing removed | $2,500 |
Source: Zillow Rental Network Premium Report a problem | ||
| 7/4/2018 | Price change | $2,500+8.7% |
Source: Renters Warehouse Report a problem | ||
| 5/9/2018 | Price change | $2,300-4.2% |
Source: RWATL, LLC Report a problem | ||
| 4/5/2018 | Listed for rent | $2,400 |
Source: Zillow Rental Network Report a problem | ||
| 4/18/2017 | Listing removed | $2,400 |
Source: Renters Warehouse Report a problem | ||
| 3/21/2017 | Listed for rent | $2,400 |
Source: Renters Warehouse Report a problem | ||
| 12/23/2014 | Sold | $223,900-0.4% |
Source: Public Record Report a problem | ||
| 9/20/2014 | Price change | $224,900-3.4% |
Source: John Wieland Homes Report a problem | ||
| 8/27/2014 | Price change | $232,850-3.8% |
Source: John Wieland Homes Report a problem | ||
| 6/18/2014 | Listed for sale | $242,121 |
Source: John Wieland Homes Report a problem | ||
Public tax history
| Year | Property taxes | Tax assessment |
|---|---|---|
| 2024 | $4,691 | $155,572 |
| 2023 | $4,691 +57.5% | $155,572 +36.6% |
| 2022 | $2,977 | $113,916 |
| 2021 | $2,977 | $113,916 |
| 2020 | $2,977 +7.8% | $113,916 +9.4% |
| 2019 | $2,762 | $104,092 |
| 2018 | $2,762 | $104,092 +10.8% |
| 2017 | $2,762 +19.1% | $93,952 +4.9% |
| 2016 | $2,319 -12.1% | $89,536 |
| 2015 | $2,638 +28.3% | $89,536 +29.4% |
| 2014 | $2,056 +26.8% | $69,196 +27.8% |
| 2013 | $1,622 -0.8% | $54,132 |
| 2012 | $1,635 | $54,132 |
Find assessor info on the county website
Monthly payment
Est. payment
Payment breakdown
Explore the cost of this home by adjusting the details. Changes won't be saved.Climate risks
Neighborhood: 30126
Nearby schools
GreatSchools rating
- 7/10Clay-Harmony Leland Elementary SchoolGrades: PK-5Distance: 3.1 mi
- 5/10Betty Gray Middle SchoolGrades: 6-8Distance: 1.3 mi
- 3/10Pebblebrook High SchoolGrades: 9-12Distance: 3.9 mi
Schools provided by the listing agent
- Elementary: Clay
- Middle: Lindley
- High: Pebblebrook
Source: GAMLS. This data may not be complete. We recommend contacting the local school district to confirm school assignments for this home.
- $399,0003 bd3 ba2.1k sqft6088 Holly Park Ln SE, Mableton, GA 30126For Sale
- $395,0003 bd3 ba2.1k sqft6080 Holly Park Ln SE #6080, Mableton, GA 30126Sold

- $462,0003 bd3 ba2.9k sqft6076 Holly Park Ln SE, Mableton, GA 30126Off Market

- $394,8003 bd3 ba2k sqft6092 Holly Park Ln SE, Mableton, GA 30126Off Market

- $388,3003 bd3 ba2k sqft6096 Holly Park Ln SE, Mableton, GA 30126Off Market
- $353,0002 bd3 ba2.2k sqft1285 Park Bench Place, mableton, GA 30126Off Market
- $445,7004 bd3 ba3k sqft6072 Holly Park Ln SE, Mableton, GA 30126Off Market
- $380,8003 bd3 ba2.1k sqft6068 Holly Park Ln SE, Mableton, GA 30126Off Market
A local agent can set up tours, give advice and negotiate with sellers.
Similar homes
- $374,9993 bd3 ba1.8k sqft6605 Brooklyn Ct SE, Mableton, GA 30126Active
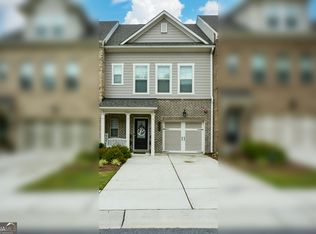
 MLS ID #10813664, Angel Nowlin, Coldwell Banker Realty. GAMLS
 - $414,9003 bd4 ba2.2k sqft1226 Olde Legacy Ln #17, Mableton, GA 30126For Sale
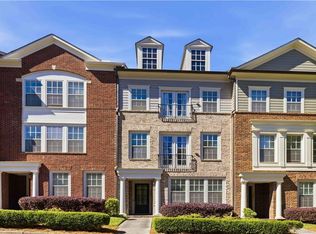
 MLS ID #7771461, AMANDA VANWINKLE, Coldwell Banker Realty. FMLS GA
 - $455,0003 bd3 ba2.2k sqft1229 Olde Legacy Ln SE #15, Mableton, GA 30126For Sale
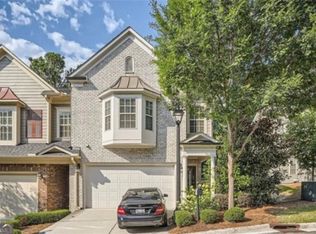 MLS ID #7793201, DERRICK BANKS, BHGRE Metro Brokers. FMLS GA
 - $415,3653 bd3 ba1.8k sqft299 Kinship Dr SW, Mableton, GA 30126New Construction
 FMLS GA
 - $499,0004 bd4 ba3k sqft1511 Justine Way SE, Mableton, GA 30126For SaleMLS ID #7791626, GINKA BRIDGES, Keller Williams Realty Cityside. FMLS GA
- $295,0003 bd3 ba1.4k sqft200 Mountain Rest Ct SE, Mableton, GA 30126ActiveMLS ID #10783786, Raphael Kirby, Keller Williams West Atlanta. GAMLS
- $390,0003 bd3 ba-- sqft2306 Oakton Pl SE, Smyrna, GA 30082ActiveMLS ID #10726551, Brittany Mosley, Norluxe Realty. GAMLS
- $350,0003 bd3 ba2k sqft791 Ironhorse Ln SW, Mableton, GA 30126For SaleMLS ID #7798629, LaKeshia White, Your Home Sold Guaranteed Realty Heritage Oaks. FMLS GA
- $400,0003 bd4 ba1.8k sqft2272 Whiteoak Dr #1, Smyrna, GA 30080For SaleMLS ID #7793885, Queteria Kinnebrew, Keller Williams Realty West Atlanta. FMLS GA
- $355,0003 bd3 ba1.5k sqft2913 Ilir Mnr NW, Atlanta, GA 30318ActiveMLS ID #10806994, Viviana Martinez, Hester Group, REALTORS. GAMLS
- $579,9006 bd4 ba3.4k sqft540 Glen Abbey Cir, Mableton, GA 30126ActiveMLS ID #10718194, Mark Spain, Mark Spain Real Estate. GAMLS
- $499,9003 bd3 ba2.3k sqft1004 Rohner Way, Smyrna, GA 30080ActiveMLS ID #10814558, Shaheedah Hill, Maximum One Grt. Atl. REALTORS. GAMLS
- $425,0003 bd4 ba2.2k sqft1652 Mosaic Way, Smyrna, GA 30080ActiveMLS ID #10768702, Johnnie Howard, eXp Realty. GAMLS
- $355,0003 bd3 ba1.8k sqft817 Regal Ln SW, Atlanta, GA 30331For SaleMLS ID #7725819, TIANNA WHITE, Keller Wms Re Atl Midtown. FMLS GA
- $405,0003 bd3 ba1.8k sqft4084 Elsdon Dr, Austell, GA 30106ActiveMLS ID #10732299, Jalisa Jones, HomeSmart. GAMLS
- $415,0003 bd3 ba2k sqft2314 Portrush Way SE, Atlanta, GA 30339For SaleMLS ID #7769076, Sara Vo, First United Realty of Ga, Inc.. FMLS GA
- $480,0003 bd4 ba2.5k sqft2528 Ashwicke Dr Unit 30, Atlanta, GA 30339For SaleMLS ID #7778611, Amy Moore, Dorsey Alston Realtors. FMLS GA
- $349,9003 bd4 ba1.2k sqft1781 Liberty Pkwy NW, Atlanta, GA 30318ActiveMLS ID #10700756, Cristi Palmer, Atlanta Communities. GAMLS
- $425,0003 bd4 ba2.2k sqft803 Belrose Dr, Smyrna, GA 30080For SaleMLS ID #7793804, THE DEBBIE LEONARD GROUP, Keller Williams Realty Peachtree Rd.. FMLS GA
- $319,0002 bd2 ba1.2k sqft610 Vinings Forest Ct SE, Smyrna, GA 30080For SaleMLS ID #7796385, Marcus Porter, HomeSmart. FMLS GA
